Price
Beds
Baths
Save Search

326 Westwood Court, Vernon Hills, IL, 60061

Save
Ask
Tour
Hide
Share
$2,550
New Listing

326 Westwood Court
Vernon Hills, IL 60061

For Rent|Townhouse|Active
3
Beds
2
Total Baths
2
Full Baths
1,248
SqFt
$2
/SqFt
1980
Built
Subdivision:
Westwood
County:
Lake
Listing Courtesy of MRED as distributed by MLS Grid of RE/MAX Suburban
Call Now: (847) 845-6826
Is this the listing for you? We can help make it yours.
(847) 845-6826
326 Westwood Court326 Westwood Court326 Westwood Court326 Westwood Court
Save
Ask
Tour
Hide
Share

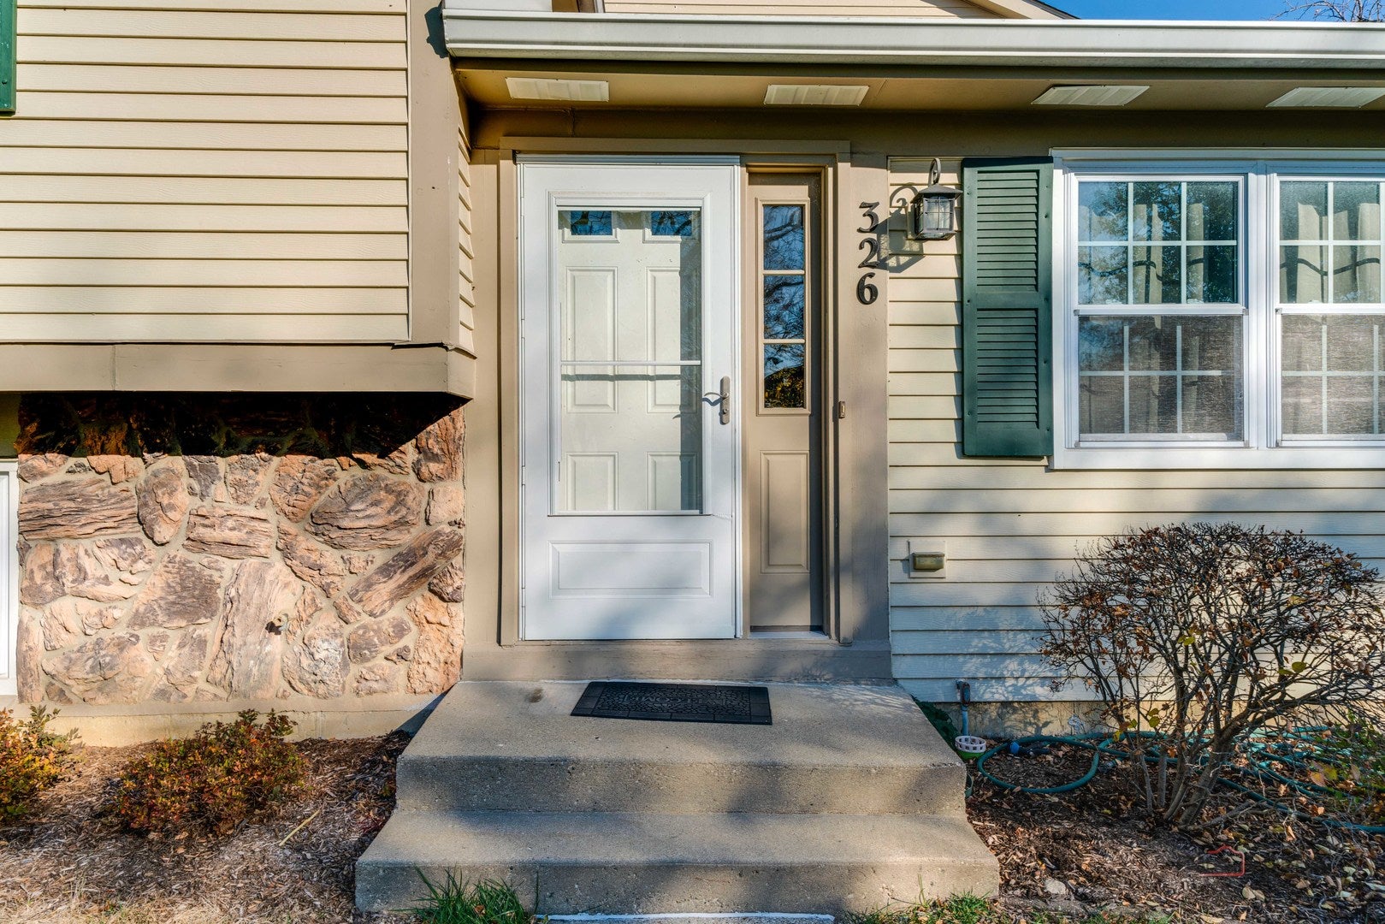
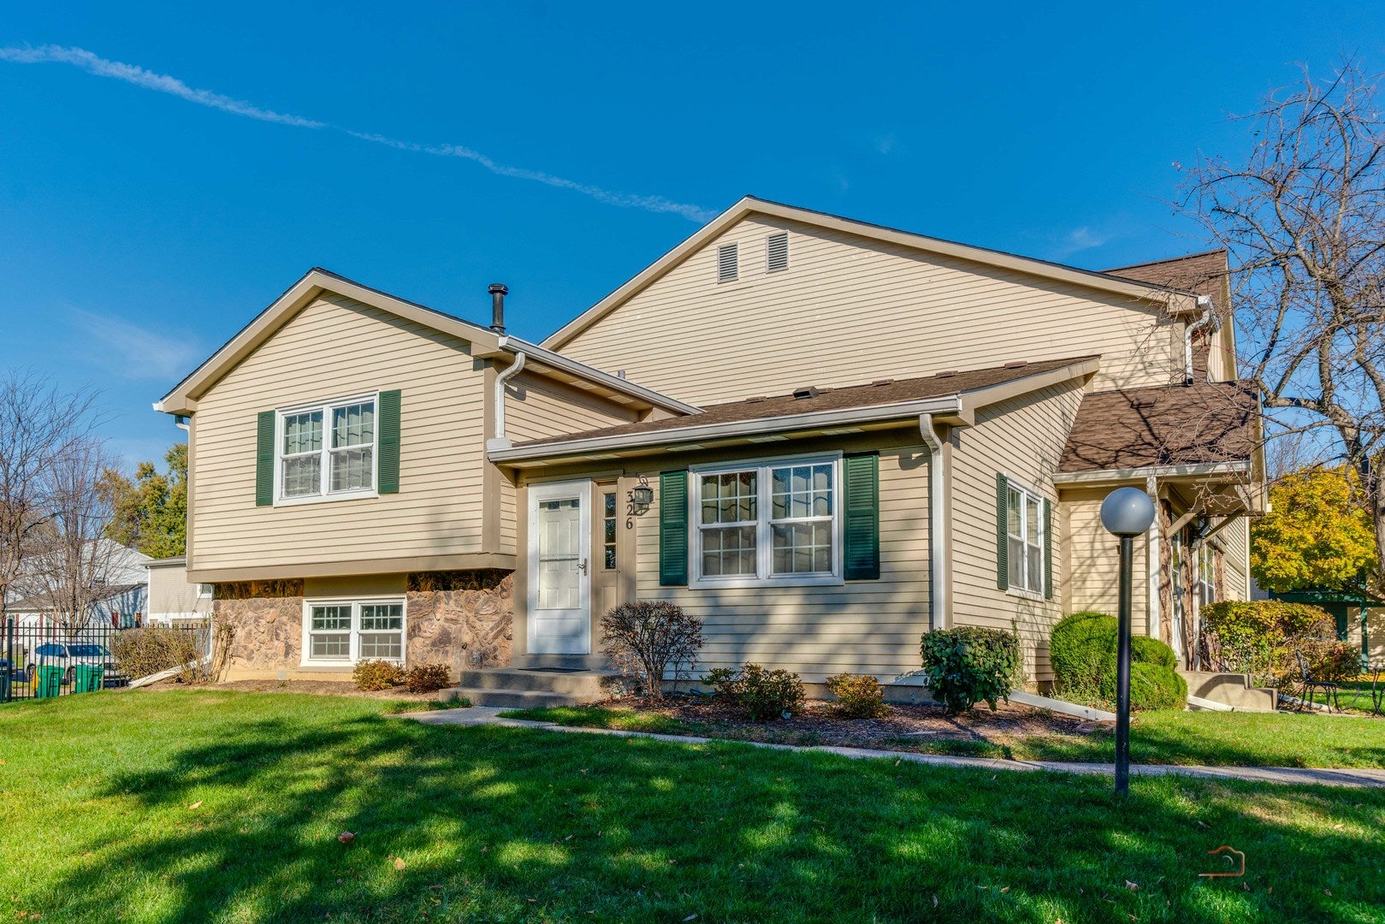
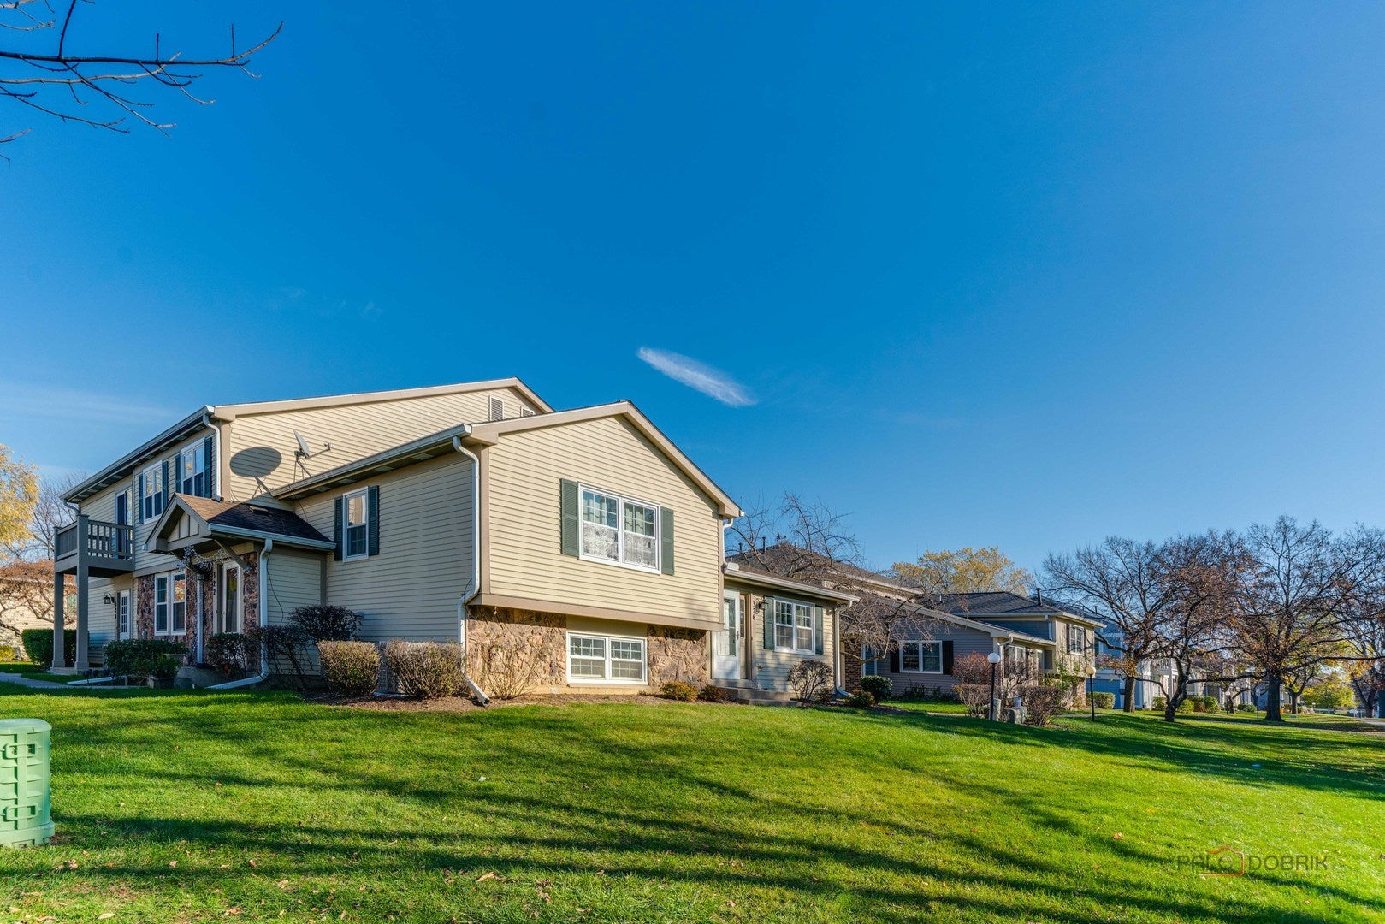
AVAILABLE DECEMBER 1ST | END-UNIT 3-BEDROOM, 2-BATH TOWNHOME IN WESTWOOD SUBDIVISION! The sun-filled living room features wood laminate flooring and a pleasing neutral color palette, creating an inviting place to relax, unwind, and enjoy your favorite shows after a long day. An adjoining dining room provides the perfect setting for everyday meals, morning coffee, or gathering with friends and family. The galley-style kitchen is both practical and functional, featuring stainless steel appliances, ample cabinetry, and sleek countertops with plenty of room to prepare everything from quick weekday breakfasts to home-cooked dinners. Upstairs, you'll find two comfortable bedrooms offering space to recharge, along with a full shared hall bathroom. Looking for even more room to spread out? The lower-level adds an additional space you'll also appreciate with the third bedroom, the convenience of a second full bathroom and a dedicated laundry area on this level. Beyond your front door, enjoy all that the Westwood community has to offer! Spend warm summer afternoons relaxing at the outdoor swimming pool, enjoy a friendly game of tennis, or take advantage of nearby Westwood Park and the peaceful neighborhood pond. Whether you're enjoying the outdoor amenities, relaxing at home, or entertaining friends, this 2-bedroom, 2-bath end-unit townhome offers a wonderful combination of comfortable living, functional space, and community amenities. Conveniently located near shopping, dining, and everyday essentials!

Save
Ask
Tour
Hide
Share
Listing Snapshot
Price 
$2,550
Days On Site 
0 Days
Bedrooms 
3
Inside Area (SqFt) 
1,248 sqft
Total Baths 
2
Full Baths 
2
Partial Baths 
N/A
Lot Size 
N/A
Year Built 
1980
MLS Number 
12811623
Status 
Active
Property Tax 
N/A
HOA/Condo/Coop Fees 
N/A
Sq Ft Source 
Assessor
Friends & Family
Recent Activity
7 hours agoListing updated with changes from the MLS
7 hours agoListing first seen on site
General Features
Attached Garage 
Yes
Available on 
2026-12-01
Garage 
Yes
Garage Spaces 
1
Lease Term 
Other
Number Of Stories 
3
Parking 
AsphaltGarage Door OpenerGarageAttached
Parking Spaces 
1
Pets 
Cats OKDogs OKNumber LimitSize Limit
Property Sub Type 
Townhouse
Sewer 
Public Sewer
Interior Features
Appliances 
RangeMicrowaveDishwasherRefrigeratorWasherDryerStainless Steel Appliance(s)Range Hood
Basement 
FinishedFullDaylight
Cooling 
Ceiling Fan(s)Central Air
Flooring 
Laminate
Heating 
Forced Air
Laundry Features 
Gas Dryer HookupIn Unit
Bedroom 2 
Dimensions - 9X11Level - Second
Bedroom 3 
Dimensions - 13X21Level - Lower
Bedroom 4 
Dining Room 
Dimensions - 8X8Level - Main
Family Room 
Kitchen 
Dimensions - 9X8Level - MainDescription - Galley
Laundry 
Living Room 
Dimensions - 17X13Level - Main
Master Bedroom 
Dimensions - 14X11Level - Second
Save
Ask
Tour
Hide
Share
Exterior Features
Construction Details 
Vinyl SidingStone
Roof 
Asphalt
Community Features
Association Amenities 
ParkPool
MLS Area 
Indian Creek / Vernon Hills
School District 
Vernon Hills High School
Township 
Vernon
Schools
School District
Vernon Hills High School
Elementary School
Hawthorn Elementary School (Sout
Middle School
Hawthorn Middle School South
High School
Vernon Hills High School
Listing Courtesy of MRED as distributed by MLS Grid of RE/MAX Suburban


Based on information submitted to the MLS GRID as of 2026-11-20 01:13 AM UTC. All data is obtained from various sources and may not have been verified by broker or MLS GRID. Supplied Open House Information is subject to change without notice. All information should be independently reviewed and verified for accuracy. Properties may or may not be listed by the office/agent presenting the information.
Last checked: 2026-11-20 01:13 AM UTC
MRED DMCA Copyright Information Copyright © 2026 Midwest Real Estate Data LLC. All rights reserved.

Neighborhood & Commute
Source: Walkscore
Disclosure: Community information and market data powered by Constellation Data Labs. Information is deemed reliable but not guaranteed.
Save
Ask
Tour
Hide
Share