Price
Beds
Baths
Save Search

642 Estate Lane, Mundelein, IL, 60060

Save
Ask
Tour
Hide
Share
$650,000
5 Days On Site

642 Estate Lane
Mundelein, IL 60060

For Sale|Single Family Residence|Active
4
Beds
4
Total Baths
3
Full Baths
1
Partial Bath
3,914
SqFt
$166
/SqFt
1999
Built
Subdivision:
Hickory Hills Estates
County:
Lake
Listing Courtesy of MRED as distributed by MLS Grid of RE/MAX Suburban
Call Now: (847) 845-6826
Is this the listing for you? We can help make it yours.
(847) 845-6826
642 Estate Lane642 Estate Lane642 Estate Lane642 Estate Lane
Save
Ask
Tour
Hide
Share

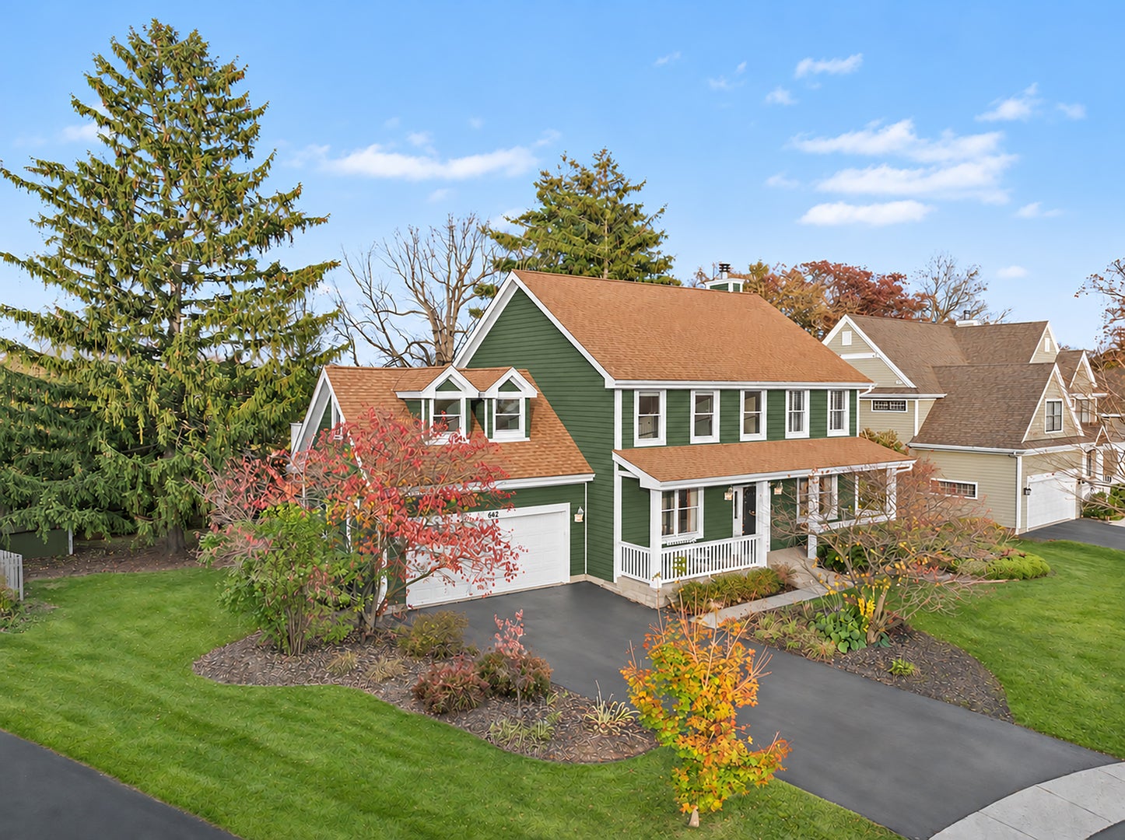
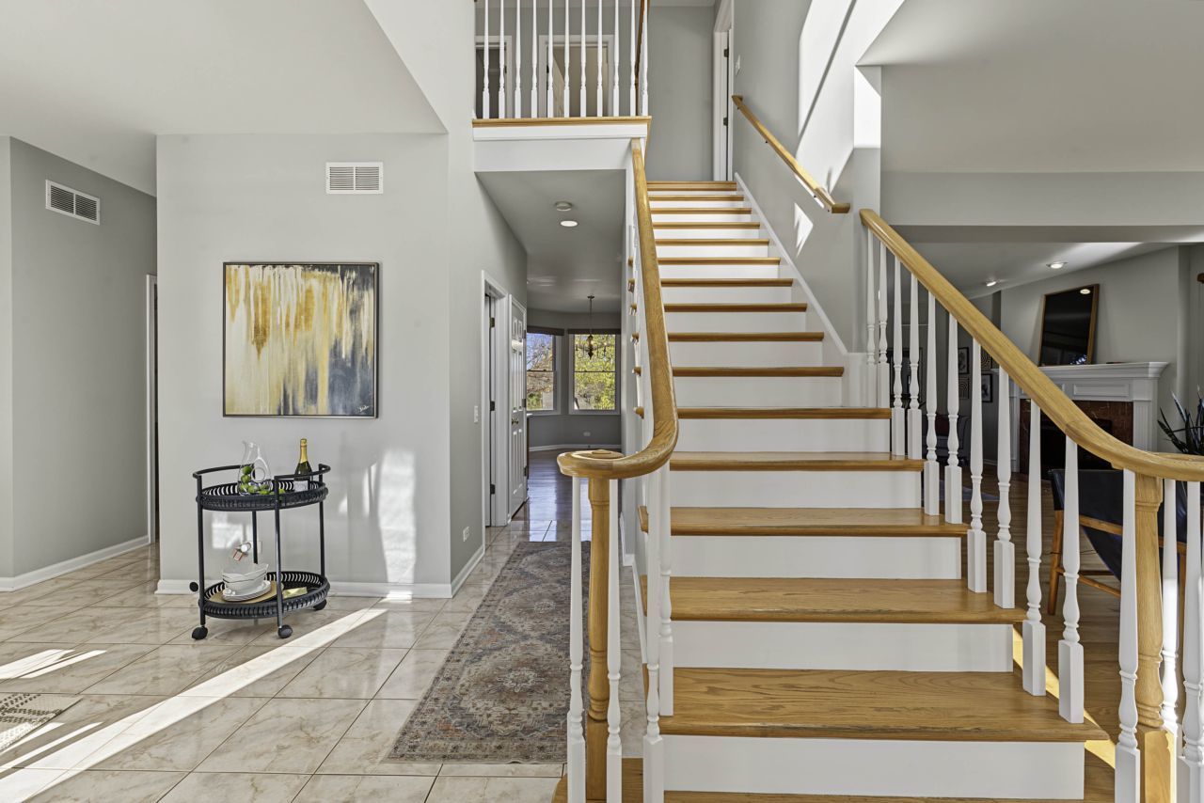
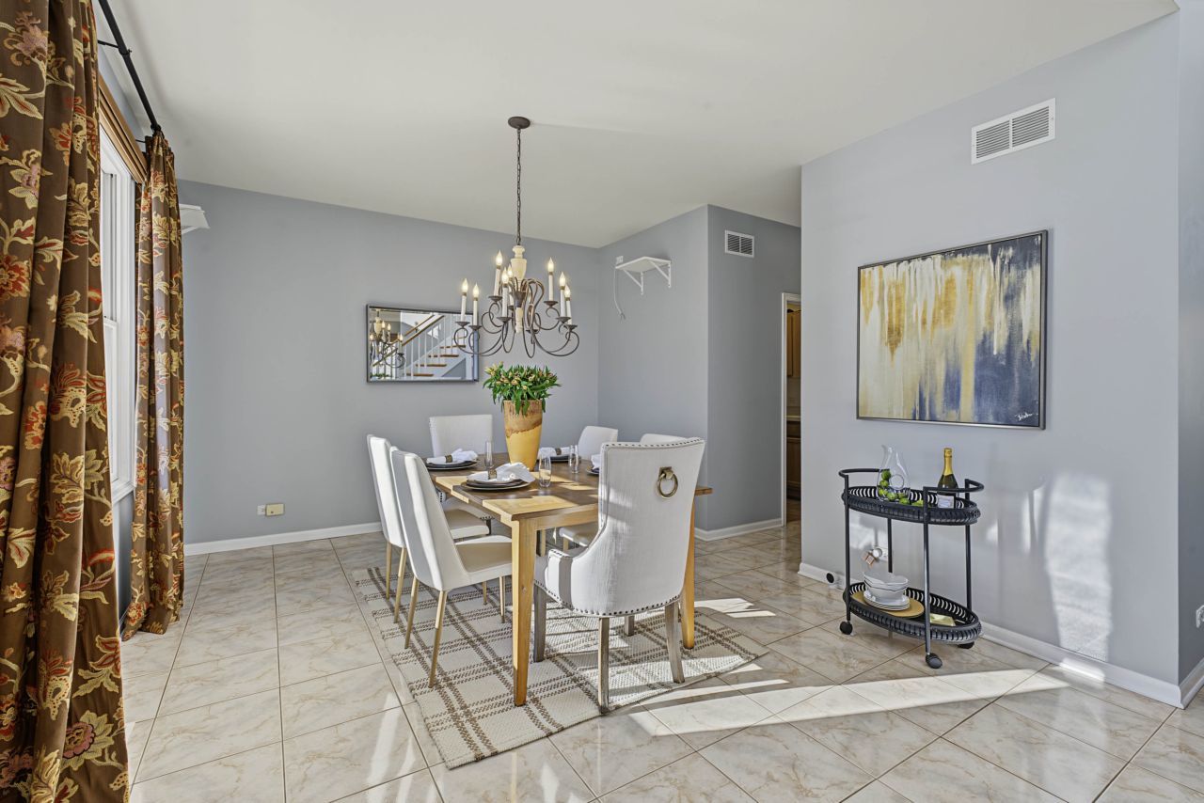
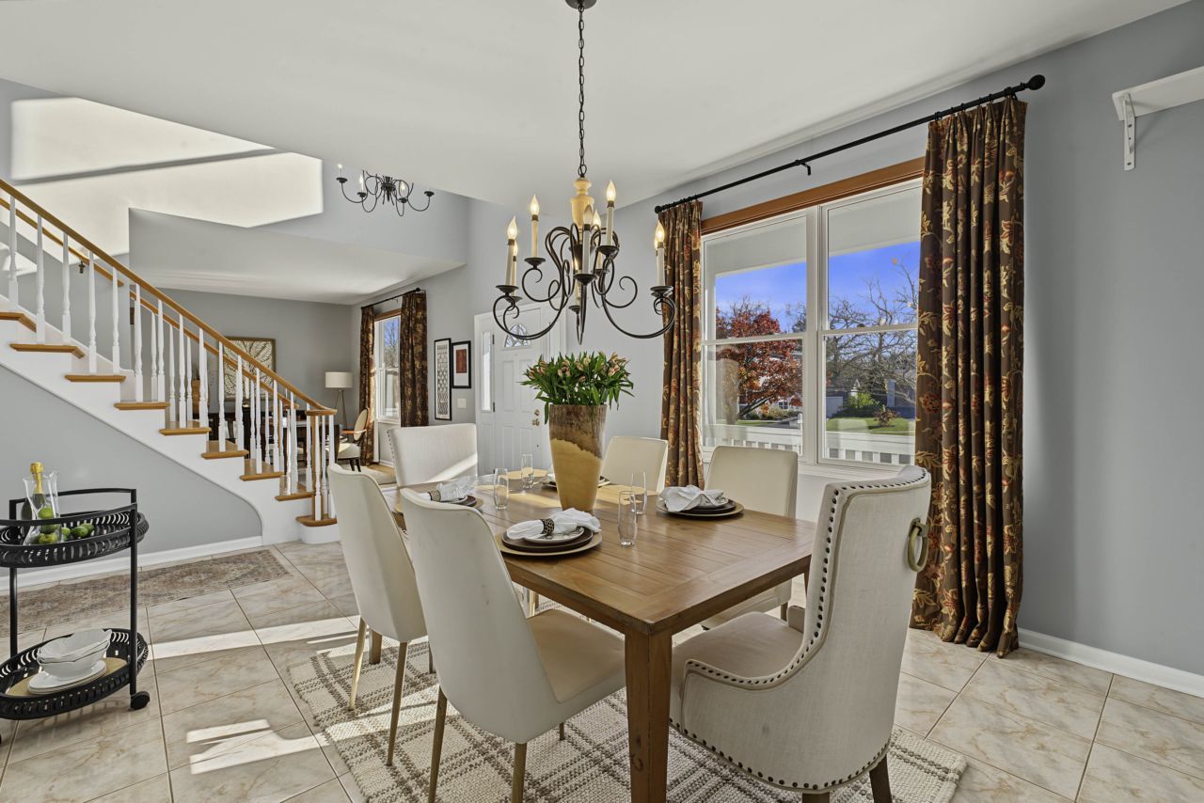
Full of character and thoughtfully designed for everyday living and entertaining, this charming home in Mundelein's desirable Loch Lomond community offers exceptional space, versatility, and location! Tucked at the end of a quiet cul-de-sac and backing to the scenic walking path and pond at Keith Mione Park, the property features mature trees, beautiful water views, and recreation just steps away. Inside, hardwood floors and natural light complement spacious living and dining areas, a family room with fireplace, and a generous kitchen with center island, abundant cabinetry, stainless steel appliances, double ovens, and sunny breakfast area. Upstairs, the primary suite features vaulted ceilings, walk-in closet, and private bath with dual vanities, jetted tub, and separate shower. Two additional bedrooms and a unique bonus room with angled ceilings and French doors leading to a private elevated deck complete the upper level. Ideal as a playroom, office, studio, or potential additional bedroom! The finished lower level offers a spacious recreation/media room wired for surround sound, fourth bedroom with Murphy bed and built-ins, exercise room, full bath, sauna, and ample storage. Outdoor living shines with a screened porch, custom stone paver patio with curved retaining walls, and elevated deck overlooking the park, plus mature landscaping, a shed, and charming playhouse. Just a short walk away, private 75-acre Loch Lomond offers two beaches, swimming, fishing, kayaking, boating, and boat storage. Keith Mione Park features a scenic pond, walking paths, playgrounds, sports fields, basketball, tennis and pickleball courts, sledding, and seasonal ice skating. The Mundelein Health and Fitness Center with indoor pool and Barefoot Bay Water Park are also nearby. Complete with a two-car garage, main-floor laundry, and new furnace and A/C (June 2025), this distinctive home offers exceptional indoor and outdoor living in a beautiful setting!

Save
Ask
Tour
Hide
Share
Listing Snapshot
Price 
$650,000
Days On Site 
5 Days
Bedrooms 
4
Inside Area (SqFt) 
3,914 sqft
Total Baths 
4
Full Baths 
3
Partial Baths 
1
Lot Size 
0.28 Acres
Year Built 
1999
MLS Number 
12806628
Status 
Active
Property Tax 
$16,686
HOA/Condo/Coop Fees 
$29.17 monthly
Sq Ft Source 
Assessor
Friends & Family
Recent Activity
yesterdayListing updated with changes from the MLS
4 days agoStatus changed to Active
6 days agoListing first seen on site
General Features
Acres 
0.28
Attached Garage 
Yes
Garage 
Yes
Garage Spaces 
2
Parking 
AsphaltGarage Door OpenerAttachedGarage
Parking Spaces 
2
Property Sub Type 
Single Family Residence
Sewer 
Public Sewer
Style 
ColonialContemporary
Utilities 
Cable Available
Water Source 
Public
Interior Features
Appliances 
Double OvenMicrowaveDishwasherRefrigeratorDisposalStainless Steel Appliance(s)Humidifier
Basement 
Sump PumpFinishedStorage SpaceFull
Cooling 
Ceiling Fan(s)Central Air
Electric 
Circuit Breakers
Fireplace 
Yes
Fireplace Features 
Family RoomWood BurningGas Starter
Fireplaces 
1
Flooring 
HardwoodCarpet
Heating 
Forced Air
Interior 
Walk-In Closet(s)Entrance FoyerVaulted Ceiling(s)SaunaBuilt-in FeaturesBookcasesOpen FloorplanGranite Counters
Laundry Features 
Main LevelGas Dryer HookupIn UnitSink
Window Features 
Skylight(s)Bay Window(s)Plantation ShuttersScreens
Balcony/Porch/Lanai 
Dimensions - 14X10Level - Second
Bedroom 2 
Dimensions - 14X14Level - Second
Bedroom 3 
Dimensions - 14X13Level - Second
Bedroom 4 
Dimensions - 21X18Level - Second
Bedroom 5 
Dimensions - 18X12Level - Basement
Bedroom 6 
Dimensions - 12X11Level - Basement
Dining Room 
Dimensions - 13X12Level - Main
Eating Area 
Dimensions - 18X10Level - Main
Family Room 
Dimensions - 18X16Level - Main
Foyer 
Dimensions - 18X8Level - Main
Kitchen 
Dimensions - 13X8Level - MainDescription - Eating Area-Table Space,Island,Pantry-Closet,Granite Counters
Laundry 
Dimensions - 8X5Level - Main
Living Room 
Dimensions - 15X14Level - Main
Master Bedroom 
Dimensions - 21X16Level - Second
Screened Porch 
Dimensions - 13X10Level - Main
Storage 
Dimensions - 8X6Level - Basement
Utility Room-Lower Level 
Dimensions - 8X5Level - Main
Walk In Closet 
Dimensions - 12X6Level - Second
Save
Ask
Tour
Hide
Share
Exterior Features
Construction Details 
Cement Siding
Exterior 
Balcony
Lot Features 
Cul-De-Sac
Other Structures 
Shed(s)See Remarks
Patio And Porch 
ScreenedDeckPatio
Roof 
Asphalt
View 
Water
Waterview 
Water
Windows/Doors 
Skylight(s)Bay Window(s)Plantation ShuttersScreens
Community Features
Accessibility Features 
Therapeutic Whirlpool
Association Fee 
$350.0
Association Fee Frequency 
Annually
Community Features 
ParkPoolTennis Court(s)LakeSidewalks
MLS Area 
Ivanhoe / Mundelein
School District 
Mundelein Cons High School
Township 
Fremont
Schools
School District
Mundelein Cons High School
Elementary School
Mechanics Grove Elementary Schoo
Middle School
Carl Sandburg Middle School
High School
Mundelein Cons High School
Listing Courtesy of MRED as distributed by MLS Grid of RE/MAX Suburban


Based on information submitted to the MLS GRID as of 2026-11-17 06:59 PM UTC. All data is obtained from various sources and may not have been verified by broker or MLS GRID. Supplied Open House Information is subject to change without notice. All information should be independently reviewed and verified for accuracy. Properties may or may not be listed by the office/agent presenting the information.
Last checked: 2026-11-17 06:59 PM UTC
MRED DMCA Copyright Information Copyright © 2026 Midwest Real Estate Data LLC. All rights reserved.

Neighborhood & Commute
Source: Walkscore
Disclosure: Community information and market data powered by Constellation Data Labs. Information is deemed reliable but not guaranteed.
Save
Ask
Tour
Hide
Share