Price
Beds
Baths
Save Search

139 N Crooked Lake Lane, Lindenhurst, IL, 60046

Save
Ask
Tour
Hide
Share
$400,000
14 Days On Site

139 N Crooked Lake Lane
Lindenhurst, IL 60046

For Sale|Single Family Residence|Active Under Contract
3
Beds
4
Total Baths
3
Full Baths
1
Partial Bath
3,330
SqFt
$120
/SqFt
1995
Built
Subdivision:
Sedgewood Cove
County:
Lake
Listing Courtesy of MRED as distributed by MLS Grid of Compass
Call Now: (847) 845-6826
Is this the listing for you? We can help make it yours.
(847) 845-6826
139 N Crooked Lake Lane139 N Crooked Lake Lane139 N Crooked Lake Lane139 N Crooked Lake Lane
Save
Ask
Tour
Hide
Share

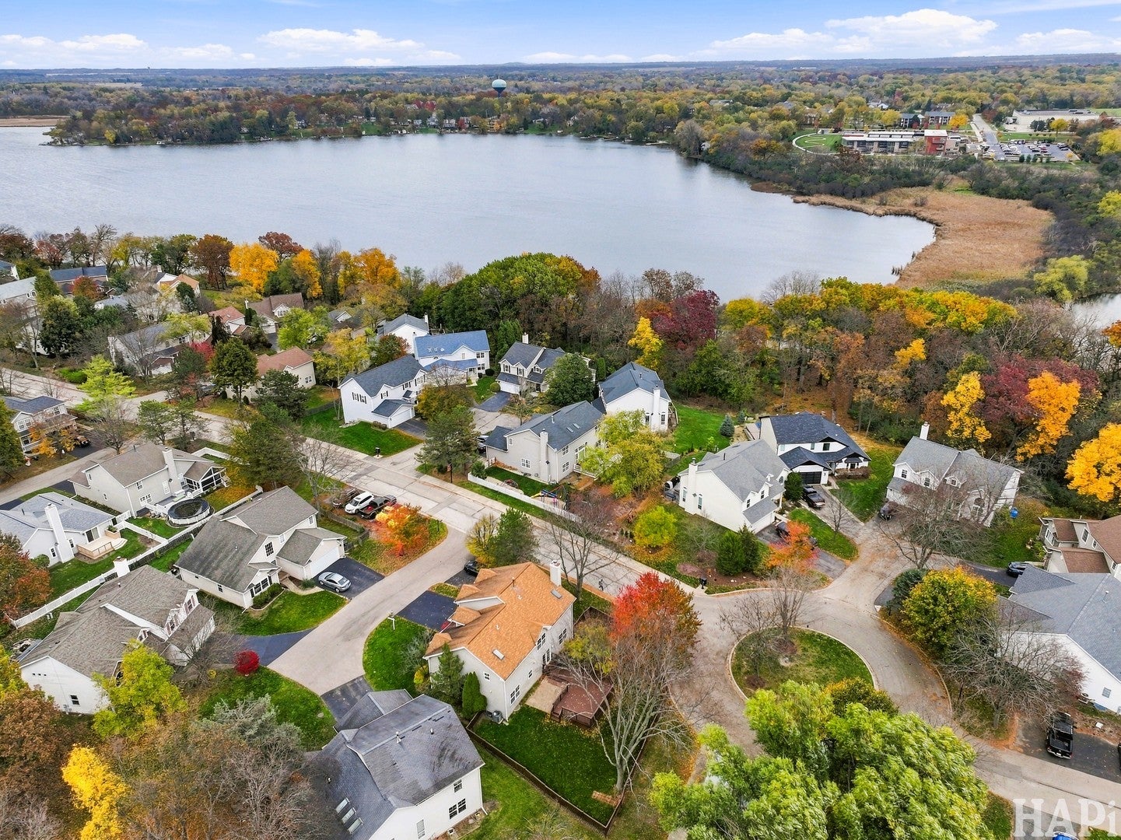
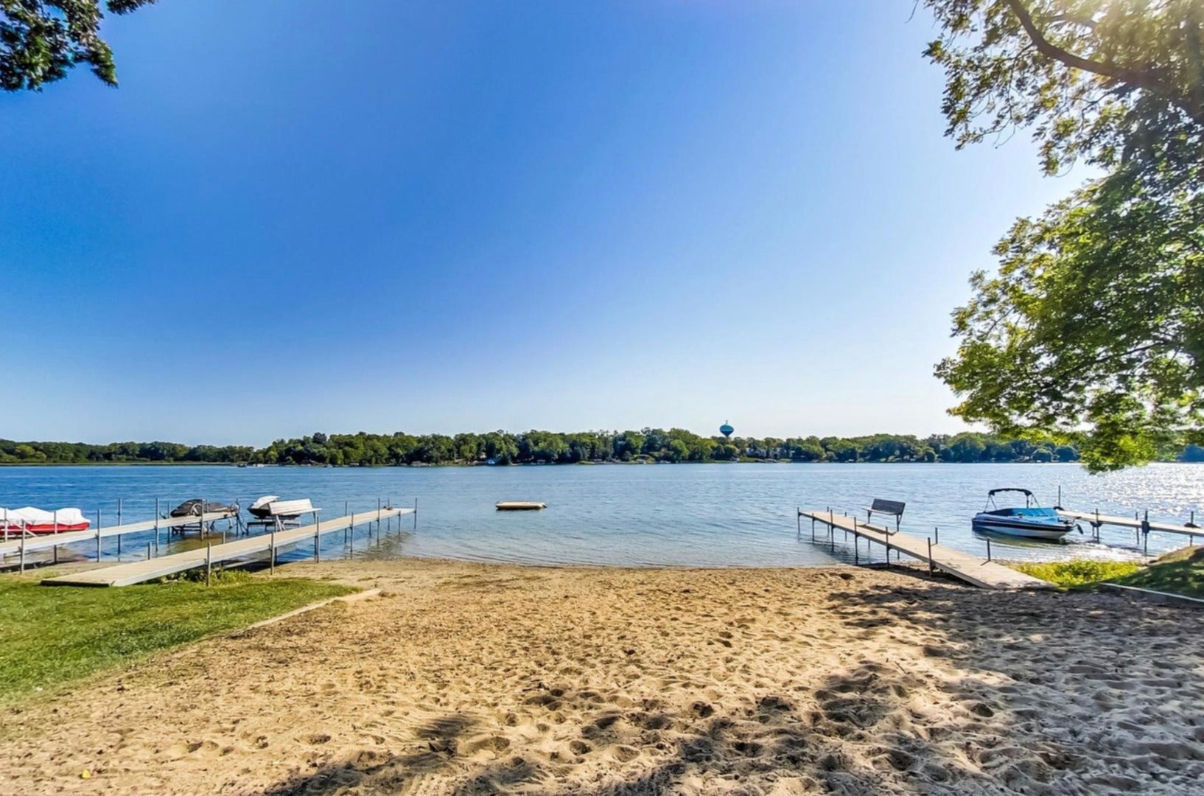
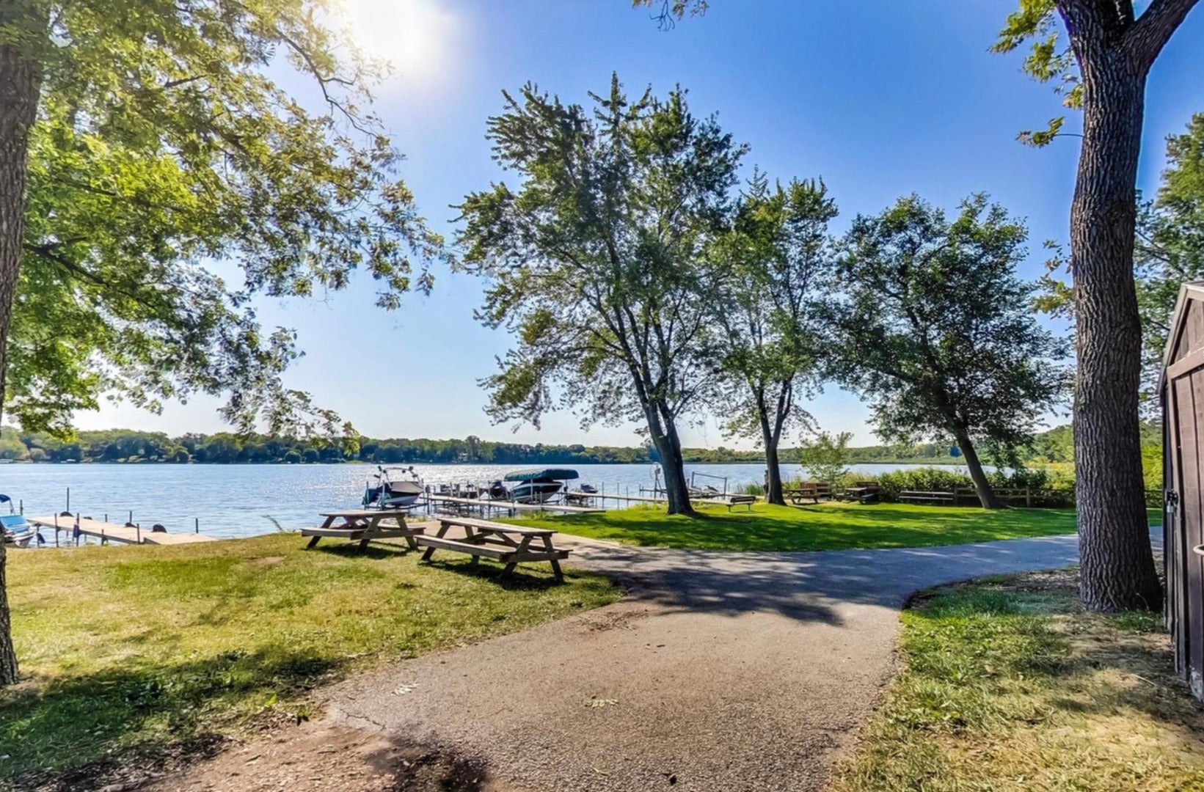
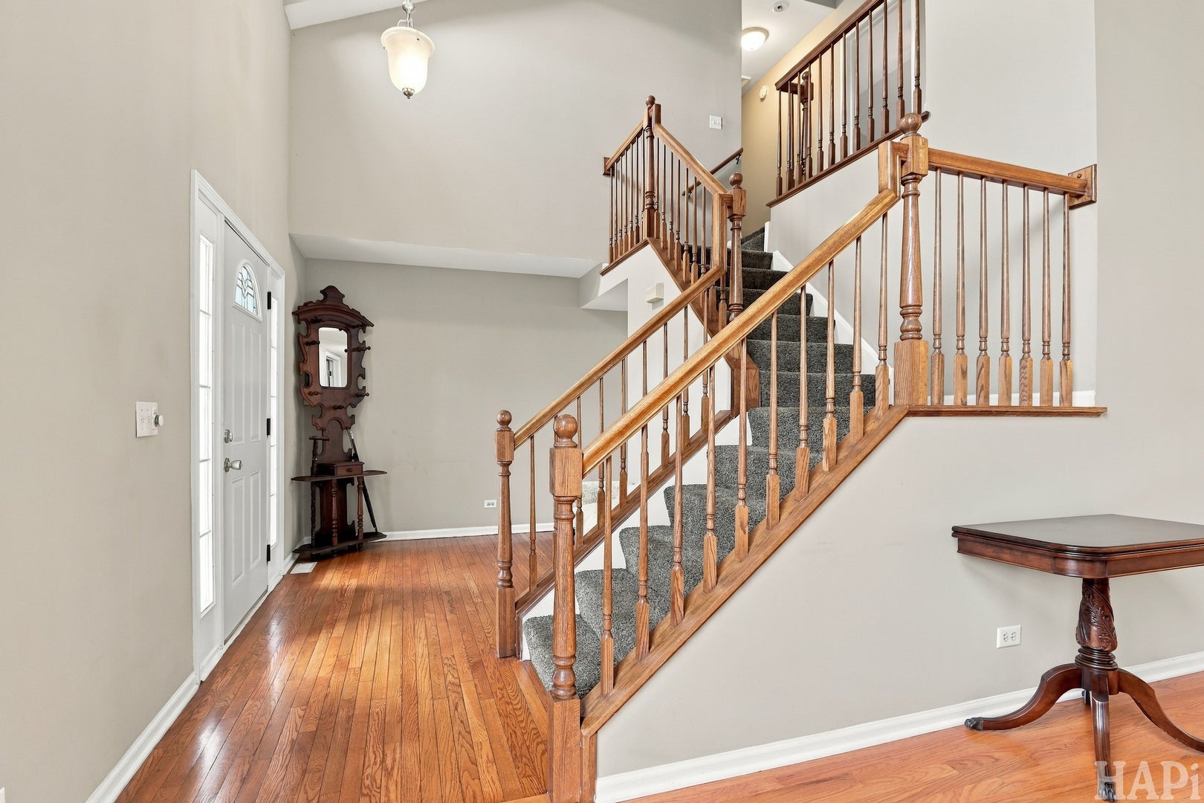
Lake life, without the lakefront price tag. Tucked into Lindenhurst's Sedgewood Cove neighborhood, this 4-bedroom, 3.1-bath two-story comes with lake rights and all the perks that go with them: season-long pier space for your boat, a swimming beach, fishing, a park, a tennis court, and a golf cart-friendly community where summer pretty much plans itself. Inside, hardwood floors run throughout the main level and natural light fills the home all day long. The kitchen, remodeled in 2020, is the star of the show, with premium stainless appliances, solid-surface counters, a breakfast bar, a pantry, and an eating area that flows right into the family room and its gas-log fireplace. Formal living and dining rooms give you room to host the holidays, first-floor laundry keeps everyday life simple, and two staircases make busy mornings a whole lot easier. Upstairs, the primary suite is your retreat, with a bath featuring an updated separate shower, a garden tub, and a double sink, plus two walk-in closets. Two more bedrooms round out the second floor. The finished basement adds a 28x15 rec room, a fourth bedroom, a full bath, and flex space for an office, gym, craft room, or in-law setup. The big-ticket items are already handled: furnace (2025), water heater (2024), and roof (2018). Out back, the private fenced yard with a large deck and brick paver patio sits next to nature preserve and park space. Add a cul-de-sac location plus quick access to the commuter train, Millennium Trail, and forest preserves, and you've got a home that delivers lake life every single day.

Save
Ask
Tour
Hide
Share
Listing Snapshot
Price 
$400,000
Days On Site 
14 Days
Bedrooms 
3
Inside Area (SqFt) 
3,330 sqft
Total Baths 
4
Full Baths 
3
Partial Baths 
1
Lot Size 
0.35 Acres
Year Built 
1995
MLS Number 
12801750
Status 
Active Under Contract
Property Tax 
$10,239.3
HOA/Condo/Coop Fees 
$60 monthly
Sq Ft Source 
Assessor
Friends & Family
Recent Activity
a week agoListing updated with changes from the MLS
a week agoStatus changed to Active Under Contract
2 weeks agoListing first seen on site
General Features
Acres 
0.35
Attached Garage 
Yes
Foundation 
Concrete Perimeter
Garage 
Yes
Garage Spaces 
2
Parking 
AsphaltGarage Door OpenerAttachedGarage
Parking Spaces 
2
Property Sub Type 
Single Family Residence
Sewer 
Public Sewer
SqFt Below 
1100
SqFt Total 
2230
Style 
Traditional
Utilities 
Cable Available
Water Source 
Public
Interior Features
Appliances 
RangeMicrowaveDishwasherRefrigeratorWasherDryerDisposalStainless Steel Appliance(s)Humidifier
Basement 
Sump PumpFinishedCrawl SpaceFull
Cooling 
Ceiling Fan(s)Central Air
Fireplace 
Yes
Fireplace Features 
Family RoomGas Log
Fireplaces 
1
Flooring 
Hardwood
Heating 
Forced Air
Interior 
Entrance FoyerVaulted Ceiling(s)Dry BarWalk-In Closet(s)Open FloorplanPantry
Laundry Features 
Main LevelGas Dryer Hookup
Bedroom 2 
Dimensions - 12X10Level - Second
Bedroom 3 
Dimensions - 12X10Level - Second
Bedroom 4 
Dimensions - 11X10Level - Basement
Dining Room 
Dimensions - 15X11Level - Main
Eating Area 
Dimensions - 13X10Level - Main
Family Room 
Dimensions - 16X13Level - Main
Family Room - Down 
Dimensions - 28X15Level - Basement
Foyer 
Dimensions - 10X8Level - Main
Kitchen 
Dimensions - 16X13Level - MainDescription - Eating Area-Breakfast Bar,Eating Area-Table Space,Pantry-Closet,Pantry,SolidSurfaceCounter,Updated Kitchen
Laundry 
Dimensions - 7X6Level - Main
Living Room 
Dimensions - 15X12Level - Main
Master Bedroom 
Dimensions - 16X14Level - Second
Save
Ask
Tour
Hide
Share
Exterior Features
Construction Details 
Vinyl Siding
Exterior 
Boat Slip
Fencing 
FencedWood
Lot Features 
Cul-De-SacLandscaped
Patio And Porch 
DeckPatio
Roof 
Asphalt
Waterfront Features 
Beach AccessLake Privileges
Community Features
Association Fee 
$180.0
Association Fee Frequency 
Quarterly
Community Features 
ParkLakeSidewalksStreet Lights
MLS Area 
Lake Villa / Lindenhurst
School District 
Lakes Community High School
Township 
Lake Villa
Schools
School District
Lakes Community High School
Elementary School
B J Hooper Elementary School
Middle School
Peter J Palombi School
High School
Lakes Community High School
Listing Courtesy of MRED as distributed by MLS Grid of Compass


Based on information submitted to the MLS GRID as of 2026-11-20 02:48 AM UTC. All data is obtained from various sources and may not have been verified by broker or MLS GRID. Supplied Open House Information is subject to change without notice. All information should be independently reviewed and verified for accuracy. Properties may or may not be listed by the office/agent presenting the information.
Last checked: 2026-11-20 02:48 AM UTC
MRED DMCA Copyright Information Copyright © 2026 Midwest Real Estate Data LLC. All rights reserved.

Neighborhood & Commute
Source: Walkscore
Disclosure: Community information and market data powered by Constellation Data Labs. Information is deemed reliable but not guaranteed.
Save
Ask
Tour
Hide
Share