
3320 Burr Oak DriveWaukegan, IL 60087
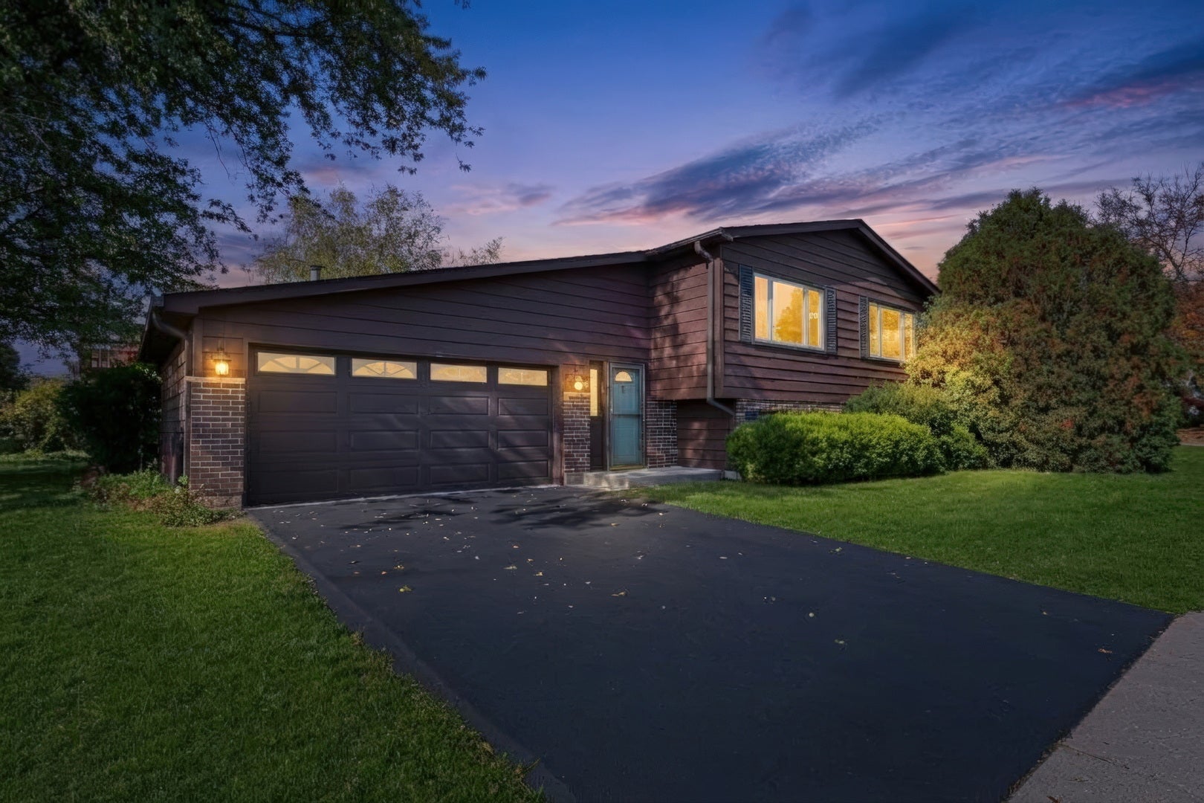
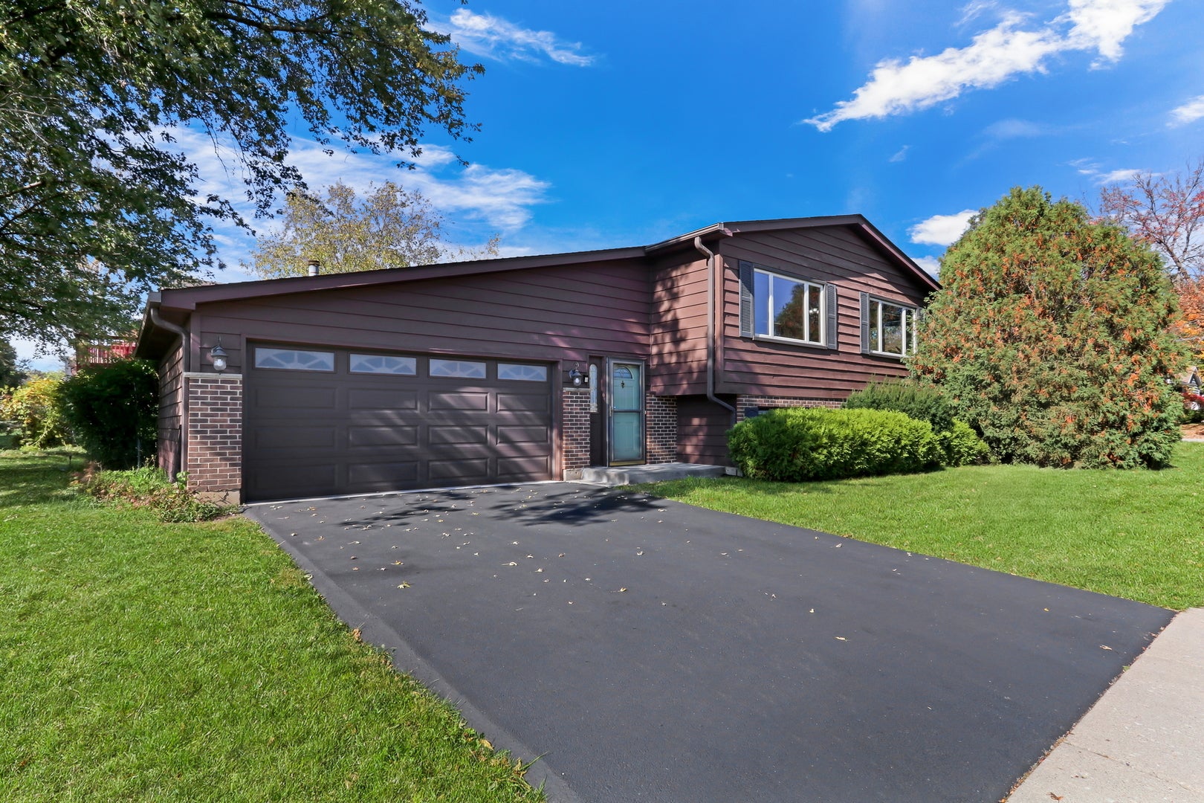
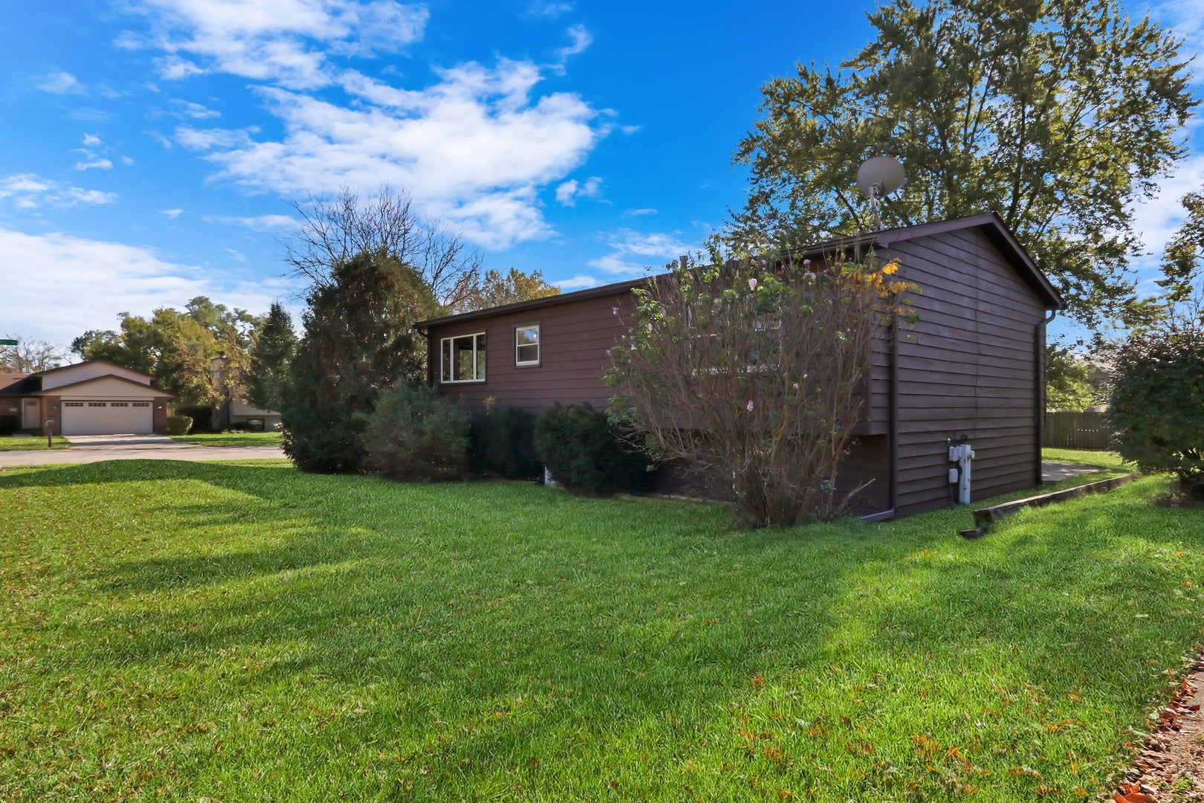
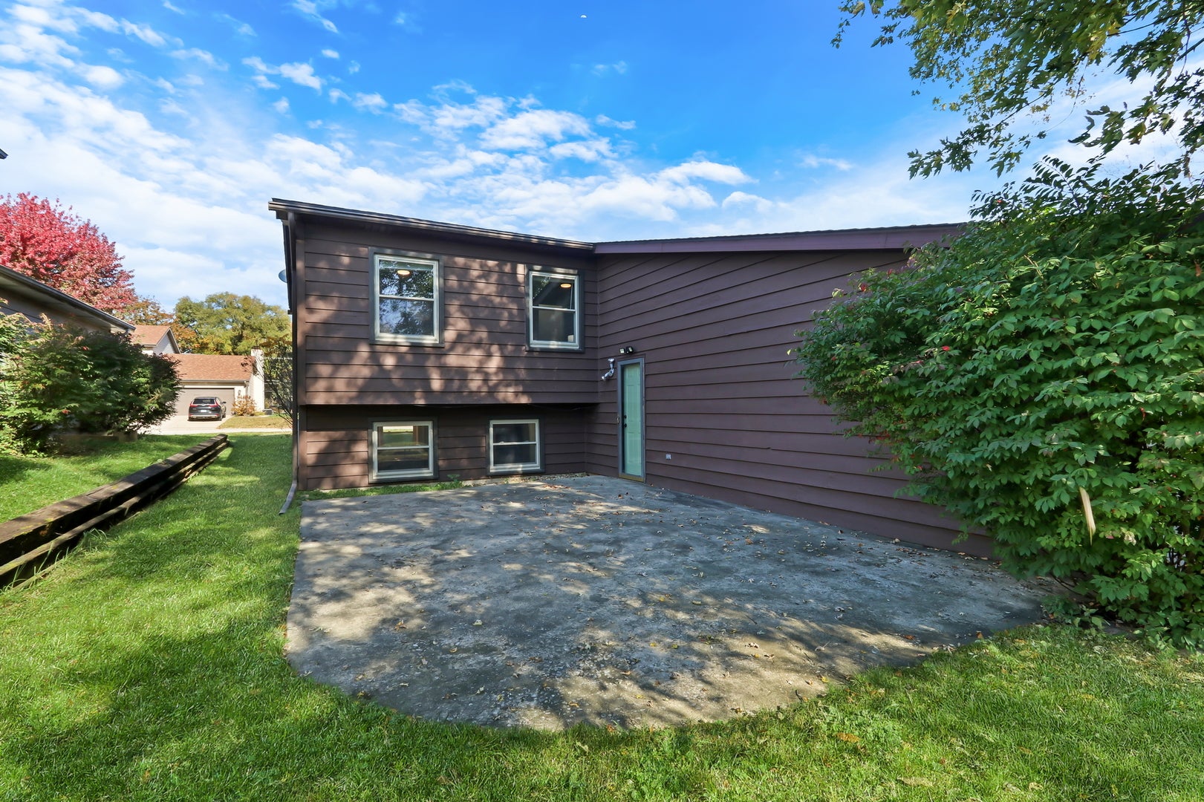
Welcome Home to this stunning raised ranch, perfectly situated within highly sought-after District 56/121! From the moment you step inside, you will appreciate the thoughtful layout, spacious living areas, and inviting finishes that make this home the perfect place to call your own. The welcoming entry features a generously sized landing and foyer, offering the perfect drop zone for everyday essentials as you come and go. Head upstairs to the main living level, where you will immediately fall in love with the bright and airy open-concept design. The spacious living room showcases beautiful volume ceilings, gorgeous hardwood flooring, and an abundance of natural light, creating a warm and inviting atmosphere. The dining area flows seamlessly into the living space, offering plenty of room for hosting family gatherings, entertaining friends, or enjoying everyday meals. The beautifully appointed kitchen is both stylish and functional, featuring lovely blue cabinetry, ample counter space, stainless steel appliances, and a convenient center island that provides additional prep space and the perfect spot for casual dining. The upper level offers three generously sized bedrooms, including a wonderful primary suite complete with its own private en-suite bathroom. The beautifully updated full bathroom features a double-sink vanity, a standalone shower, and gorgeous tile work. An additional hallway access point provides added convenience. All three bedrooms offer luxury vinyl plank flooring and spacious closets, providing plenty of storage and comfortable living space. The finished lower level adds even more versatility to this fantastic home, featuring a spacious family room with luxury vinyl flooring, a fourth bedroom, and a full bathroom, making it ideal for guests, extended family, a home office, or additional living space. You will also appreciate the generously sized laundry room, offering plenty of room for storage and everyday functionality. Step outside and enjoy the large side yard, complete with a concrete patio that is perfect for outdoor dining, summer barbecues, entertaining, or simply relaxing and enjoying the warmer months. With its spacious layout, inviting living spaces, thoughtful updates, and desirable District 56/121 location, this wonderful home offers the perfect combination of comfort, style, and functionality. A fantastic opportunity to make this beautiful home your own!
| yesterday | Listing updated with changes from the MLS | |
| yesterday | Status changed to Active Under Contract | |
| 2 weeks ago | Listing first seen on site |

Based on information submitted to the MLS GRID as of 2026-11-17 06:59 PM UTC. All data is obtained from various sources and may not have been verified by broker or MLS GRID. Supplied Open House Information is subject to change without notice. All information should be independently reviewed and verified for accuracy. Properties may or may not be listed by the office/agent presenting the information.
Last checked: 2026-11-17 06:59 PM UTC
MRED DMCA Copyright Information Copyright © 2026 Midwest Real Estate Data LLC. All rights reserved.
Did you know? You can invite friends and family to your search. They can join your search, rate and discuss listings with you.