Price
Beds
Baths
Save Search

430 Shagbark Lane, Lindenhurst, IL, 60046

Save
Ask
Tour
Hide
Share
$425,000
21 Days On Site

430 Shagbark Lane
Lindenhurst, IL 60046

For Sale|Single Family Residence|Active
4
Beds
3
Total Baths
2
Full Baths
1
Partial Bath
2,688
SqFt
$158
/SqFt
1977
Built
Subdivision:
Seven Hills
County:
Lake
Listing Courtesy of MRED as distributed by MLS Grid of Coldwell Banker Realty
Call Now: (847) 845-6826
Is this the listing for you? We can help make it yours.
(847) 845-6826
430 Shagbark Lane430 Shagbark Lane430 Shagbark Lane430 Shagbark Lane
Save
Ask
Tour
Hide
Share

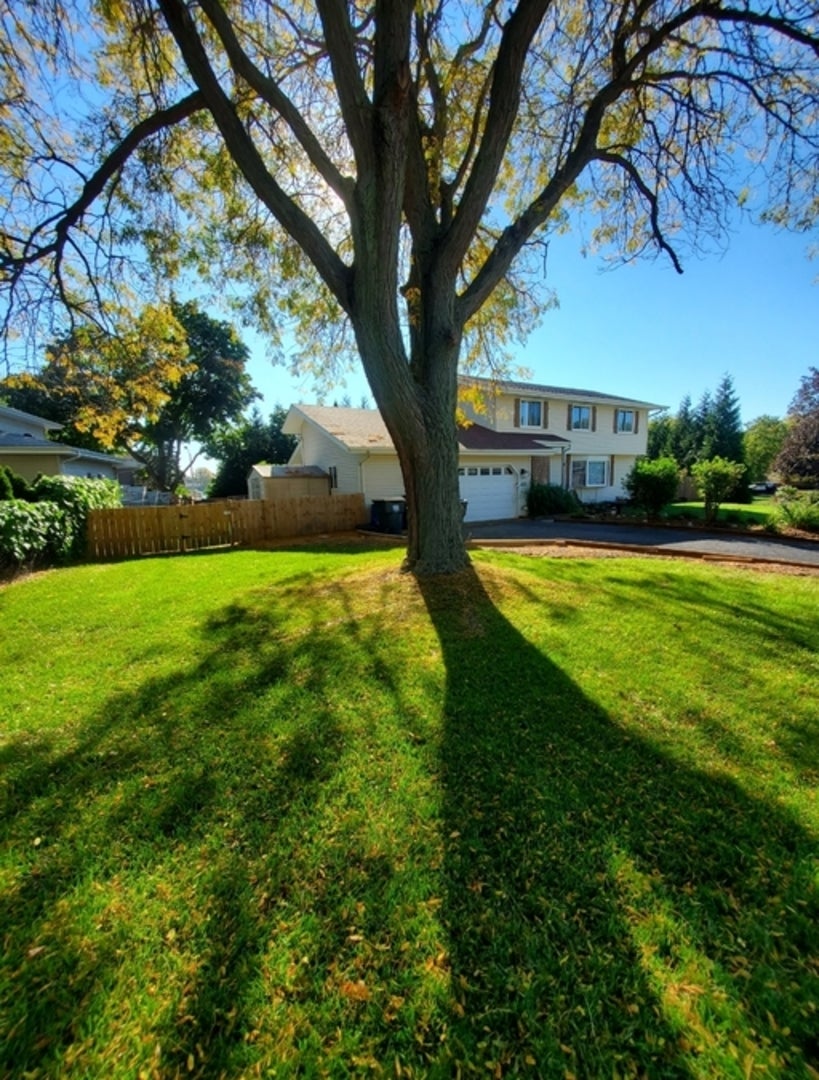
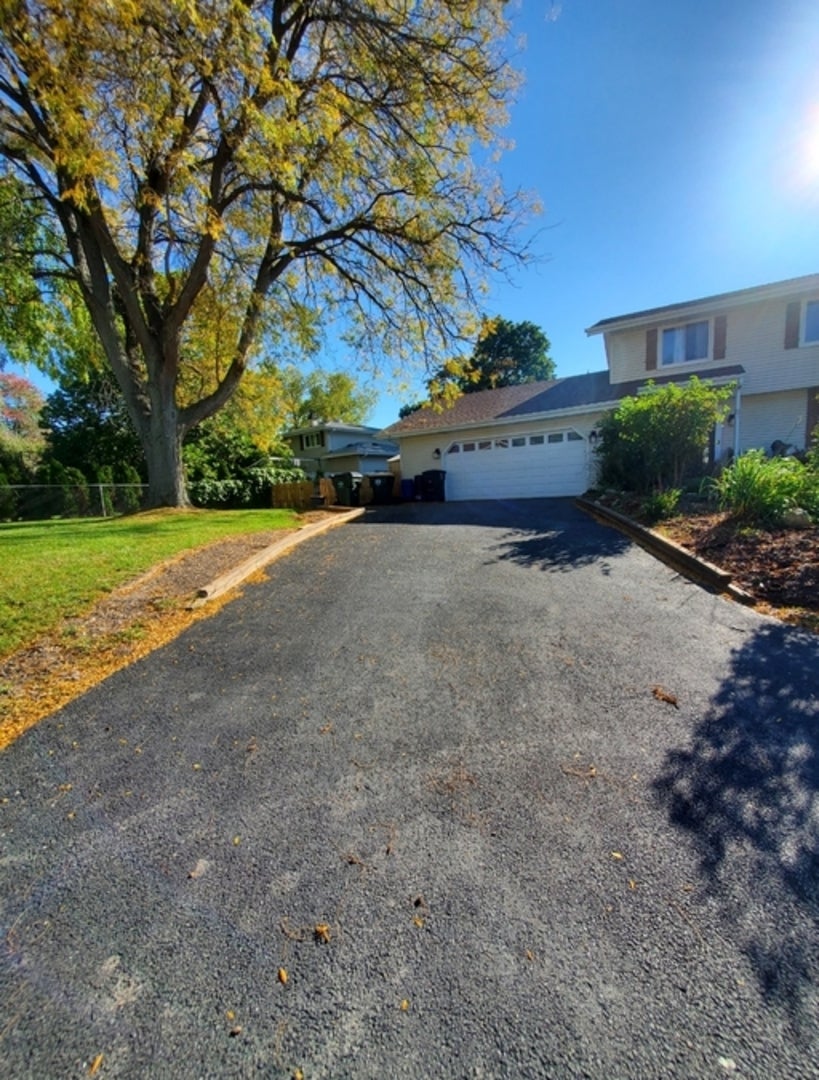
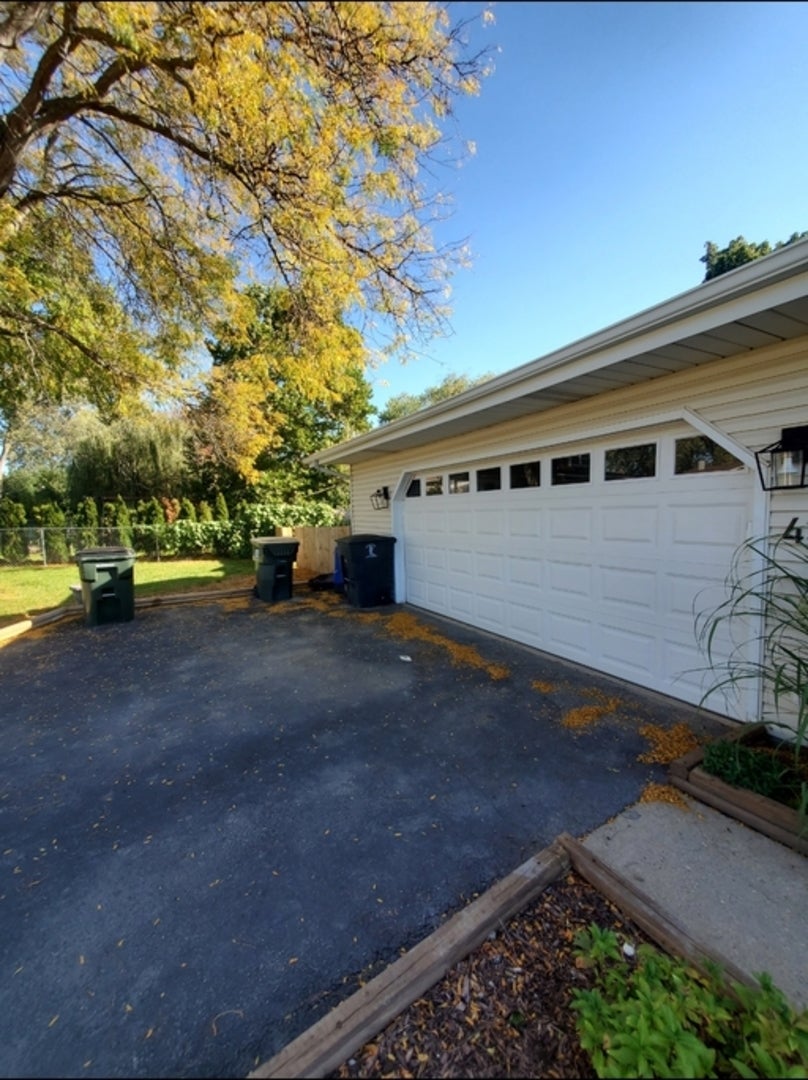
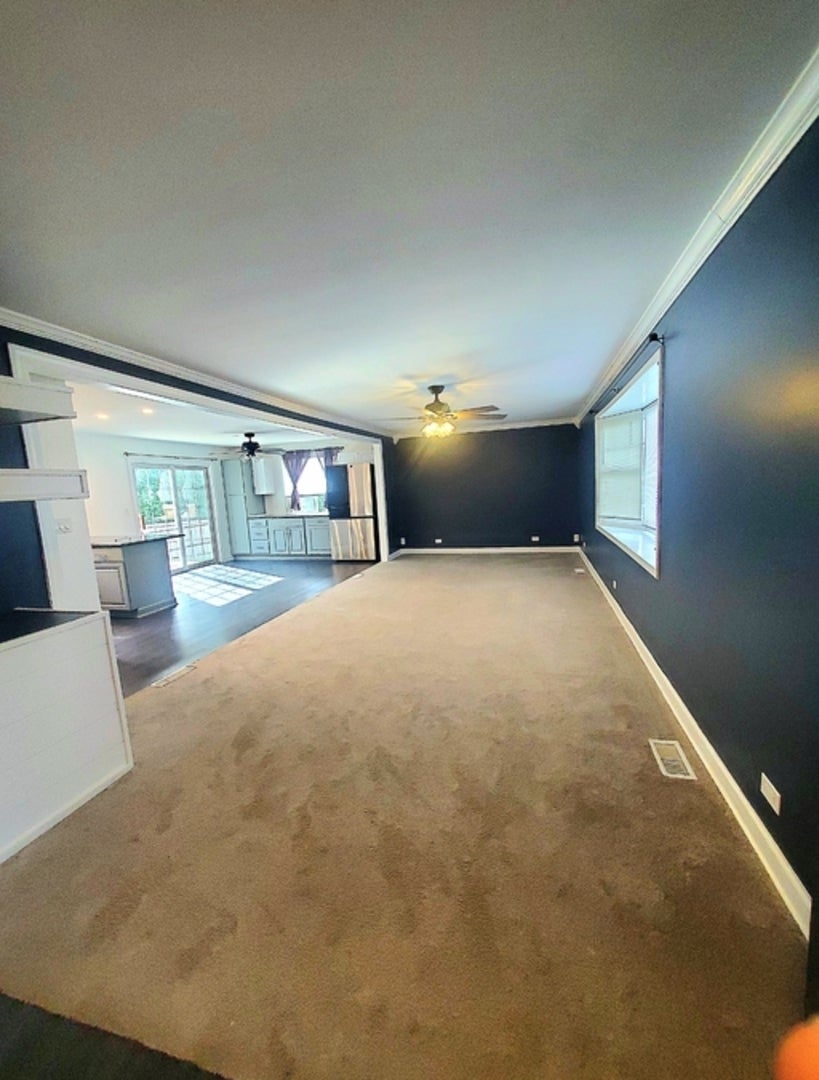
Spectacular Completely updated 2688 Sq. foot home that sits in a cul de sac with lake rights boasts of a Large updated kitchen with granite counter tops, stainless appliances and updated kitchen cabinets, Huge living room and Family Room with a large fireplace to stay cozy on those brisk nights. All new Luxury Vinyl Flooring. Updated bathrooms and 4 large bedrooms, Large Master Bedroom with Master Bath and a walk in closet, Thoughtfully and Tastefully painted all through out. A full finished basement with 2 extra rooms can be used as offices or dens. This home has major improvements completed within the past five years which includes the roof, appliances, all new Luxury flooring, Lennox furnace, central air conditioning, water heater, whole-house attic fan, driveway, garage door, front garden-bed sprinkler system, and privacy fence. The smart garage-door opener and Ring doorbell are also included. Conveniently located near shopping, schools, parks, walking trails, restaurants, and more, this move-in-ready home is must-see! Schedule your showing today!

Save
Ask
Tour
Hide
Share
Listing Snapshot
Price 
$425,000
Days On Site 
21 Days
Bedrooms 
4
Inside Area (SqFt) 
2,688 sqft
Total Baths 
3
Full Baths 
2
Partial Baths 
1
Lot Size 
0.2911 Acres
Year Built 
1977
MLS Number 
12796738
Status 
Active
Property Tax 
$10,909
HOA/Condo/Coop Fees 
N/A
Sq Ft Source 
Assessor
Friends & Family
Recent Activity
24 minutes agoListing updated with changes from the MLS
2 weeks agoStatus changed to Active
3 weeks agoListing first seen on site
General Features
Acres 
0.2911
Attached Garage 
Yes
Foundation 
Concrete Perimeter
Garage 
Yes
Garage Spaces 
2
Parking 
AsphaltAttachedGarage
Parking Spaces 
2
Property Sub Type 
Single Family Residence
Sewer 
Public Sewer
SqFt Total 
2688
Water Source 
Public
Interior Features
Appliances 
RangeDishwasherRefrigeratorWasherDryerStainless Steel Appliance(s)Humidifier
Basement 
FinishedFull
Cooling 
Ceiling Fan(s)Whole House FanCentral Air
Fireplace 
Yes
Fireplace Features 
Family RoomWood Burning
Fireplaces 
1
Heating 
Forced Air
Laundry Features 
In Unit
Bedroom 2 
Dimensions - 11X13Level - Second
Bedroom 3 
Dimensions - 10X10Level - Second
Bedroom 4 
Dimensions - 10X10Level - Second
Den 
Dimensions - 10X10Level - Basement
Dining Room 
Dimensions - 12X12Level - Main
Family Room 
Dimensions - 23X12Level - Main
Kitchen 
Dimensions - 9X12Level - MainDescription - Eating Area-Breakfast Bar,Eating Area-Table Space,Granite Counters,Updated Kitchen
Laundry 
Dimensions - 9X6Level - Main
Living Room 
Dimensions - 25X11Level - Main
Master Bedroom 
Dimensions - 21X12Level - Second
Office 
Dimensions - 8X11Level - Basement
Recreation Room 
Dimensions - 31X22Level - Basement
Save
Ask
Tour
Hide
Share
Exterior Features
Construction Details 
Vinyl Siding
Fencing 
Fenced
Lot Features 
Cul-De-SacIrregular Lot
Roof 
Asphalt
Community Features
MLS Area 
Lake Villa / Lindenhurst
School District 
117
Township 
Lake Villa
Schools
School District
117
Elementary School
Unknown
Middle School
Unknown
High School
Unknown
Listing Courtesy of MRED as distributed by MLS Grid of Coldwell Banker Realty


Based on information submitted to the MLS GRID as of 2026-11-20 02:48 AM UTC. All data is obtained from various sources and may not have been verified by broker or MLS GRID. Supplied Open House Information is subject to change without notice. All information should be independently reviewed and verified for accuracy. Properties may or may not be listed by the office/agent presenting the information.
Last checked: 2026-11-20 02:48 AM UTC
MRED DMCA Copyright Information Copyright © 2026 Midwest Real Estate Data LLC. All rights reserved.

Neighborhood & Commute
Source: Walkscore
Disclosure: Community information and market data powered by Constellation Data Labs. Information is deemed reliable but not guaranteed.
Save
Ask
Tour
Hide
Share