Price
Beds
Baths
Save Search

77 N Fiore Parkway, Vernon Hills, IL, 60061

Save
Ask
Tour
Hide
Share
$600,000
8 Days On Site

77 N Fiore Parkway
Vernon Hills, IL 60061

For Sale|Single Family Residence|Active Under Contract
4
Beds
3
Total Baths
2
Full Baths
1
Partial Bath
2,280
SqFt
$263
/SqFt
1990
Built
Subdivision:
Grosse Pointe
County:
Lake
Listing Courtesy of MRED as distributed by MLS Grid of Keller Williams Success Realty
Call Now: (847) 845-6826
Is this the listing for you? We can help make it yours.
(847) 845-6826
77 N Fiore Parkway77 N Fiore Parkway77 N Fiore Parkway77 N Fiore Parkway
Save
Ask
Tour
Hide
Share

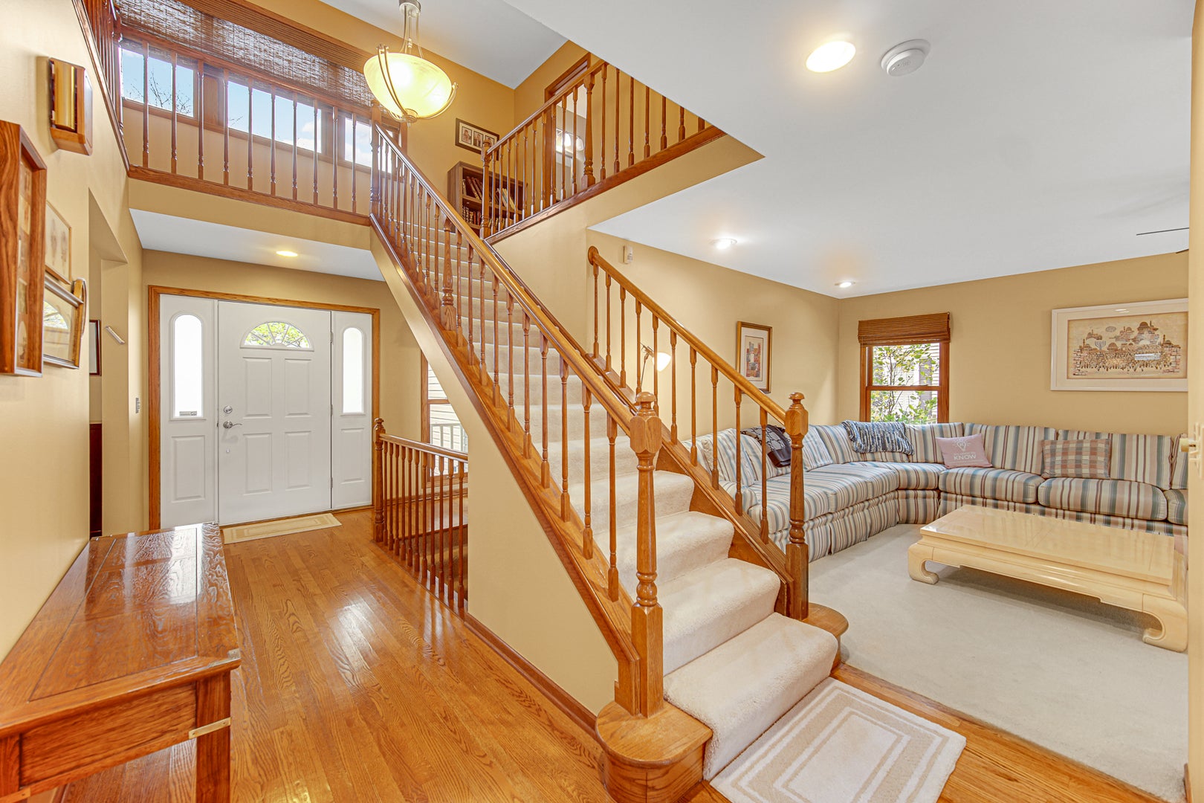
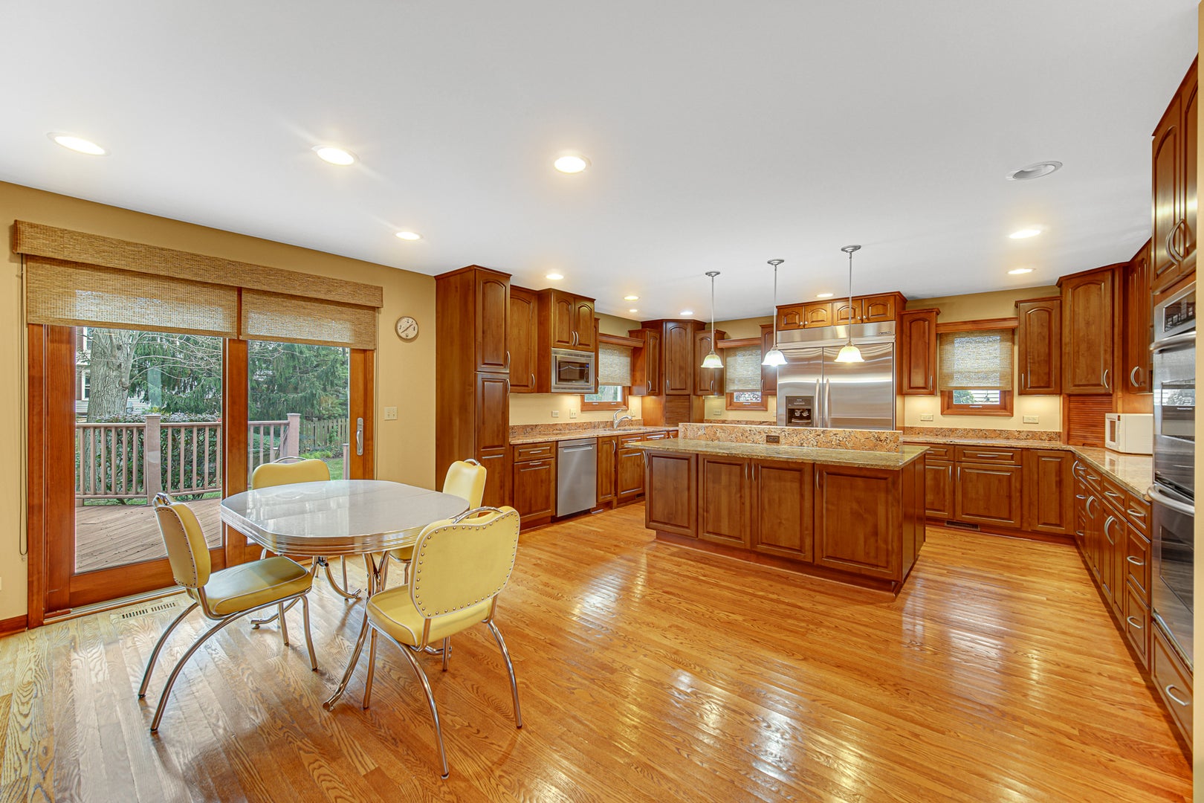
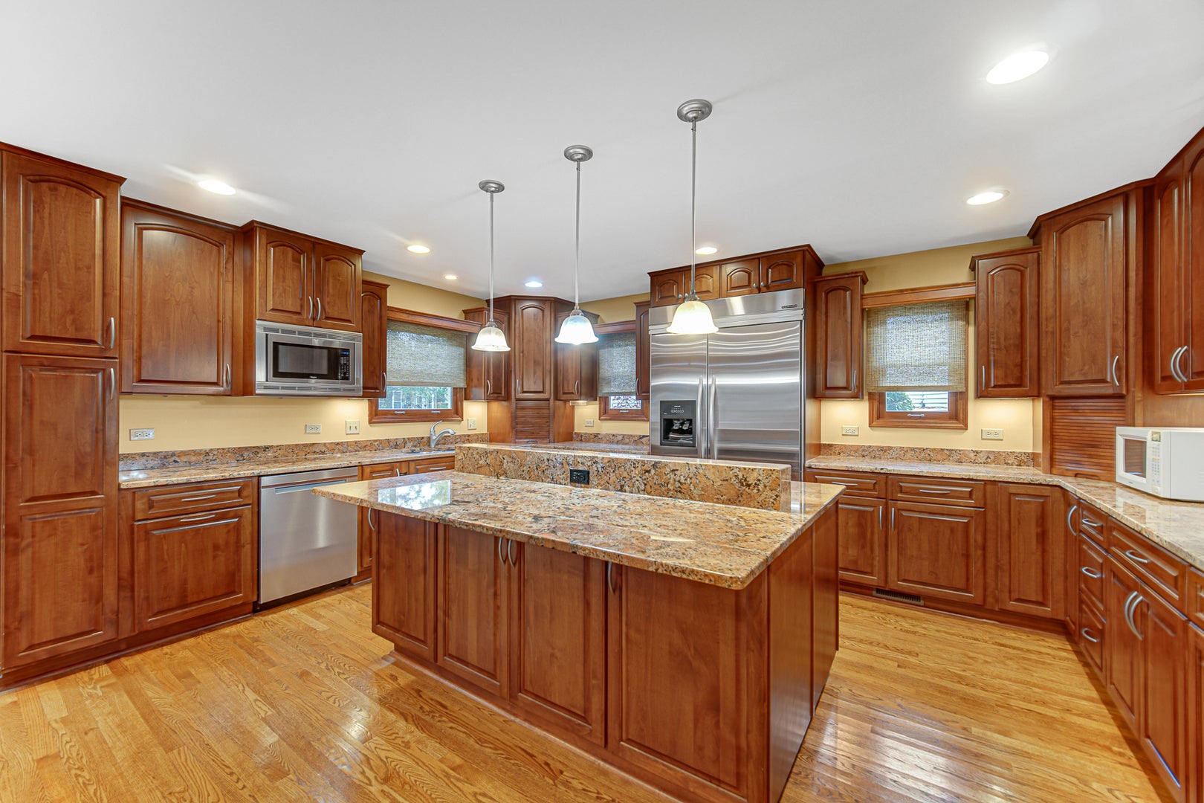
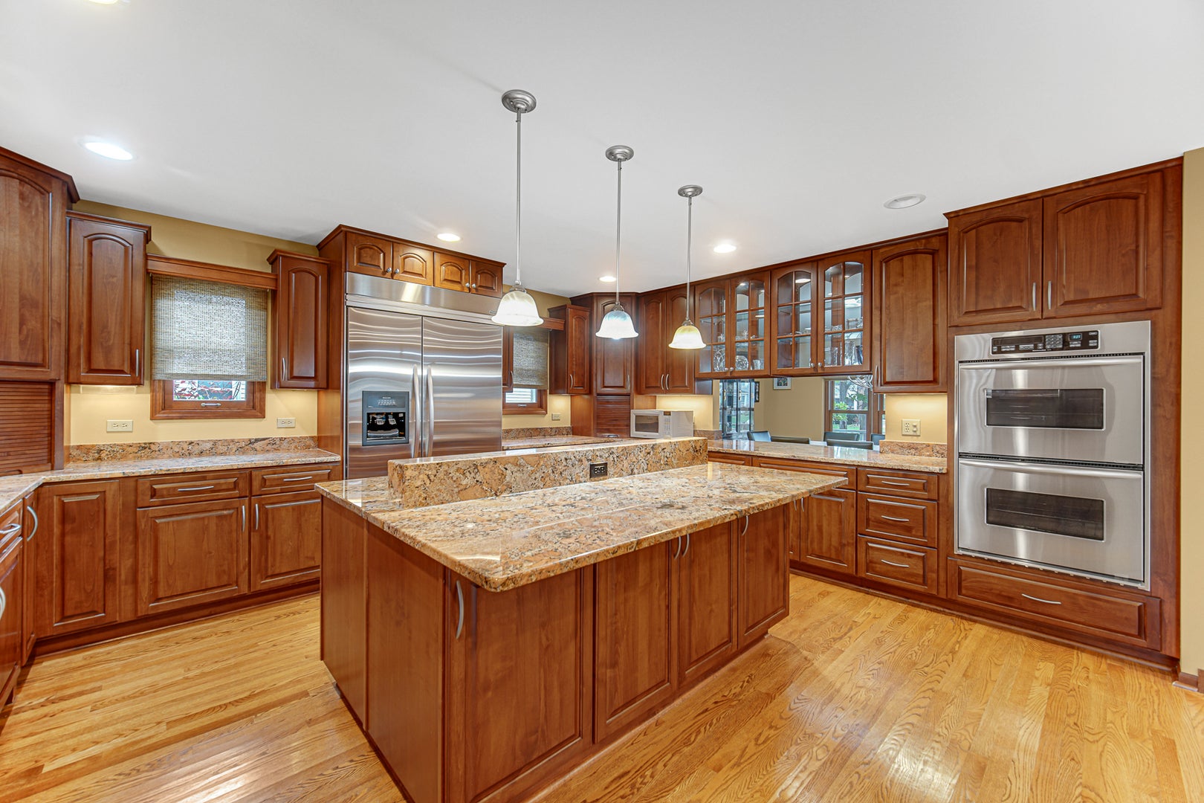
Welcome to this beautifully updated and expanded home, designed for both everyday living and effortless entertaining. The heart of the home is the gorgeous chef's kitchen, featuring gleaming granite countertops, a massive center island, premium Kitchen-Aid & Dacor stainless steel appliances featuring commercial style fridge a double oven, 5 burner range with down-draft ventilation, a built in wine fridge! Extra tall 42-inch cabinetry, and rich hardwood floors in the updated kitchen. The seamless open-flow layout connects the kitchen to the formal dining and living rooms, complete with a cozy fireplace. Upstairs, you'll find four generously sized bedrooms, including a luxurious primary suite featuring 2 walk-in closets and a fully remodeled ensuite bath with his-and-her vanities and custom cabinetry. A second full bath has also been beautifully updated. Need extra space? The finished basement offers fantastic rec space plus abundant storage. Tankless hot water heater and battery backup on the sump pump. Complete with a convenient main-floor laundry room. Outside features an aggregate stone driveway, a paver walkway that leads to a covered front porch. In the backyard retreat, you'll fine a huge Trex-style synthetic board deck, and a large storage shed. This home truly has it all!

Save
Ask
Tour
Hide
Share
Listing Snapshot
Price 
$600,000
Days On Site 
8 Days
Bedrooms 
4
Inside Area (SqFt) 
2,280 sqft
Total Baths 
3
Full Baths 
2
Partial Baths 
1
Lot Size 
0.2175 Acres
Year Built 
1990
MLS Number 
12791812
Status 
Active Under Contract
Property Tax 
$14,047.2
HOA/Condo/Coop Fees 
N/A
Sq Ft Source 
Assessor
Friends & Family
Recent Activity
yesterdayListing updated with changes from the MLS
2 days agoStatus changed to Active Under Contract
a week agoListing first seen on site
General Features
Acres 
0.2175
Attached Garage 
Yes
Direction Faces 
West
Foundation 
Concrete Perimeter
Garage 
Yes
Garage Spaces 
2
Parking 
Garage Door OpenerAttachedGarage
Parking Spaces 
2
Property Sub Type 
Single Family Residence
Sewer 
Public Sewer
Water Source 
Public
Interior Features
Appliances 
Double OvenMicrowaveDishwasherWasherDryerDisposalStainless Steel Appliance(s)Wine RefrigeratorHumidifier
Basement 
Sump PumpFinishedPartial
Cooling 
Ceiling Fan(s)Central Air
Electric 
Circuit Breakers
Fireplace 
Yes
Fireplace Features 
Living RoomGas LogGas Starter
Fireplaces 
1
Flooring 
Hardwood
Heating 
Forced Air
Interior 
Walk-In Closet(s)Cathedral Ceiling(s)
Laundry Features 
Main LevelSink
Window Features 
Screens
Bedroom 2 
Dimensions - 12X10Level - Second
Bedroom 3 
Dimensions - 11X10Level - Second
Bedroom 4 
Dimensions - 11X10Level - Second
Deck 
Dimensions - 28X16Level - Main
Dining Room 
Dimensions - 15X12Level - Main
Eating Area 
Dimensions - 13X11Level - Main
Family Room 
Dimensions - 22X22Level - Basement
Kitchen 
Dimensions - 17X13Level - MainDescription - Eating Area-Breakfast Bar,Eating Area-Table Space,Island
Laundry 
Dimensions - 8X5Level - Main
Living Room 
Dimensions - 20X13Level - Main
Master Bedroom 
Dimensions - 15X14Level - Second
Storage 
Dimensions - 28X20Level - Basement
Walk In Closet 
Dimensions - 8X4Level - Second
Save
Ask
Tour
Hide
Share
Exterior Features
Construction Details 
Vinyl Siding
Lot Features 
Landscaped
Other Structures 
Shed(s)
Patio And Porch 
Deck
Roof 
Asphalt
Windows/Doors 
Screens
Community Features
Community Features 
ParkLakeCurbsSidewalks
MLS Area 
Indian Creek / Vernon Hills
School District 
Adlai E Stevenson High School
Township 
Vernon
Schools
School District
Adlai E Stevenson High School
Elementary School
Diamond Lake Elementary School
Middle School
West Oak Middle School
High School
Adlai E Stevenson High School
Listing Courtesy of MRED as distributed by MLS Grid of Keller Williams Success Realty


Based on information submitted to the MLS GRID as of 2026-11-05 06:54 AM UTC. All data is obtained from various sources and may not have been verified by broker or MLS GRID. Supplied Open House Information is subject to change without notice. All information should be independently reviewed and verified for accuracy. Properties may or may not be listed by the office/agent presenting the information.
Last checked: 2026-11-05 06:54 AM UTC
MRED DMCA Copyright Information Copyright © 2026 Midwest Real Estate Data LLC. All rights reserved.

Neighborhood & Commute
Source: Walkscore
Disclosure: Community information and market data powered by Constellation Data Labs. Information is deemed reliable but not guaranteed.
Save
Ask
Tour
Hide
Share