Price
Beds
Baths
Save Search

405 Alpine Springs Drive, Vernon Hills, IL, 60061

Save
Ask
Tour
Hide
Share
$3,600
New Listing

405 Alpine Springs Drive
Vernon Hills, IL 60061

For Rent|Condominium|Active
3
Beds
3
Total Baths
2
Full Baths
1
Partial Bath
2,352
SqFt
$2
/SqFt
2013
Built
Subdivision:
Aspen Pointe
County:
Lake
Listing Courtesy of MRED as distributed by MLS Grid of RE/MAX Suburban
Call Now: (847) 845-6826
Is this the listing for you? We can help make it yours.
(847) 845-6826
405 Alpine Springs Drive405 Alpine Springs Drive405 Alpine Springs Drive405 Alpine Springs Drive
Save
Ask
Tour
Hide
Share

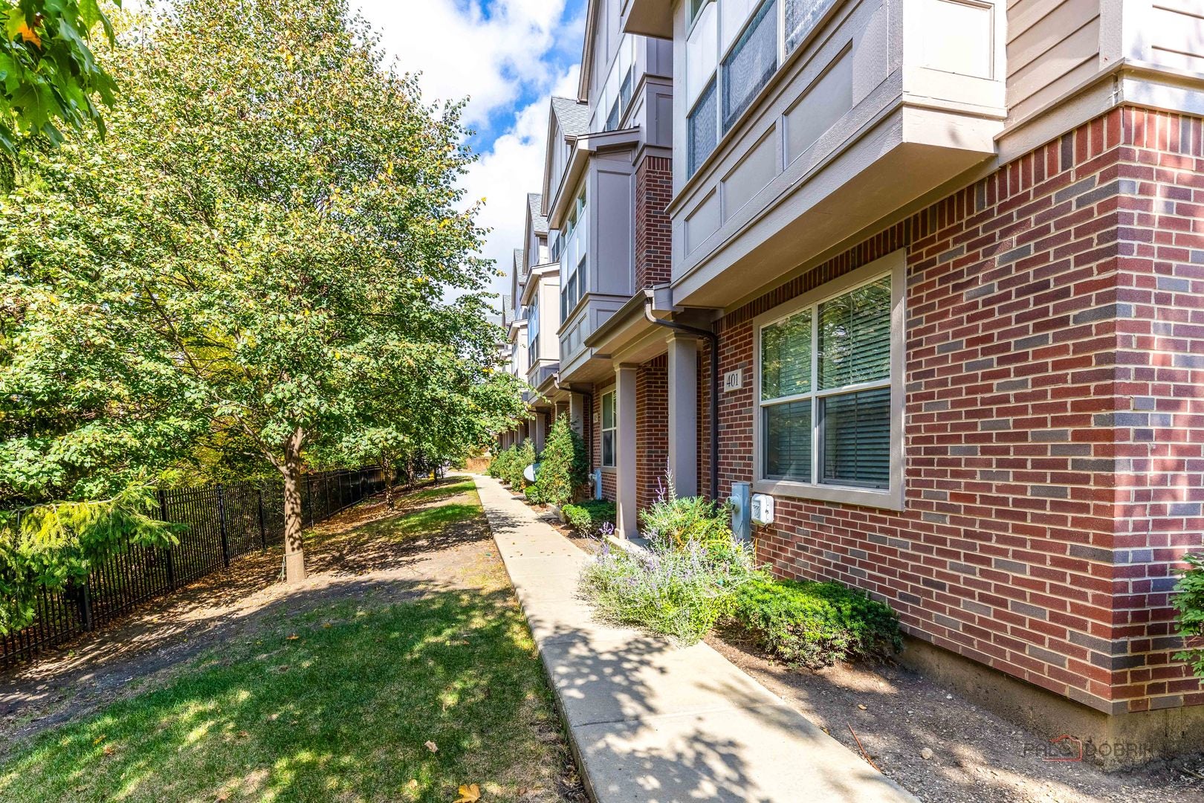
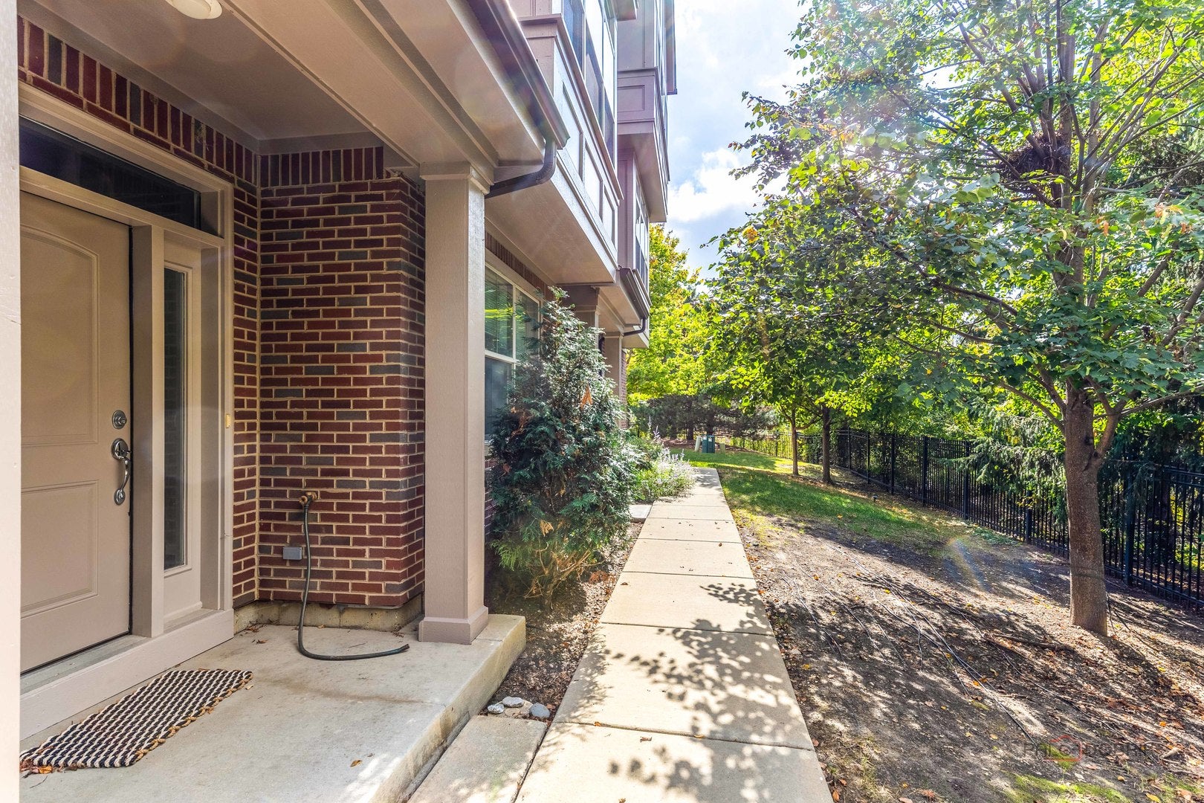
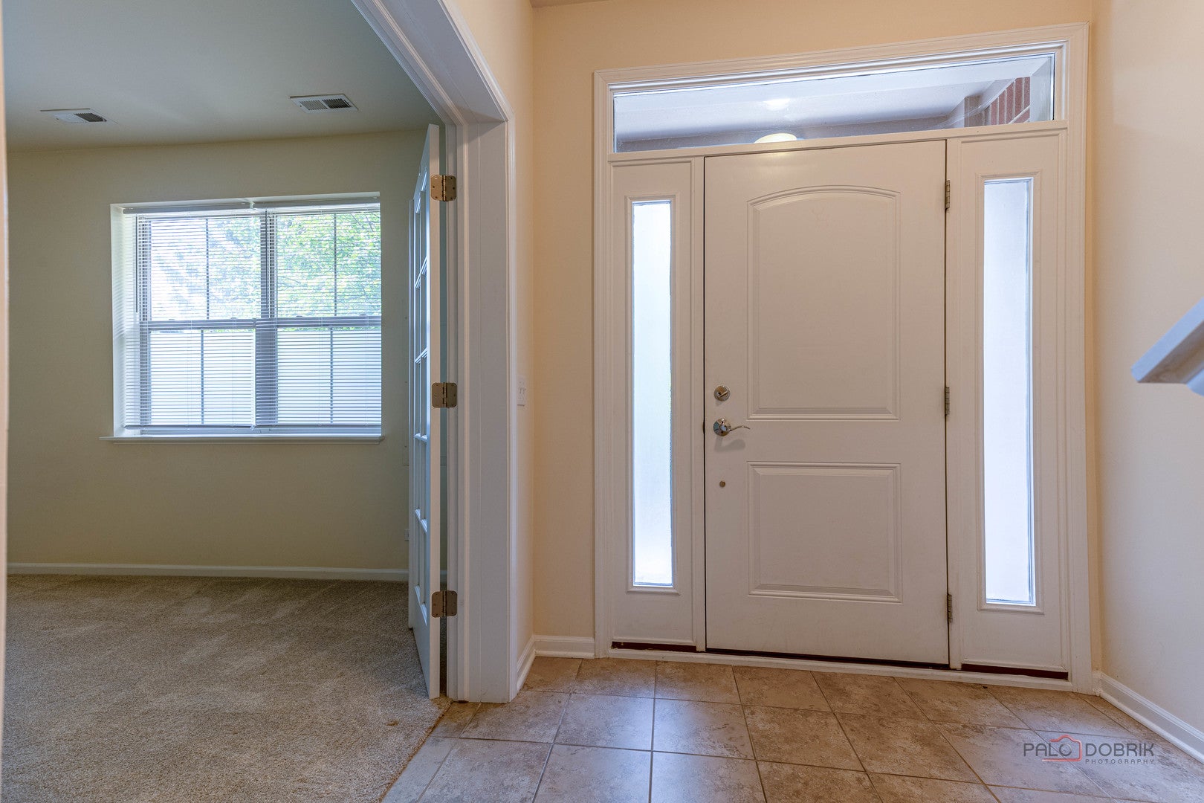
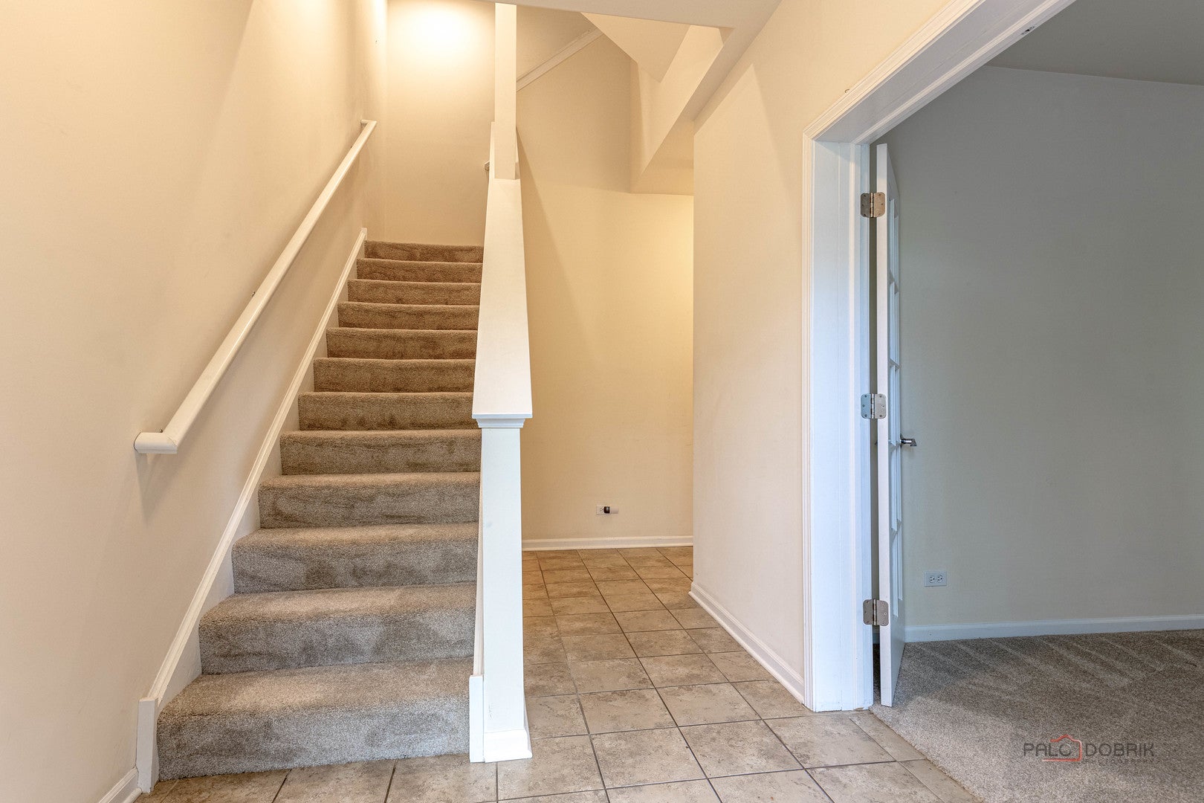
Luxury Rowhome with Stunning Pond View! Enjoy upscale living in this spacious 3-bedroom, 2.1-bath rowhome, featuring a versatile bonus room perfect for a home office, gym, or hobby space. The open-concept kitchen boasts granite countertops, upgraded cabinetry, and stainless steel appliances, with a rare pass-through to the family room-ideal for entertaining. Retreat to the primary suite, complete with a luxurious en-suite bathroom featuring double sinks, a limestone vanity, and a soaking tub for ultimate relaxation. Additional highlights include: Hardwood floors, Neutral paint and newer carpeting Convenient location near shopping, dining, and interstate access Move-in ready - schedule your tour today!Unit is available January 1st. Possible sooner(TBD) Tenant must complete application, credit,background and eviction check, references, small pets with a 1,000 pet refundable pet deposit at time of lease with 1 month lease deposit.

Save
Ask
Tour
Hide
Share
Listing Snapshot
Price 
$3,600
Days On Site 
0 Days
Bedrooms 
3
Inside Area (SqFt) 
2,352 sqft
Total Baths 
3
Full Baths 
2
Partial Baths 
1
Lot Size 
N/A
Year Built 
2013
MLS Number 
12790747
Status 
Active
Property Tax 
N/A
HOA/Condo/Coop Fees 
N/A
Sq Ft Source 
Builder
Friends & Family
Recent Activity
6 hours agoListing updated with changes from the MLS
8 hours agoListing first seen on site
General Features
Attached Garage 
Yes
Available on 
2026-12-31
Direction Faces 
East
Foundation 
Concrete Perimeter
Garage 
Yes
Garage Spaces 
2
Lease Term 
12 Months
Number Of Stories 
3
Parking 
AsphaltGarage Door OpenerAttachedGarage
Parking Spaces 
2
Pets 
Dogs OK
Property Sub Type 
Condominium
Sewer 
Public Sewer
Water Source 
Public
Interior Features
Appliances 
RangeMicrowaveDishwasherRefrigeratorWasherDryerDisposalStainless Steel Appliance(s)Humidifier
Basement 
None
Cooling 
Central Air
Electric 
200+ Amp Service
Flooring 
HardwoodCarpet
Furnished 
Unfurnished
Interior 
Granite Counters
Laundry Features 
Upper LevelIn Unit
Window Features 
Screens
Bedroom 2 
Dimensions - 12X10Level - Third
Bedroom 3 
Dimensions - 12X10Level - Third
Bonus Room 
Dimensions - 12X14Level - Main
Dining Room 
Dimensions - 13X9
Family Room 
Dimensions - 21X16
Kitchen 
Dimensions - 15X8Description - Eating Area-Breakfast Bar,Island
Laundry 
Dimensions - 3X5Level - Third
Master Bedroom 
Dimensions - 13X13Level - Third
Save
Ask
Tour
Hide
Share
Exterior Features
Construction Details 
BrickCedar
Exterior 
Balcony
Roof 
Asphalt
View 
Water
Waterfront 
Yes
Waterfront Features 
Pond
Waterview 
Water
Windows/Doors 
Screens
Community Features
MLS Area 
Indian Creek / Vernon Hills
School District 
Vernon Hills High School
Township 
Vernon
Schools
School District
Vernon Hills High School
Elementary School
Unknown
Middle School
Unknown
High School
Vernon Hills High School
Listing Courtesy of MRED as distributed by MLS Grid of RE/MAX Suburban


Based on information submitted to the MLS GRID as of 2026-10-24 01:39 AM UTC. All data is obtained from various sources and may not have been verified by broker or MLS GRID. Supplied Open House Information is subject to change without notice. All information should be independently reviewed and verified for accuracy. Properties may or may not be listed by the office/agent presenting the information.
Last checked: 2026-10-24 01:39 AM UTC
MRED DMCA Copyright Information Copyright © 2026 Midwest Real Estate Data LLC. All rights reserved.

Neighborhood & Commute
Source: Walkscore
Disclosure: Community information and market data powered by Constellation Data Labs. Information is deemed reliable but not guaranteed.
Save
Ask
Tour
Hide
Share