Price
Beds
Baths
Save Search

430 Maplewood Drive, Barrington, IL, 60010

Save
Ask
Tour
Hide
Share
$644,750
16 Days On Site

430 Maplewood Drive
Barrington, IL 60010

For Sale|Single Family Residence|Active
3
Beds
3
Total Baths
3
Full Baths
2,513
SqFt
$257
/SqFt
1958
Built
Subdivision:
Timberlake Estates
County:
Lake
Listing Courtesy of MRED as distributed by MLS Grid of RE/MAX Suburban
Call Now: (847) 845-6826
Is this the listing for you? We can help make it yours.
(847) 845-6826
430 Maplewood Drive430 Maplewood Drive430 Maplewood Drive430 Maplewood Drive
Save
Ask
Tour
Hide
Share

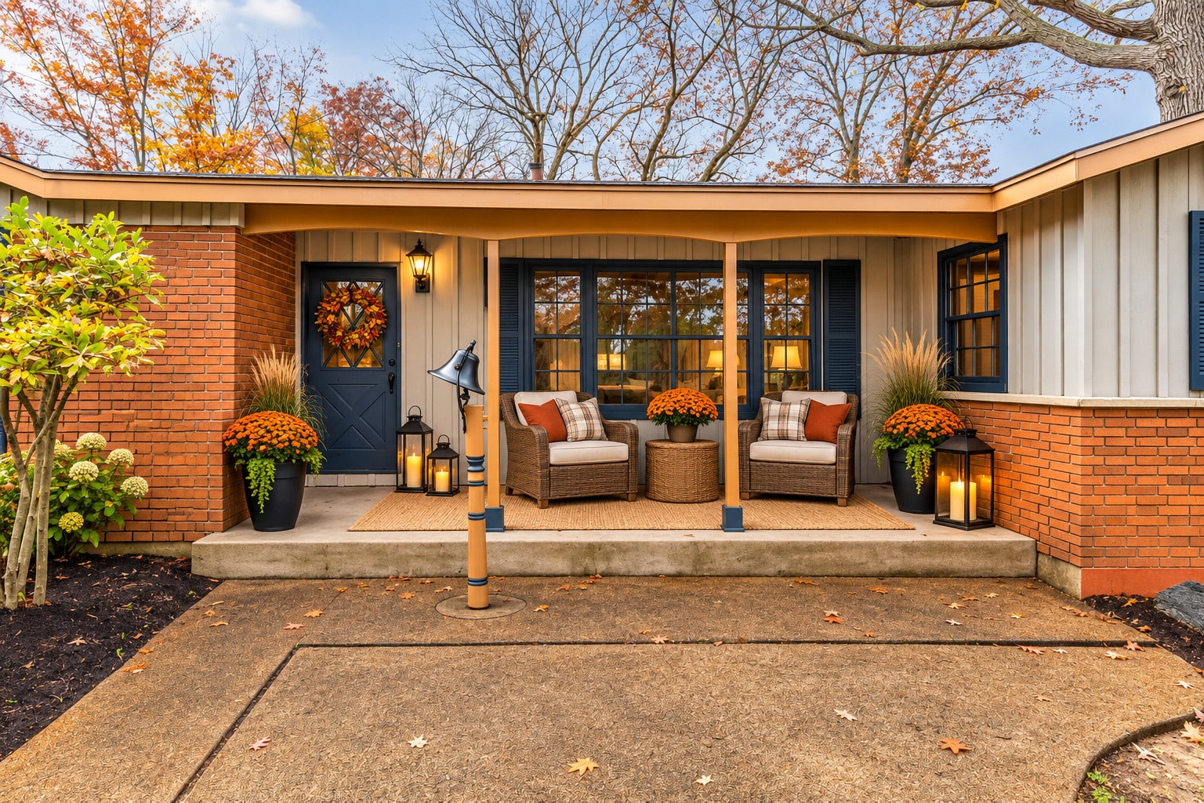
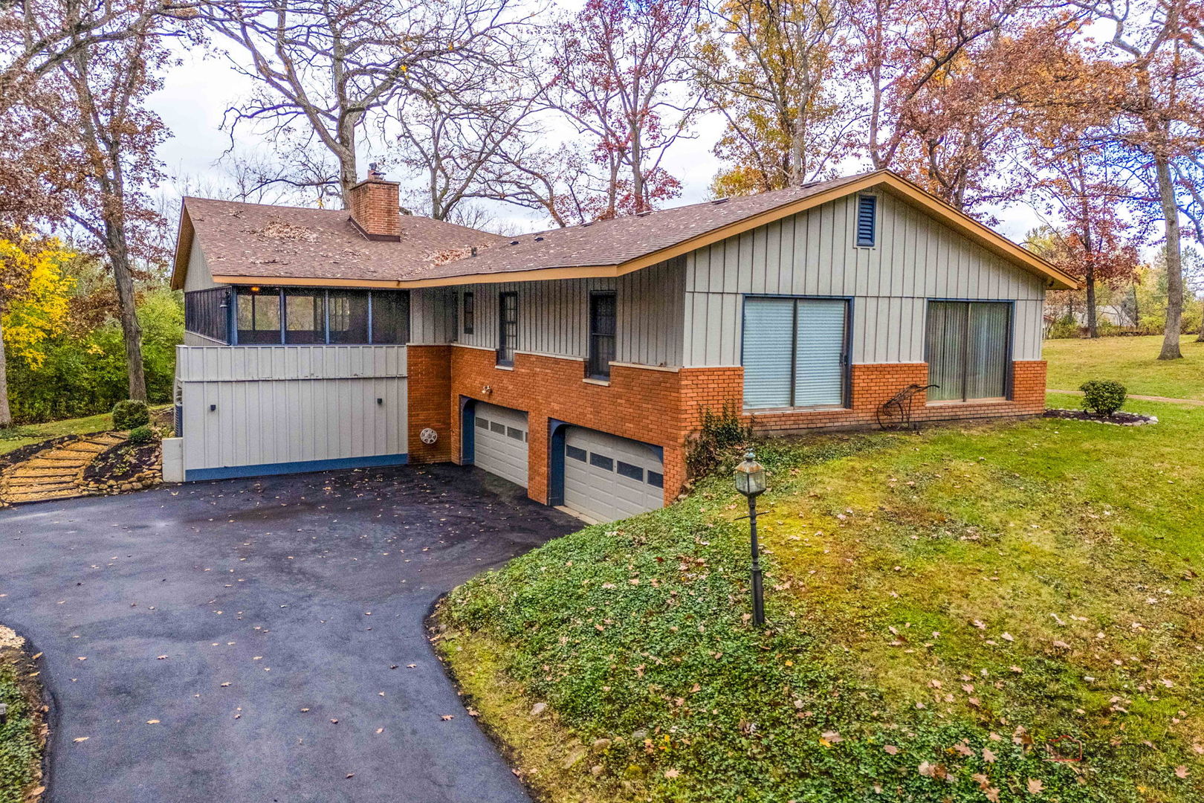
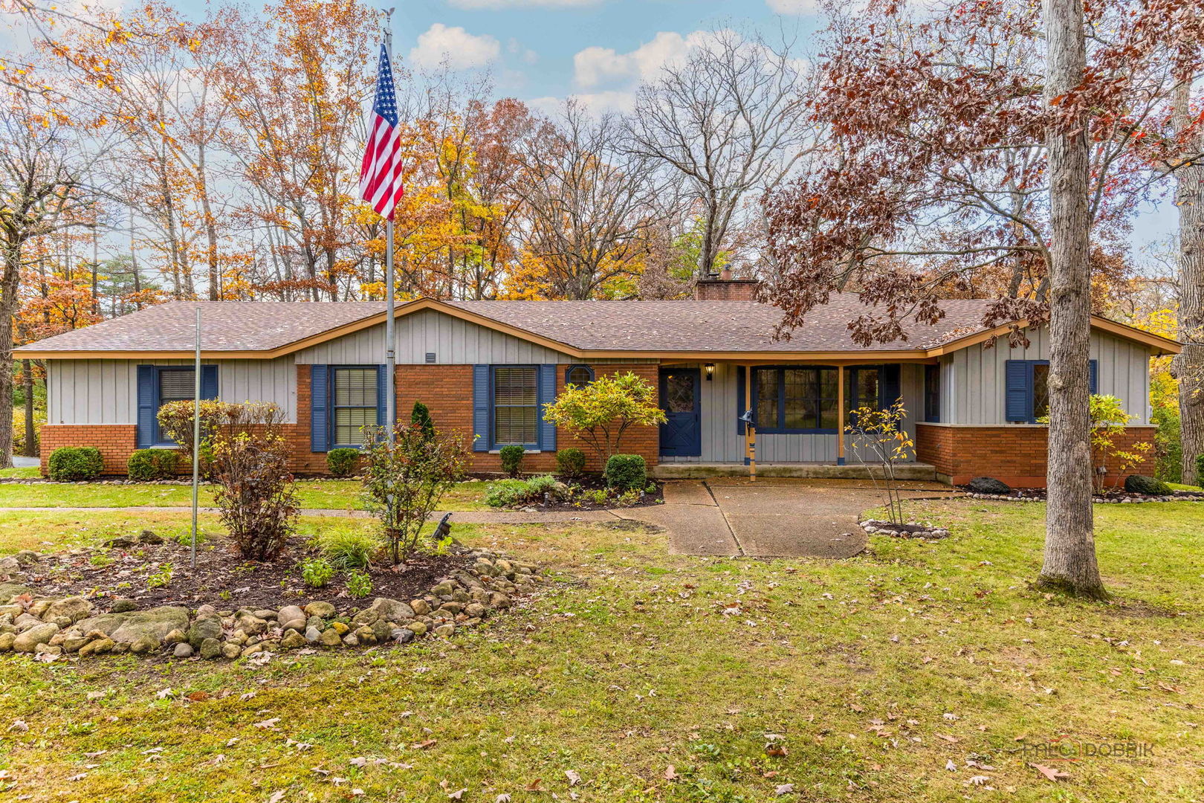
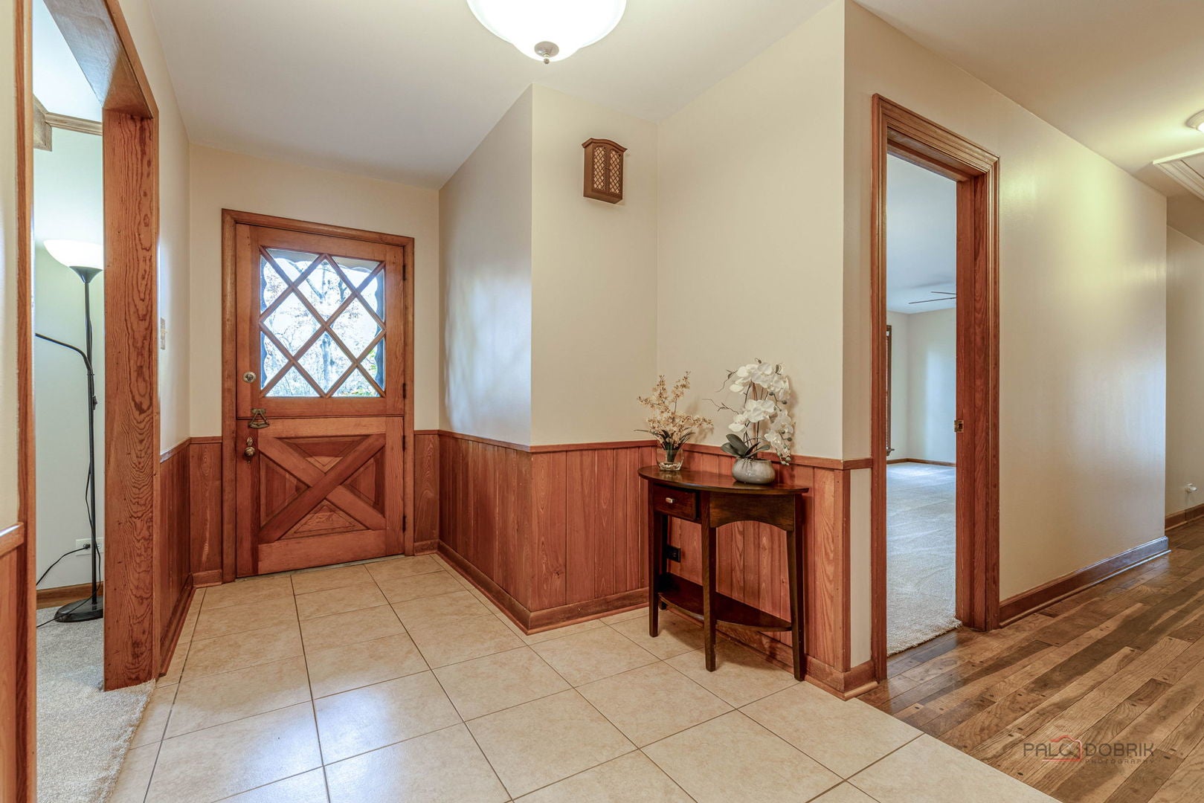
RARE OPPORTUNITY IN DESIRABLE TIMBERLAKE ESTATES! Nestled on nearly 2 acre corner lot in a beautiful, established community, this spacious 3-bedroom, 3-bath ranch offers the perfect combination of privacy, space, and resort-style neighborhood amenities! Enjoy exclusive resident access to the community lake, beach, and playground, complete with lifeguards during designated hours. Located in unincorporated Barrington with the benefit of Barrington schools plus favorable property taxes! Designed for comfortable everyday living and entertaining, this home features two fireplaces, a huge screened-in back porch overlooking the expansive grounds, and a full finished walkout basement offering incredible additional living and recreation space. Relax and unwind in the 6-person hot tub while enjoying the peaceful surroundings. Car enthusiasts, hobbyists, and anyone needing extra storage will appreciate the exceptional 4-car garage! Enjoy the peace of mind that comes with a brand-new driveway, fresh interior paint, new carpeting, new HVAC system, exterior painting, and a roof replaced in 2024! Additional features include a reverse osmosis system, whole-house water filtration, chlorinator, and water softener. Offering generous living spaces, an outstanding lot, this property offers you an incredible opportunity to bring your personal style and finishing touches to a home with so much already in place. Enjoy the tranquility of country-style living with the convenience of Barrington amenities, shopping, dining, and recreation nearby. Being sold as is, and quick closing!

Save
Ask
Tour
Hide
Share
Listing Snapshot
Price 
$644,750
Days On Site 
16 Days
Bedrooms 
3
Inside Area (SqFt) 
2,513 sqft
Total Baths 
3
Full Baths 
3
Partial Baths 
N/A
Lot Size 
1.656 Acres
Year Built 
1958
MLS Number 
12790536
Status 
Active
Property Tax 
$12,673
HOA/Condo/Coop Fees 
$52.67 monthly
Sq Ft Source 
Assessor
Friends & Family
Recent Activity
48 minutes agoListing updated with changes from the MLS
12 hours agoStatus changed to Active
2 weeks agoListing first seen on site
General Features
Acres 
1.656
Attached Garage 
Yes
Foundation 
Concrete Perimeter
Garage 
Yes
Garage Spaces 
4
Parking 
AsphaltGarage Door OpenerAttachedGarage
Parking Spaces 
4
Property Sub Type 
Single Family Residence
Sewer 
Septic Tank
SqFt Below 
2513
SqFt Total 
2513
Style 
Ranch
Utilities 
Cable Available
Water Source 
Well
Interior Features
Appliances 
Water SoftenerRangeMicrowaveDishwasherRefrigeratorFreezerWasherDryerStainless Steel Appliance(s)OvenWater Purifier OwnedWater Softener Owned
Basement 
FinishedExterior EntryFullWalk-Out Access
Cooling 
Ceiling Fan(s)Central Air
Electric 
Circuit Breakers
Fireplace 
Yes
Fireplace Features 
Family RoomWood Burning
Fireplaces 
2
Heating 
Forced Air
Interior 
BookcasesBeamed CeilingsOpen Floorplan
Laundry Features 
Gas Dryer HookupIn UnitSink
Spa 
Yes
Window Features 
ScreensWood Frames
Bedroom 2 
Dimensions - 24X12Level - Main
Bedroom 3 
Dimensions - 18X13Level - Main
Bedroom 4 
Breakfast Room 
Dimensions - 9X8Level - Main
Dining Room 
Dimensions - 12X12Level - Main
Family Room 
Dimensions - 26X16Level - Main
Kitchen 
Dimensions - 15X9Level - MainDescription - Galley
Laundry 
Dimensions - 22X11
Living Room 
Dimensions - 21X12Level - Main
Master Bedroom 
Dimensions - 22X15Level - Main
Recreation Room 
Dimensions - 34X28
Screened Porch 
Dimensions - 49X23Level - Main
Save
Ask
Tour
Hide
Share
Exterior Features
Construction Details 
BrickCedar
Lot Features 
Irregular LotWooded
Patio And Porch 
ScreenedPorch
Roof 
Asphalt
Spa 
Yes
Windows/Doors 
ScreensWood Frames
Community Features
Accessibility Features 
Therapeutic Whirlpool
Association Fee 
$632.0
Association Fee Frequency 
Annually
Community Features 
ParkLake
MLS Area 
Barrington Area
School District 
Barrington High School
Township 
Cuba
Schools
School District
Barrington High School
Elementary School
North Barrington Elementary Scho
Middle School
Barrington Middle School-Station
High School
Barrington High School
Listing Courtesy of MRED as distributed by MLS Grid of RE/MAX Suburban


Based on information submitted to the MLS GRID as of 2026-11-06 04:04 PM UTC. All data is obtained from various sources and may not have been verified by broker or MLS GRID. Supplied Open House Information is subject to change without notice. All information should be independently reviewed and verified for accuracy. Properties may or may not be listed by the office/agent presenting the information.
Last checked: 2026-11-06 04:04 PM UTC
MRED DMCA Copyright Information Copyright © 2026 Midwest Real Estate Data LLC. All rights reserved.

Neighborhood & Commute
Source: Walkscore
Disclosure: Community information and market data powered by Constellation Data Labs. Information is deemed reliable but not guaranteed.
Save
Ask
Tour
Hide
Share