Price
Beds
Baths
Save Search

3402 Neubauer Circle, Lindenhurst, IL, 60046

Save
Ask
Tour
Hide
Share
$309,900
29 Days On Site

3402 Neubauer Circle
Lindenhurst, IL 60046

For Sale|Condominium|Active
3
Beds
3
Total Baths
2
Full Baths
1
Partial Bath
2,055
SqFt
$151
/SqFt
2007
Built
Subdivision:
Heritage Park
County:
Lake
Listing Courtesy of MRED as distributed by MLS Grid of Berkshire Hathaway HomeServices Chicago
Call Now: (847) 845-6826
Is this the listing for you? We can help make it yours.
(847) 845-6826
Upcoming Open Houses
Sat, Nov 21, 11:00 AM - 1:00 PM
3402 Neubauer Circle3402 Neubauer Circle3402 Neubauer Circle3402 Neubauer Circle
Save
Ask
Tour
Hide
Share

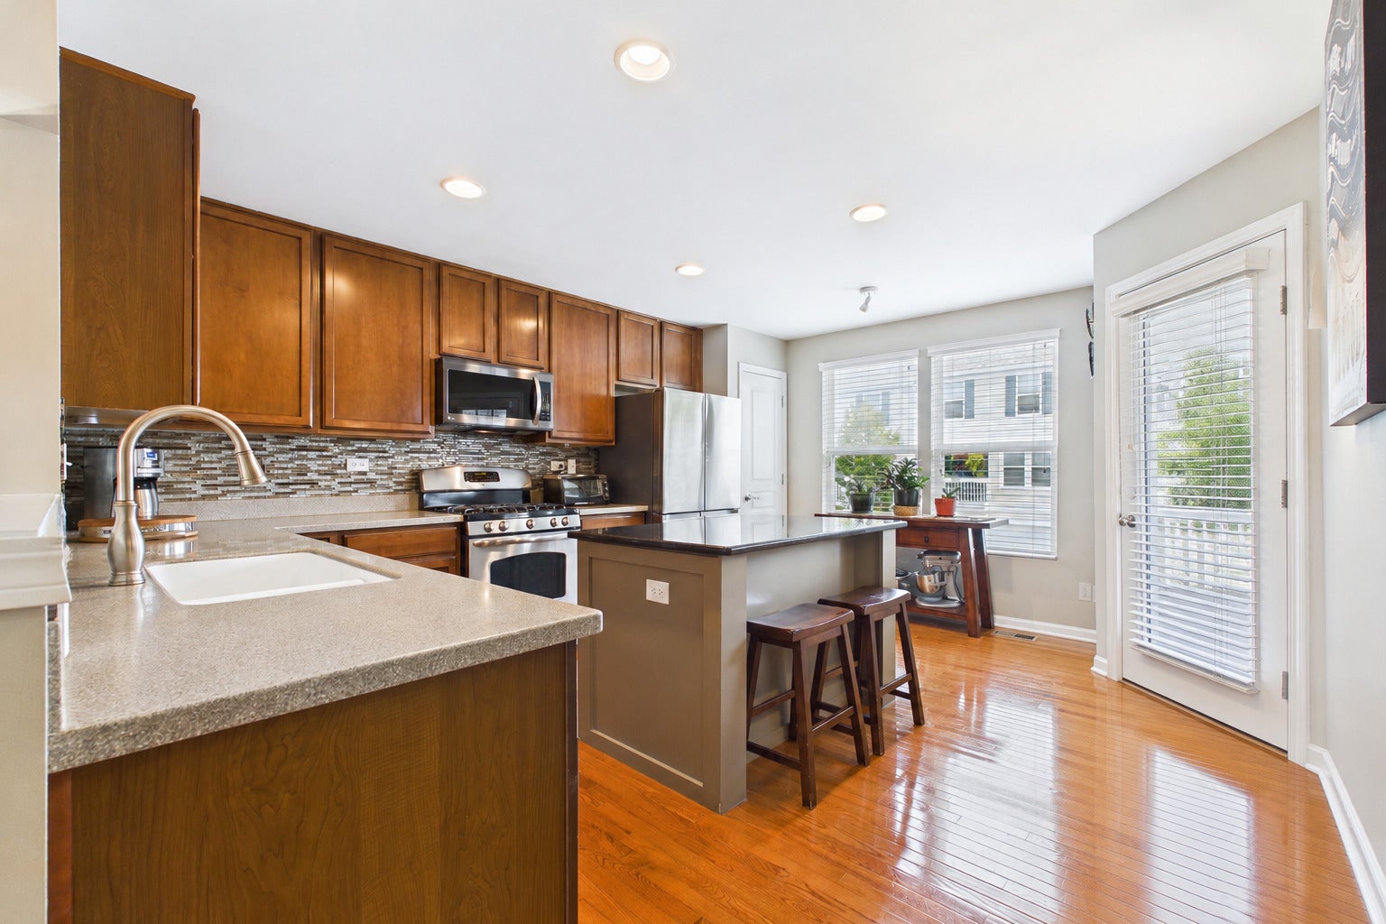
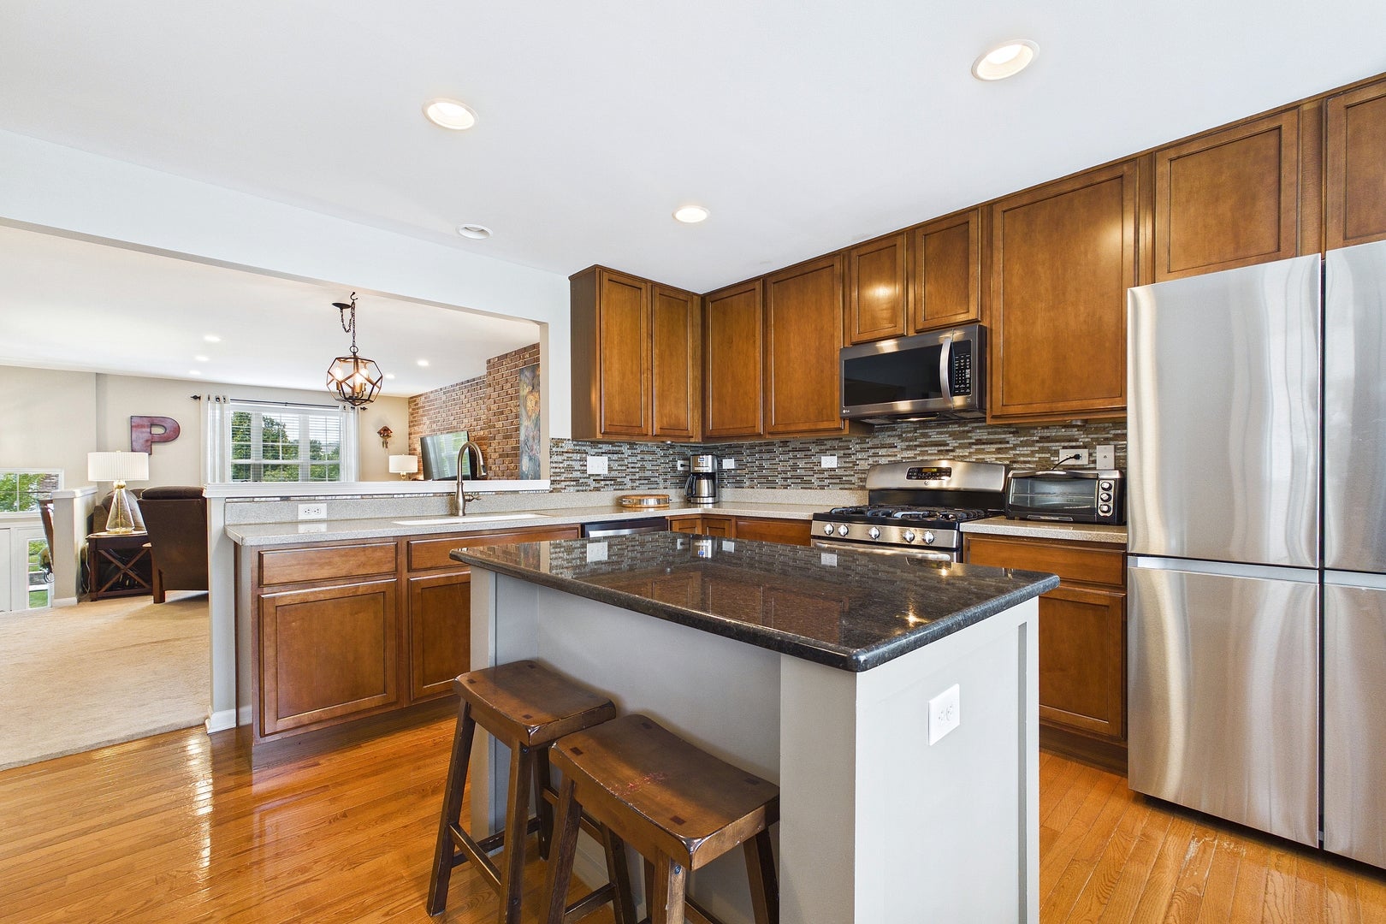
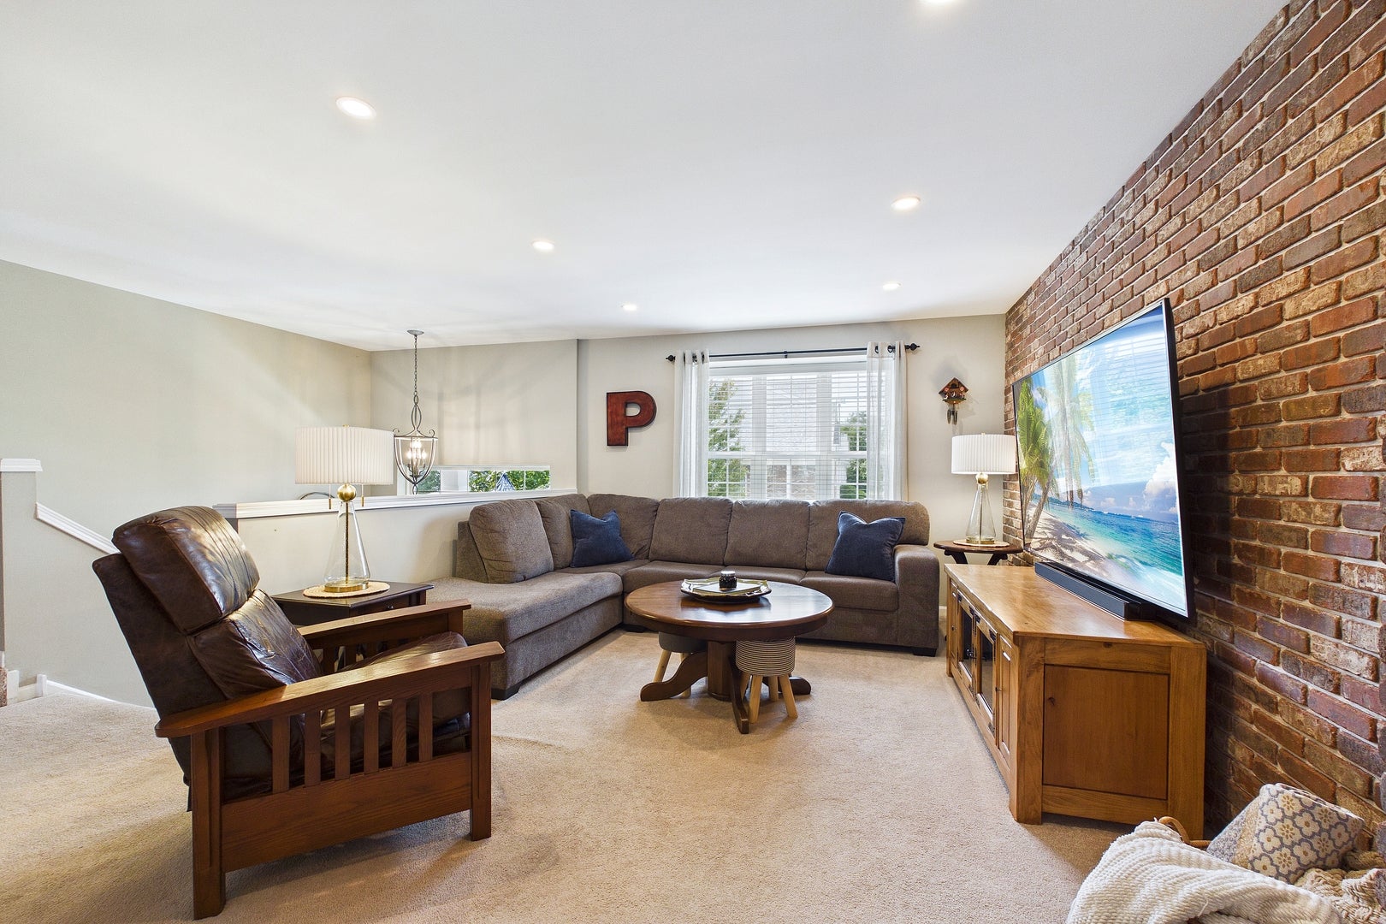
Saturday mornings here start with sneakers, not a lawn mower. Across the street, open green space leads a few minutes on foot to Millennium Park and the Millennium Trail. From there the trail winds into 308-acre McDonald Woods Forest Preserve and past Bonner Heritage Farm. Bikes, scooters, the dog, a first ride without training wheels: this is a backyard of Lake County woods and wetlands, and nobody has to mow it. That's the real story of this 4 Bedroom, 2 1/2 Bathroom Heritage Park townhome in Lindenhurst. The association handles exterior maintenance, lawn care and snow removal, and in 2026 it paid for a brand-new roof, siding and shutters. Inside, the water heater was replaced and the Primary Bathroom was updated in 2024, and a new refrigerator arrived this year. The big-ticket items most owners budget for are already done! The main level opens around a large kitchen with center island, breakfast-bar seating, solid-surface counters and a pantry. Homework, snacks and dinner prep can all happen at one counter while everyone stays in the conversation. An exposed brick wall gives the living and dining space real character, and SmartBlinds adjust the light with a tap. Laundry and a Powder Room are on this floor too, so no one hauls baskets up and down stairs. Upstairs, 3 bedrooms share one level. The Primary Suite has a cathedral ceiling, a 10-foot walk-in closet, and an updated Bathroom with a double vanity and separate shower. Two more bedrooms share a full Hall Bathroom. The English lower level is the flexible piece. The spacious fourth bedroom has a Murphy bed, so it can be a home office during the week and a guest room on weekends without giving up either. It connects to a mudroom off the two-car attached Garage, where the EV charger, a second refrigerator and garage shelving all stay. Backpacks, boots and groceries land in one spot instead of trailing through the house. The home sits in Millburn School and Lakes Community High School. Route 45 and I-94 are close by for commutes toward Gurnee, Libertyville or the Wisconsin line. For anyone ready to trade weekend chores for weekend trail time, this Lindenhurst townhome makes the switch easy, and its value is hard to match in Heritage Park.

Save
Ask
Tour
Hide
Share
Listing Snapshot
Price 
$309,900
Days On Site 
29 Days
Bedrooms 
3
Inside Area (SqFt) 
2,055 sqft
Total Baths 
3
Full Baths 
2
Partial Baths 
1
Lot Size 
N/A
Year Built 
2007
MLS Number 
12790502
Status 
Active
Property Tax 
$8,495
HOA/Condo/Coop Fees 
$473 monthly
Sq Ft Source 
Estimated
Friends & Family
Recent Activity
yesterdayListing updated with changes from the MLS
4 days agoStatus changed to Active
a week agoPrice changed to $309,900
4 weeks agoListing first seen on site
General Features
Attached Garage 
Yes
Garage 
Yes
Garage Spaces 
2
Number Of Stories 
3
Parking 
AsphaltGarage Door OpenerElectric Vehicle Charging Station(s)AttachedGarage
Parking Spaces 
2
Pets 
Cats OKDogs OK
Property Sub Type 
Condominium
Sewer 
Public Sewer
SqFt Total 
2055
Interior Features
Appliances 
RangeMicrowaveDishwasherRefrigeratorWasherDryerDisposalStainless Steel Appliance(s)Water Softener Rented
Basement 
FinishedDaylight
Cooling 
Ceiling Fan(s)Central Air
Flooring 
HardwoodCarpetWood
Heating 
Forced Air
Interior 
Walk-In Closet(s)Entrance FoyerStorageOpen FloorplanPantry
Laundry Features 
Main LevelWasher HookupIn Unit
Window Features 
Drapes
Balcony/Porch/Lanai 
Dimensions - 9X8Level - Main
Bedroom 2 
Dimensions - 10X10Level - Second
Bedroom 3 
Dimensions - 10X10Level - Second
Bedroom 4 
Dimensions - 17X12Level - Basement
Dining Room 
Dimensions - 16X10Level - Main
Family Room 
Foyer 
Dimensions - 8X4Level - Main
Kitchen 
Dimensions - 16X17Level - MainDescription - Eating Area-Breakfast Bar,Island,Pantry-Closet,Pantry,SolidSurfaceCounter
Laundry 
Dimensions - 7X5Level - Main
Living Room 
Dimensions - 14X13Level - Main
Master Bedroom 
Dimensions - 20X12Level - Second
Mud Room 
Dimensions - 8X7Level - Basement
Walk In Closet 
Dimensions - 10X5Level - Second
Save
Ask
Tour
Hide
Share
Exterior Features
Construction Details 
Vinyl SidingBrick
Exterior 
Balcony
Lot Features 
LandscapedViews
Roof 
Asphalt
Windows/Doors 
Drapes
Community Features
Association Amenities 
Park
Association Fee 
$473.0
Association Fee Frequency 
Monthly
Community Features 
SidewalksStreet Lights
MLS Area 
Lake Villa / Lindenhurst
School District 
Lakes Community High School
Township 
Lake Villa
Schools
School District
Lakes Community High School
Elementary School
Millburn C C School
Middle School
Millburn C C School
High School
Lakes Community High School
Listing Courtesy of MRED as distributed by MLS Grid of Berkshire Hathaway HomeServices Chicago


Based on information submitted to the MLS GRID as of 2026-11-20 02:48 AM UTC. All data is obtained from various sources and may not have been verified by broker or MLS GRID. Supplied Open House Information is subject to change without notice. All information should be independently reviewed and verified for accuracy. Properties may or may not be listed by the office/agent presenting the information.
Last checked: 2026-11-20 02:48 AM UTC
MRED DMCA Copyright Information Copyright © 2026 Midwest Real Estate Data LLC. All rights reserved.

Neighborhood & Commute
Source: Walkscore
Disclosure: Community information and market data powered by Constellation Data Labs. Information is deemed reliable but not guaranteed.
Save
Ask
Tour
Hide
Share