Price
Beds
Baths
Save Search

826 Hughes Place, Vernon Hills, IL, 60061

Save
Ask
Tour
Hide
Share
$365,000
14 Days On Site

826 Hughes Place
Vernon Hills, IL 60061

For Sale|Townhouse|Active
3
Beds
2
Total Baths
1
Full Bath
1
Partial Bath
1,364
SqFt
$268
/SqFt
1979
Built
Subdivision:
New Century Town
County:
Lake
Listing Courtesy of MRED as distributed by MLS Grid of ARNI Realty Incorporated
Call Now: (847) 845-6826
Is this the listing for you? We can help make it yours.
(847) 845-6826
Upcoming Open Houses
Sat, Nov 7, 11:00 AM - 1:00 PM
826 Hughes Place826 Hughes Place826 Hughes Place826 Hughes Place
Save
Ask
Tour
Hide
Share

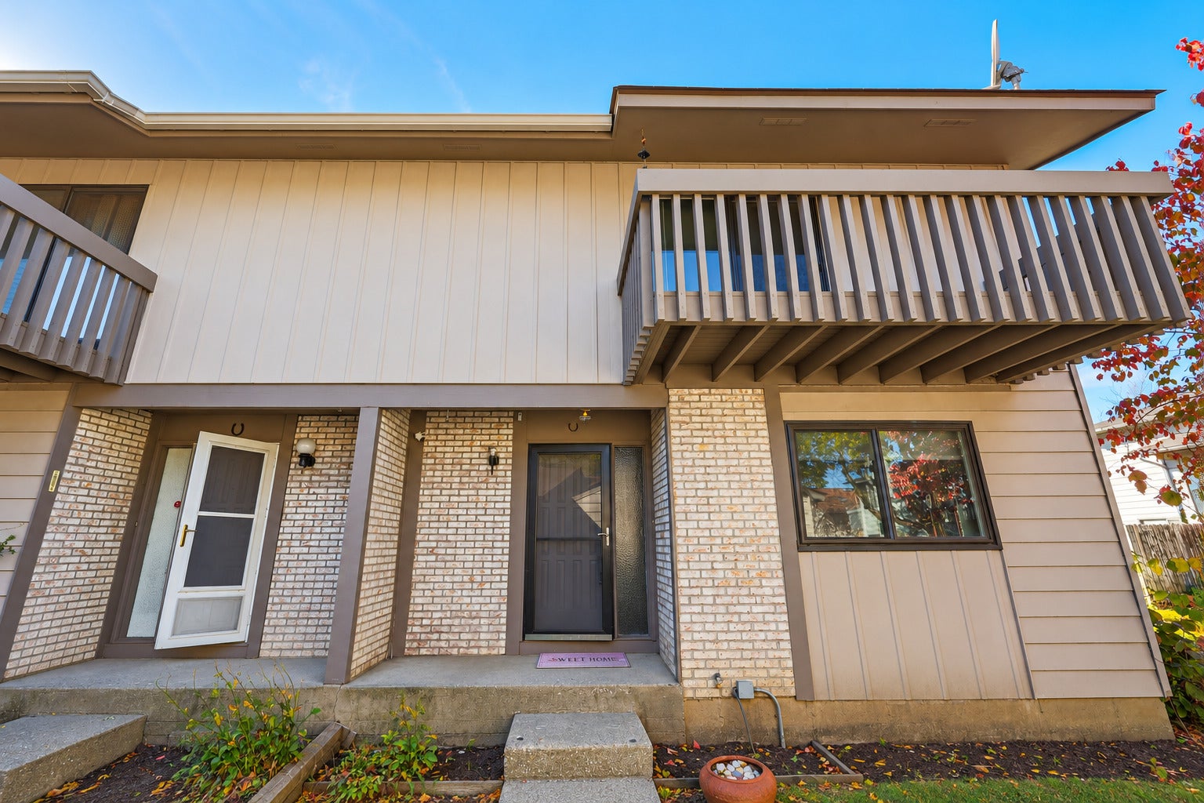
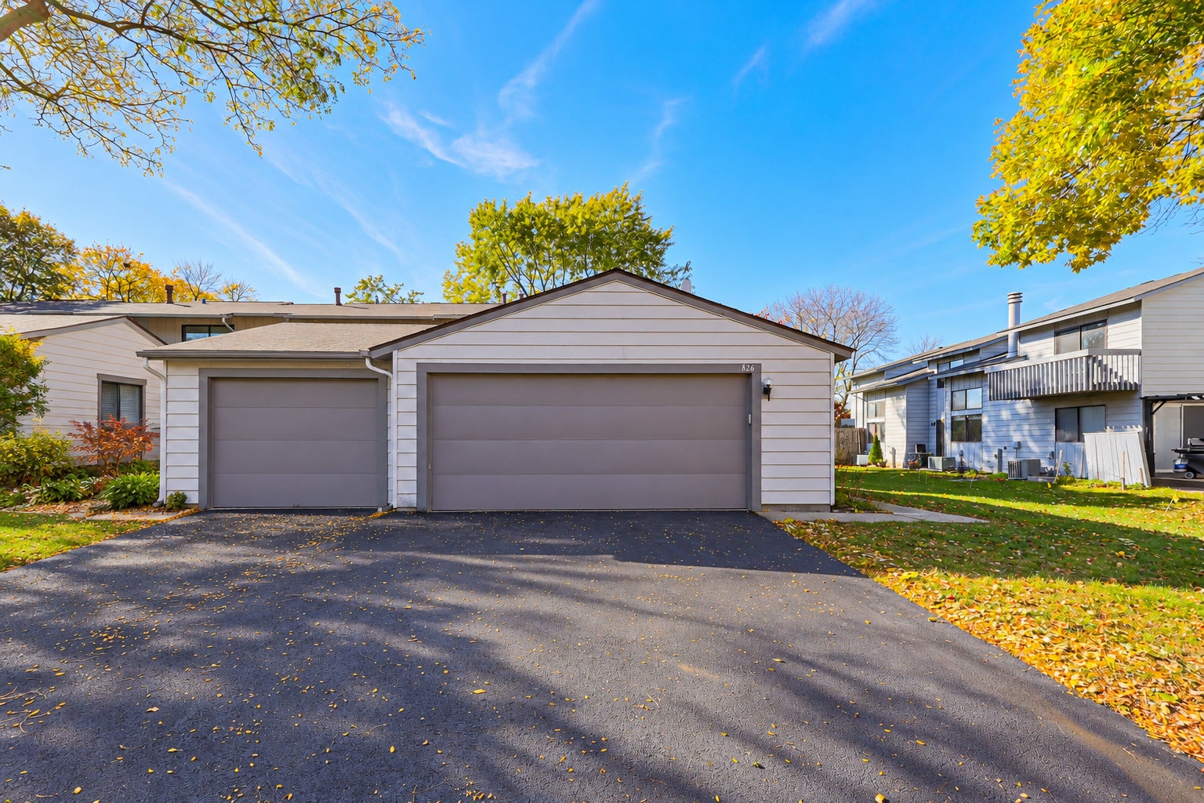
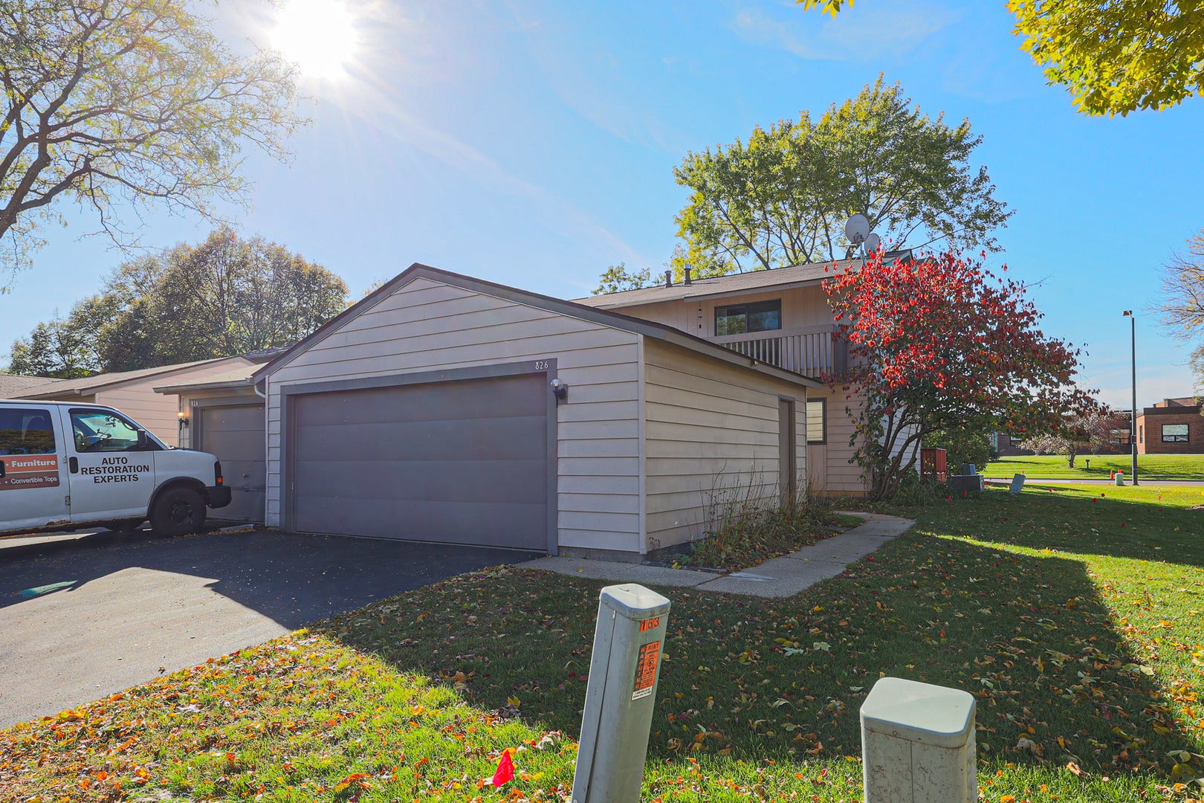
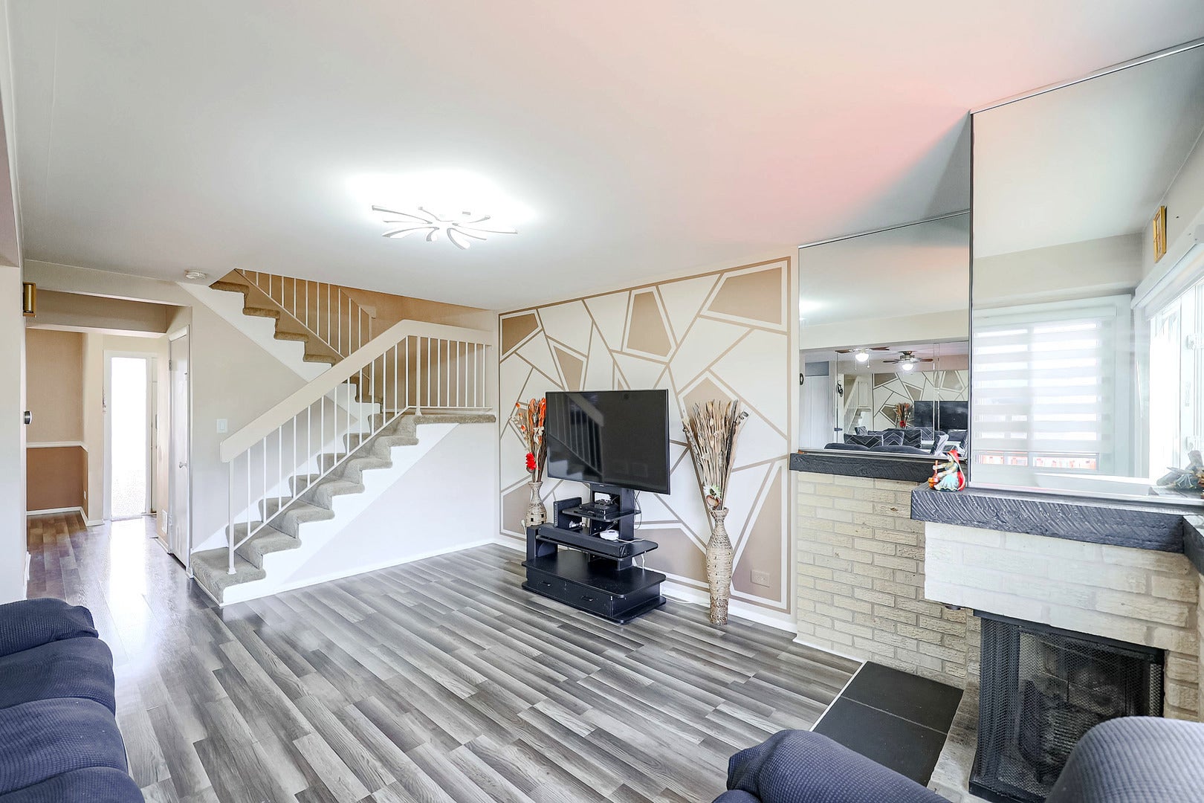
Welcome to this bright and spacious 3-bedroom, 1.5-bath end-unit townhome in the New Century Town community of Vernon Hills! This inviting two-story home offers a wonderful combination of comfort, functionality, and convenience. The main level features a spacious living area, a versatile den perfect for a home office or additional living space, and a kitchen with granite countertops. Upstairs, the generous primary bedroom features a walk-in closet and a private balcony, providing the perfect spot to relax and unwind. Two additional bedrooms offer ample closet space. The finished basement provides valuable additional living space, ideal for entertaining, a recreation room, or a home gym, along with plenty of storage. Enjoy outdoor living on the wood deck, perfect for relaxing or entertaining guests. Additional highlights include a 2-car garage equipped with a 220V electrical outlet for EV charging, along with several important updates, including windows and patio doors (2018), water heater (2019), and dryer (August 2026). Ideally situated near highly regarded schools, parks, the library, shopping, restaurants, and transportation, this home offers easy access to everyday conveniences. Property is being sold AS-IS. Don't miss this fantastic opportunity to own a spacious end-unit townhome in Vernon Hills!

Save
Ask
Tour
Hide
Share
Listing Snapshot
Price 
$365,000
Days On Site 
14 Days
Bedrooms 
3
Inside Area (SqFt) 
1,364 sqft
Total Baths 
2
Full Baths 
1
Partial Baths 
1
Lot Size 
N/A
Year Built 
1979
MLS Number 
12790453
Status 
Active
Property Tax 
$7,339.02
HOA/Condo/Coop Fees 
$280 monthly
Sq Ft Source 
Assessor
Friends & Family
Recent Activity
yesterdayListing updated with changes from the MLS
a week agoStatus changed to Active
2 weeks agoListing first seen on site
General Features
Garage 
Yes
Garage Spaces 
2
Number Of Stories 
2
Parking 
DetachedGarage
Parking Spaces 
2
Pets 
Cats OKDogs OK
Property Sub Type 
Townhouse
Sewer 
Public Sewer
Interior Features
Basement 
Partially FinishedPartial
Cooling 
Central Air
Fireplace 
Yes
Fireplace Features 
Living Room
Fireplaces 
1
Heating 
Forced Air
Bedroom 2 
Dimensions - 12X11Level - Second
Bedroom 3 
Dimensions - 10X10Level - Second
Bedroom 4 
Den 
Dimensions - 11X10Level - Main
Dining Room 
Dimensions - 11X9Level - Main
Family Room 
Dimensions - 22X20Level - Basement
Kitchen 
Dimensions - 10X9Level - Main
Laundry 
Living Room 
Dimensions - 16X12Level - Main
Master Bedroom 
Dimensions - 16X11Level - Second
Storage 
Dimensions - 12X10Level - Basement
Save
Ask
Tour
Hide
Share
Exterior Features
Construction Details 
Aluminum SidingBrick
Community Features
Association Fee 
$280.0
Association Fee Frequency 
Monthly
MLS Area 
Indian Creek / Vernon Hills
School District 
Vernon Hills High School
Township 
Libertyville
Schools
School District
Vernon Hills High School
Elementary School
Hawthorn Elementary School (Nor
Middle School
Hawthorn Middle School North
High School
Vernon Hills High School
Listing Courtesy of MRED as distributed by MLS Grid of ARNI Realty Incorporated


Based on information submitted to the MLS GRID as of 2026-11-05 06:54 AM UTC. All data is obtained from various sources and may not have been verified by broker or MLS GRID. Supplied Open House Information is subject to change without notice. All information should be independently reviewed and verified for accuracy. Properties may or may not be listed by the office/agent presenting the information.
Last checked: 2026-11-05 06:54 AM UTC
MRED DMCA Copyright Information Copyright © 2026 Midwest Real Estate Data LLC. All rights reserved.

Neighborhood & Commute
Source: Walkscore
Disclosure: Community information and market data powered by Constellation Data Labs. Information is deemed reliable but not guaranteed.
Save
Ask
Tour
Hide
Share