Price
Beds
Baths
Save Search

4829 Eastwood Court, Waukegan, IL, 60087

Save
Ask
Tour
Hide
Share
$395,000
27 Days On Site

4829 Eastwood Court
Waukegan, IL 60087

For Sale|Single Family Residence|Active
3
Beds
3
Total Baths
2
Full Baths
1
Partial Bath
1,782
SqFt
$222
/SqFt
1979
Built
County:
Lake
Listing Courtesy of MRED as distributed by MLS Grid of Keller Williams North Shore West
Call Now: (847) 845-6826
Is this the listing for you? We can help make it yours.
(847) 845-6826
4829 Eastwood Court4829 Eastwood Court4829 Eastwood Court4829 Eastwood Court
Save
Ask
Tour
Hide
Share

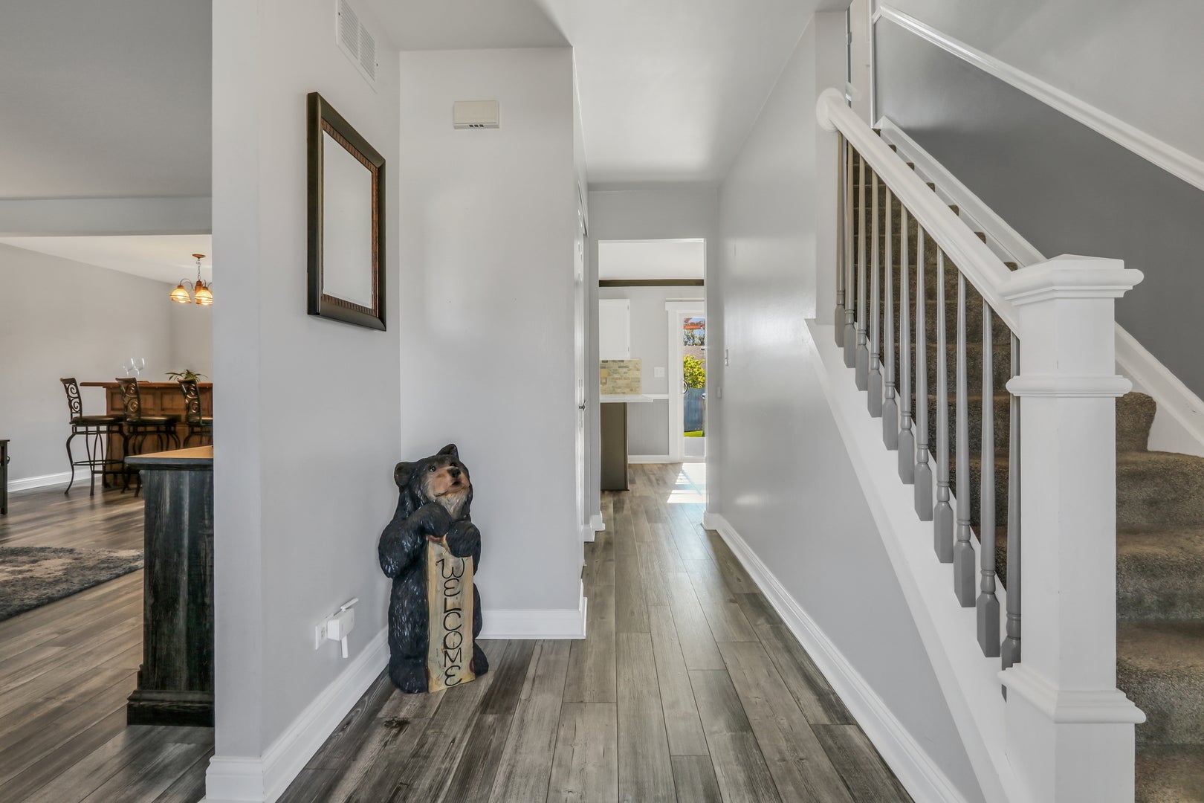
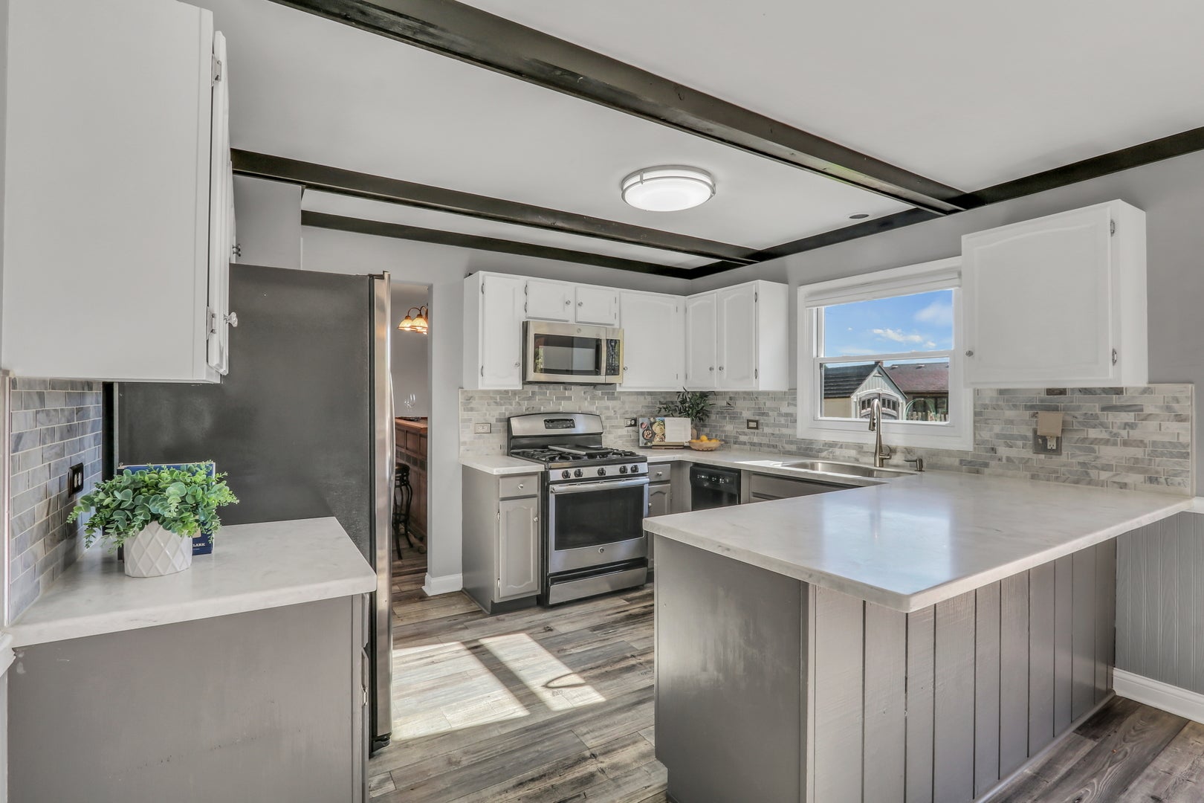
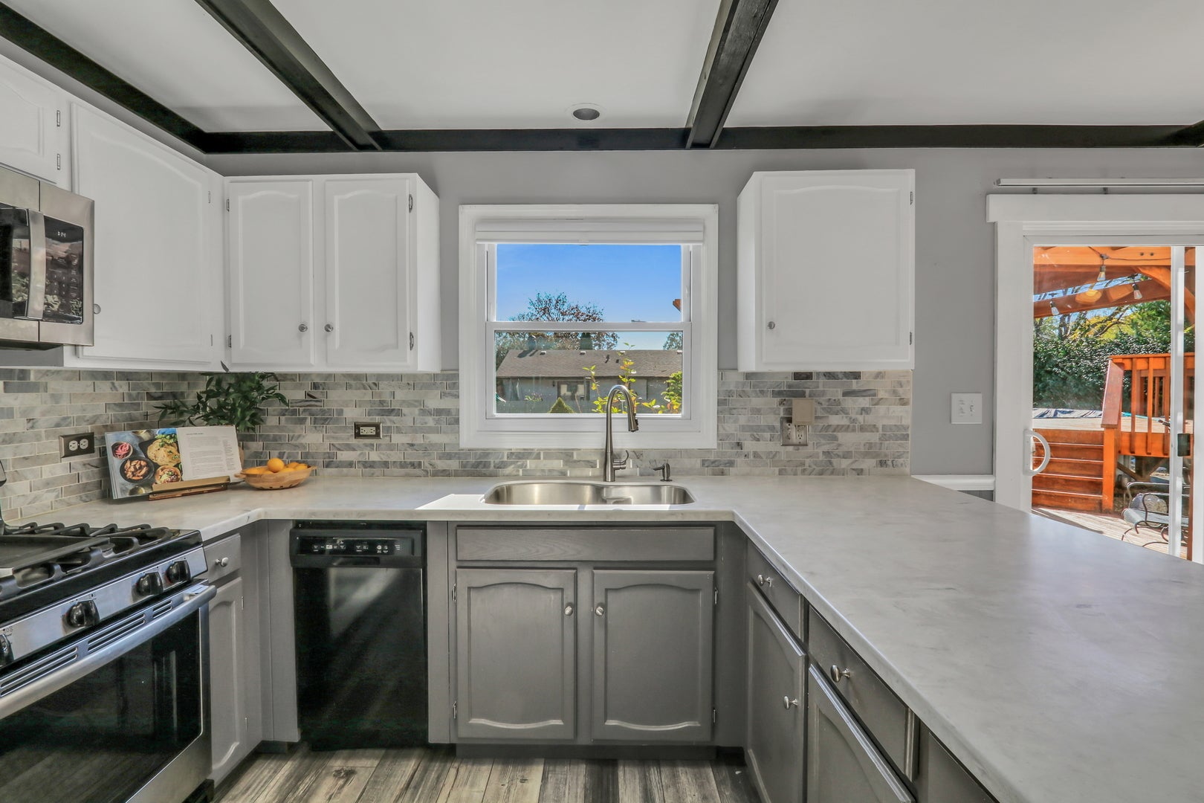
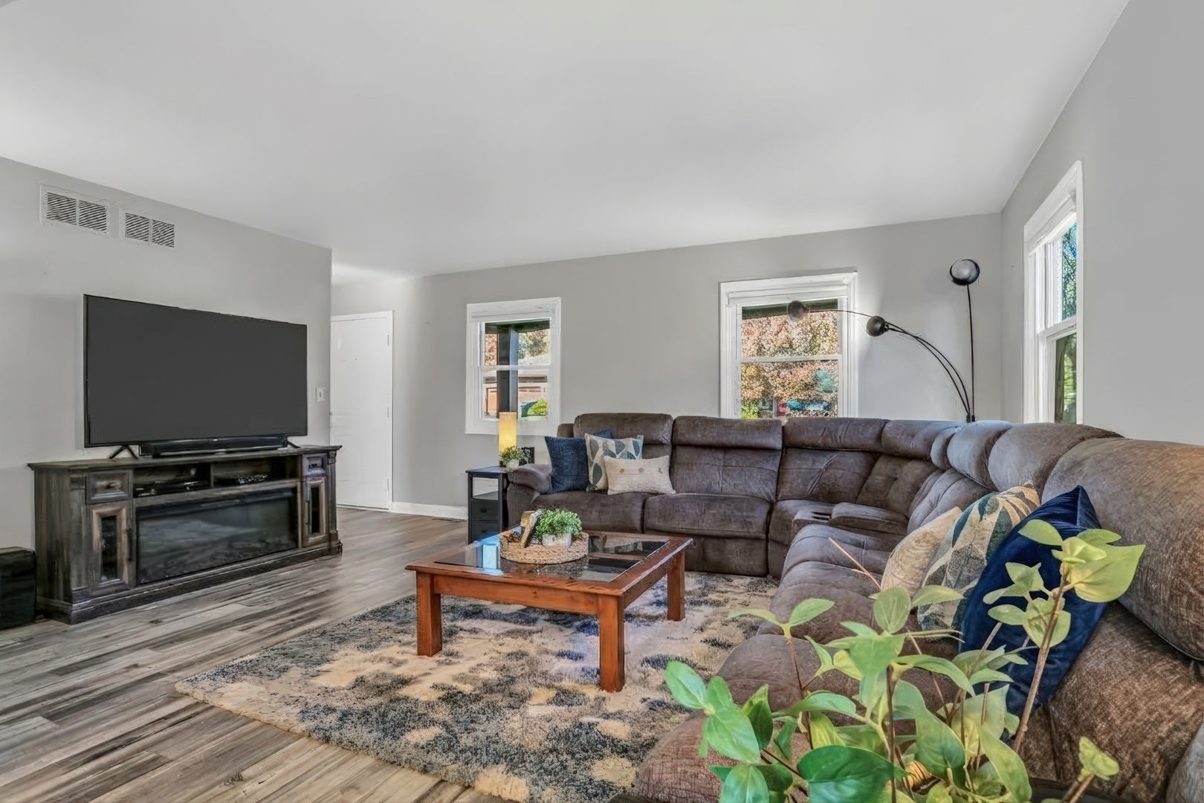
Home for the holidays! Meticulous condition, fabulous location, and Gurnee Schools! Enjoy morning coffee out on the front porch, you'll love this cul-de-sac location! Inside you will find so much NEW! Entertain in the LARGE living & dining room, open floor plan with NEW flooring throughout the first floor. Spacious UPDATED kitchen with stainless steel appliances, backsplash, a large breakfast bar, pantry, & a HUGE eating area overlooking the gorgeous yard. A great size mudroom with first floor (NEW) washer and dryer with dump sink & storage complete the first floor. Upstairs you will love the roomy bedrooms each with plush carpet, neutral paint, and newer ceiling fans- but what you'll love most of all are the TWO and a HALF updated bathrooms! The finished basement allows for the perfect teen hang out/ karate studio/ play room/ gaming world- whatever flex space you need! The backyard is a true oasis with NEW bluestone patio, Cedar deck with pergola, & Sundeck that wraps around the gorgeous 24' above ground pool! You will count down the moments until next summer! Plenty of room to throw the ball around or share spooky ghost stories around the fire pit area! Fenced Yard for your four legged friends! 2.5 Car Garage with Electric Heater. NEW Gutters & downspouts. Minutes to highway, restaurants, shopping, parks, and schools!

Save
Ask
Tour
Hide
Share
Listing Snapshot
Price 
$395,000
Days On Site 
27 Days
Bedrooms 
3
Inside Area (SqFt) 
1,782 sqft
Total Baths 
3
Full Baths 
2
Partial Baths 
1
Lot Size 
0.19 Acres
Year Built 
1979
MLS Number 
12790267
Status 
Active
Property Tax 
$11,373
HOA/Condo/Coop Fees 
N/A
Sq Ft Source 
Assessor
Friends & Family
Recent Activity
2 weeks agoListing updated with changes from the MLS
2 weeks agoStatus changed to Active
4 weeks agoListing first seen on site
General Features
Acres 
0.19
Attached Garage 
Yes
Direction Faces 
North
Garage 
Yes
Garage Spaces 
2.5
Parking 
AsphaltGarage Door OpenerAttachedGarage
Parking Spaces 
2.5
Property Sub Type 
Single Family Residence
Sewer 
Public Sewer
SqFt Total 
2406
Style 
Colonial
Water Source 
Public
Interior Features
Appliances 
RangeMicrowaveDishwasherRefrigeratorWasherDryer
Basement 
Sump PumpFinishedFull
Cooling 
Ceiling Fan(s)Central Air
Electric 
Circuit Breakers
Heating 
Forced Air
Interior 
Walk-In Closet(s)
Laundry Features 
Main LevelIn Unit
Bedroom 2 
Dimensions - 13X12Level - Second
Bedroom 3 
Dimensions - 13X13Level - Second
Bedroom 4 
Breakfast Room 
Dimensions - 12X10Level - Main
Dining Room 
Dimensions - 12X10Level - Main
Family Room 
Dimensions - 20X12Level - Basement
Kitchen 
Dimensions - 10X12Level - MainDescription - Eating Area-Breakfast Bar,Pantry
Laundry 
Dimensions - 9X7Level - Main
Living Room 
Dimensions - 17X13Level - Main
Master Bedroom 
Dimensions - 17X12Level - Second
Save
Ask
Tour
Hide
Share
Exterior Features
Construction Details 
Vinyl SidingBrick
Fencing 
Fenced
Lot Features 
Landscaped
Patio And Porch 
DeckPatio
Pool Features 
Above Ground
Roof 
Asphalt
Community Features
MLS Area 
Park City / Waukegan
School District 
Warren Township High School
Township 
Warren
Schools
School District
Warren Township High School
Elementary School
Unknown
Middle School
Viking Middle School
High School
Warren Township High School
Listing Courtesy of MRED as distributed by MLS Grid of Keller Williams North Shore West


Based on information submitted to the MLS GRID as of 2026-11-17 06:59 PM UTC. All data is obtained from various sources and may not have been verified by broker or MLS GRID. Supplied Open House Information is subject to change without notice. All information should be independently reviewed and verified for accuracy. Properties may or may not be listed by the office/agent presenting the information.
Last checked: 2026-11-17 06:59 PM UTC
MRED DMCA Copyright Information Copyright © 2026 Midwest Real Estate Data LLC. All rights reserved.

Neighborhood & Commute
Source: Walkscore
Disclosure: Community information and market data powered by Constellation Data Labs. Information is deemed reliable but not guaranteed.
Save
Ask
Tour
Hide
Share