
Save
Ask
Tour
Hide
$429,000
5 Days On Site
1427 James CourtLibertyville, IL 60048
For Sale|Condominium|Active
2
Beds
2
Total Baths
2
Full Baths
1,808
SqFt
$237
/SqFt
1986
Built
Subdivision:
Riva Ridge II
County:
Lake
Listing Courtesy of MRED as distributed by MLS Grid of iFind Properties LLC
Call Now: (847) 845-6826
Is this the listing for you? We can help make it yours.
(847) 845-6826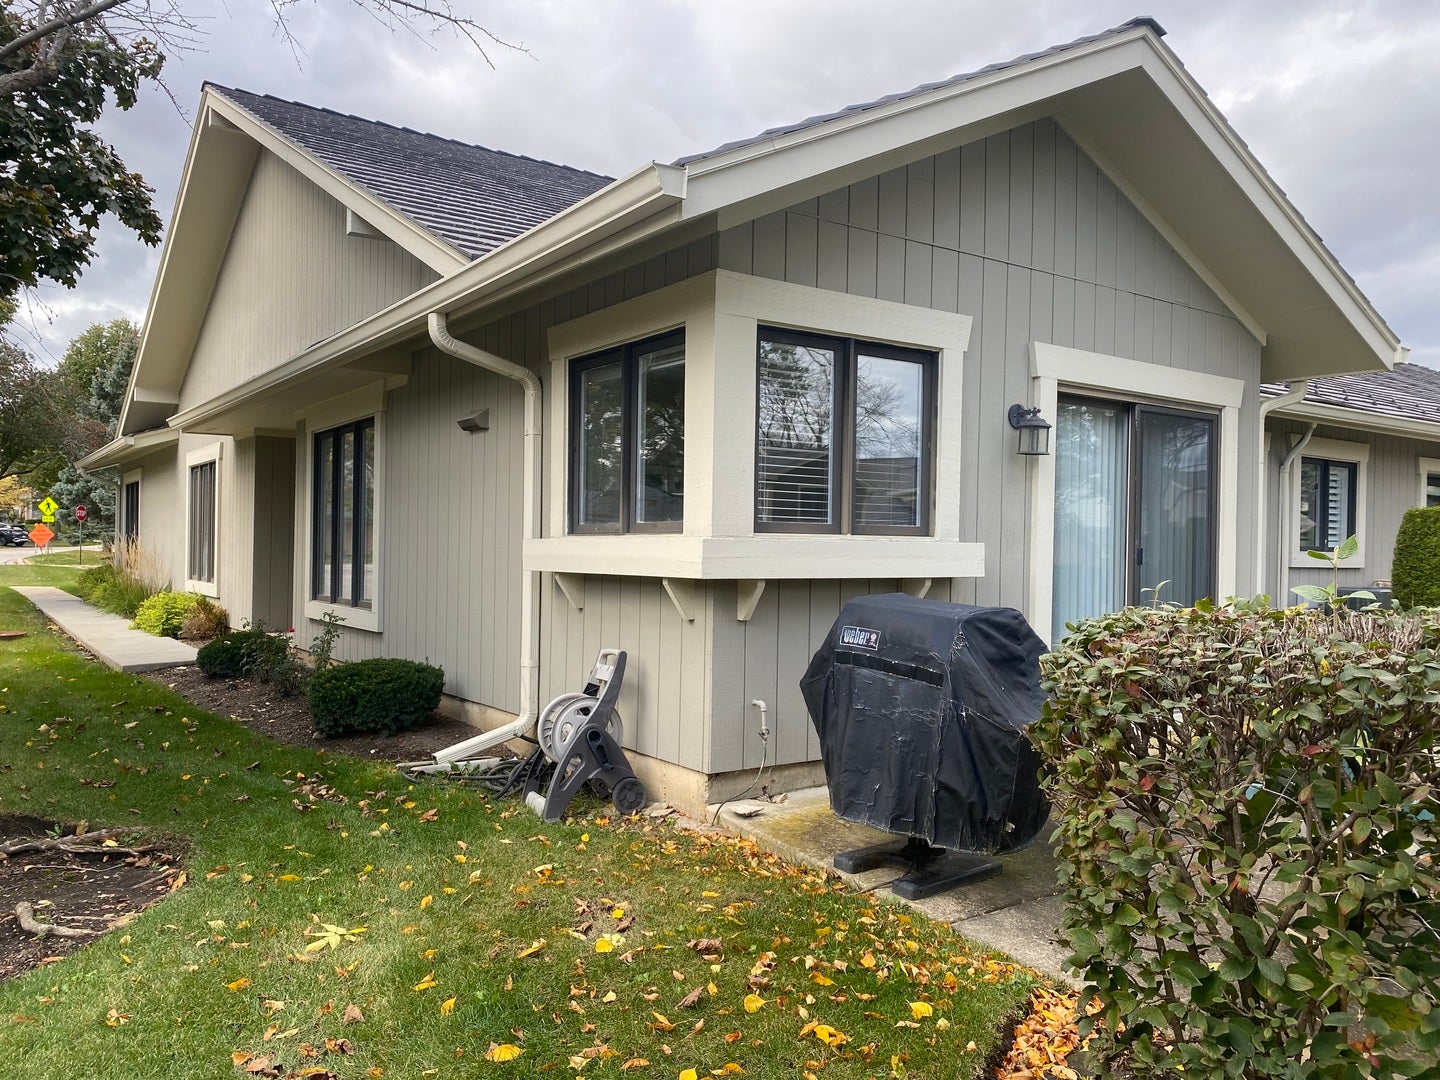
Save
Ask
Tour
Hide
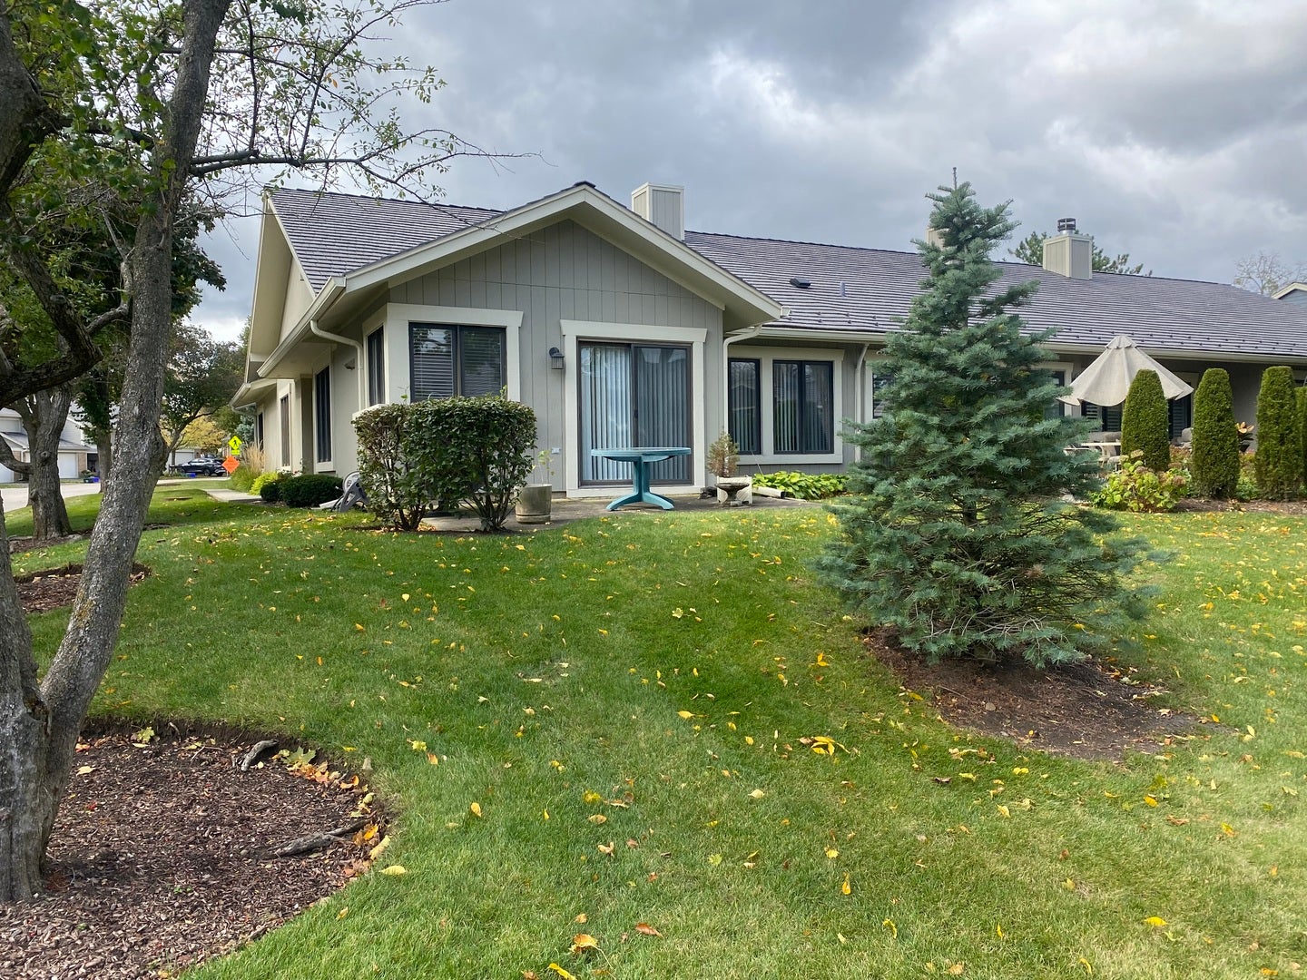
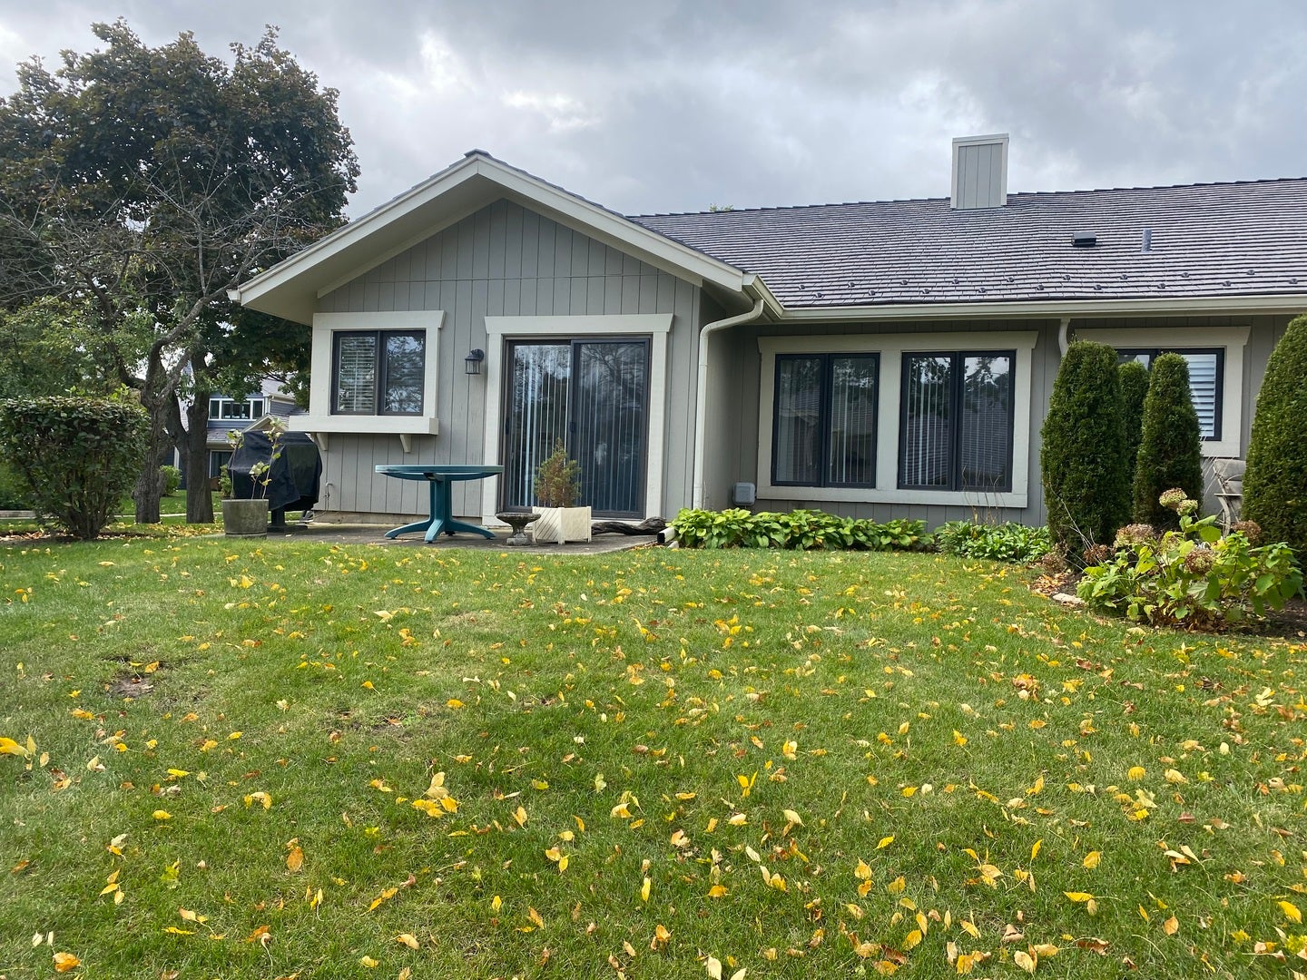
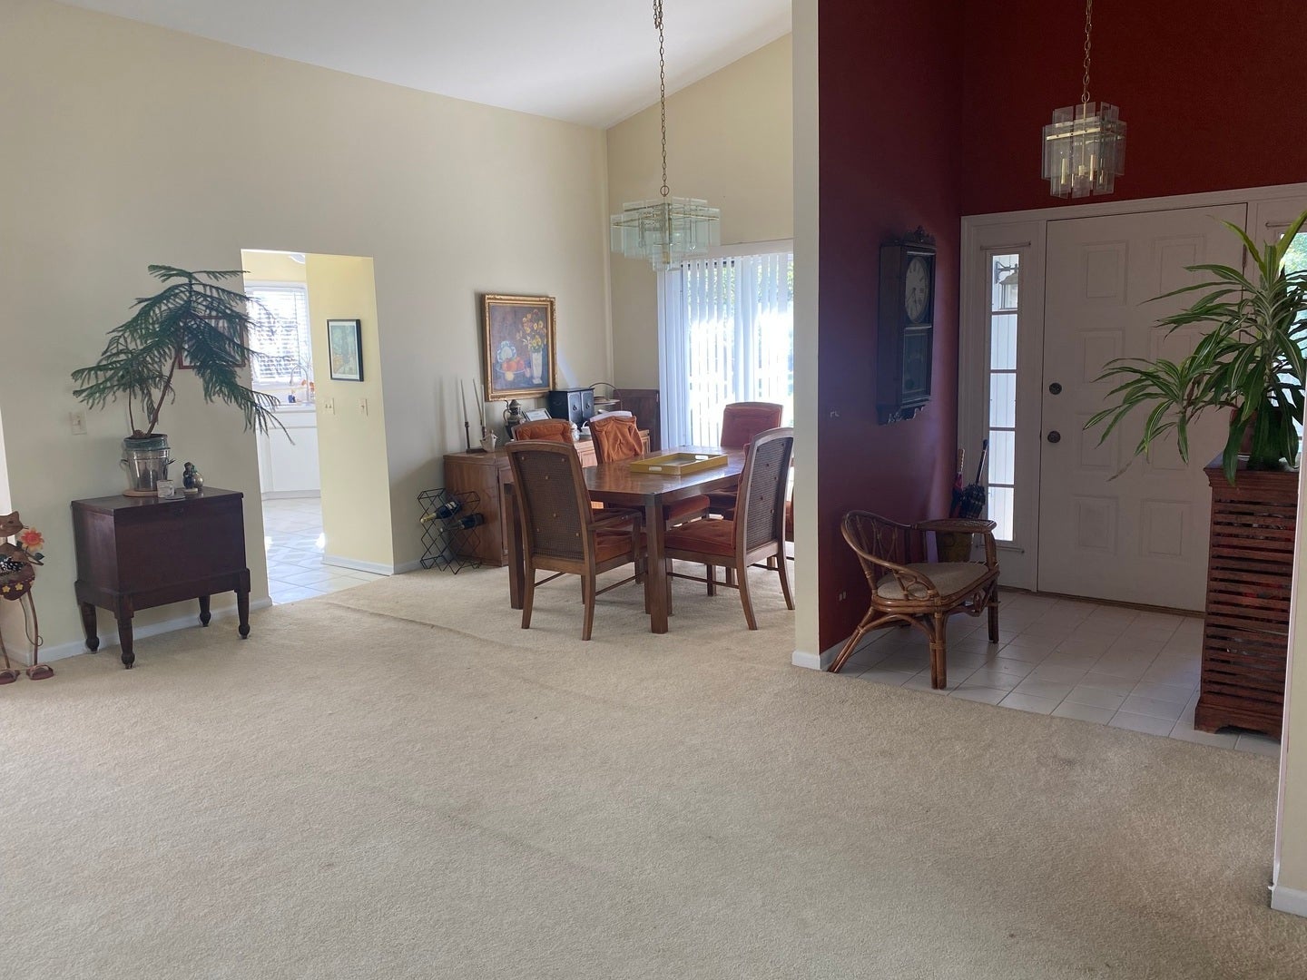
Welcome to this highly sought-after end unit RANCH home in Riva Ridge. Featuring soaring ceilings, skylights and a generous floor plan provides plenty of space for both everyday living and entertaining. Roof, skylight and refrigerator have been replaced in the last few years. Conveniently located near shopping, dining, parks and charming downtown Libertyville. Whether you're looking to downsize without giving up space or simply seeking an easier lifestyle, this home offers a wonderful opportunity to make it your own!
Save
Ask
Tour
Hide
Listing Snapshot
Price
$429,000
Days On Site
5 Days
Bedrooms
2
Inside Area (SqFt)
1,808 sqft
Total Baths
2
Full Baths
2
Partial Baths
N/A
Lot Size
N/A
Year Built
1986
MLS Number
12786920
Status
Active
Property Tax
$8,798
HOA/Condo/Coop Fees
$489 monthly
Sq Ft Source
Assessor
Friends & Family
Recent Activity
| 4 hours ago | Listing updated with changes from the MLS | |
| 4 hours ago | Status changed to Active | |
| 5 days ago | Listing first seen on site |
General Features
Attached Garage
Yes
Foundation
Concrete Perimeter
Garage
Yes
Garage Spaces
2
Number Of Stories
1
Parking
AsphaltGarage Door OpenerAttachedGuestDrivewayGarage Faces FrontGarage
Parking Spaces
5
Pets
Cats OKDogs OKNumber LimitSize Limit
Property Sub Type
Condominium
Sewer
Public Sewer
Water Source
Public
Interior Features
Appliances
RangeDishwasherRefrigeratorWasherDryerElectric Oven
Basement
None
Cooling
Central Air
Interior
Vaulted Ceiling(s)Pantry
Laundry Features
Main LevelGas Dryer HookupSink
Window Features
Skylight(s)
Bedroom 2
Dimensions - 13X11
Bedroom 3
Bedroom 4
Dining Room
Dimensions - 12X10
Family Room
Dimensions - 20X11
Kitchen
Dimensions - 14X10Description - Eating Area-Table Space,Pantry-Walk-in
Laundry
Dimensions - 16X10
Living Room
Dimensions - 19X12
Master Bedroom
Dimensions - 17X12
Save
Ask
Tour
Hide
Exterior Features
Construction Details
Cedar
Patio And Porch
Patio
Windows/Doors
Skylight(s)
Community Features
Accessibility Features
Accessible EntranceSafe Emergency Egress from Home
Association Fee
$489.0
Association Fee Frequency
Monthly
MLS Area
Green Oaks / Libertyville
School District
128
Township
Libertyville
Schools
School District
128
Elementary School
Unknown
Middle School
Unknown
High School
Unknown
Listing Courtesy of MRED as distributed by MLS Grid of iFind Properties LLC

Based on information submitted to the MLS GRID as of 2026-10-22 08:48 AM UTC. All data is obtained from various sources and may not have been verified by broker or MLS GRID. Supplied Open House Information is subject to change without notice. All information should be independently reviewed and verified for accuracy. Properties may or may not be listed by the office/agent presenting the information.
Last checked: 2026-10-22 08:48 AM UTC
MRED DMCA Copyright Information Copyright © 2026 Midwest Real Estate Data LLC. All rights reserved.
Neighborhood & Commute
Source: Walkscore
Disclosure: Community information and market data powered by Constellation Data Labs. Information is deemed reliable but not guaranteed.
Save
Ask
Tour
Hide
Did you know? You can invite friends and family to your search. They can join your search, rate and discuss listings with you.