Price
Beds
Baths
Save Search

3242 Epstein Circle, Mundelein, IL, 60060

Save
Ask
Tour
Hide
Share
$665,000
33 Days On Site

3242 Epstein Circle
Mundelein, IL 60060

For Sale|Single Family Residence|Active
3
Beds
4
Total Baths
3
Full Baths
1
Partial Bath
2,961
SqFt
$225
/SqFt
2010
Built
Subdivision:
Grand Dominion
County:
Lake
Listing Courtesy of MRED as distributed by MLS Grid of @properties Christie's International Real Estate
Call Now: (847) 845-6826
Is this the listing for you? We can help make it yours.
(847) 845-6826
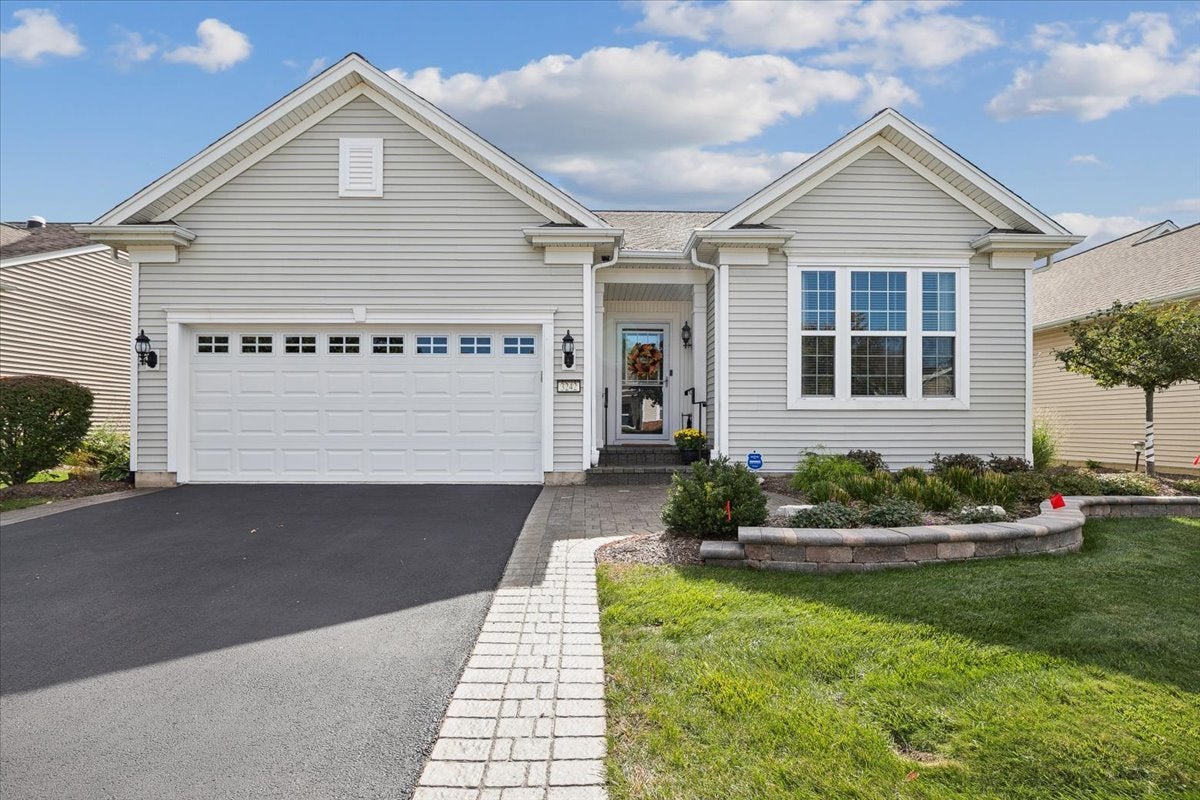
3242 Epstein Circle3242 Epstein Circle3242 Epstein Circle3242 Epstein Circle
Save
Ask
Tour
Hide
Share

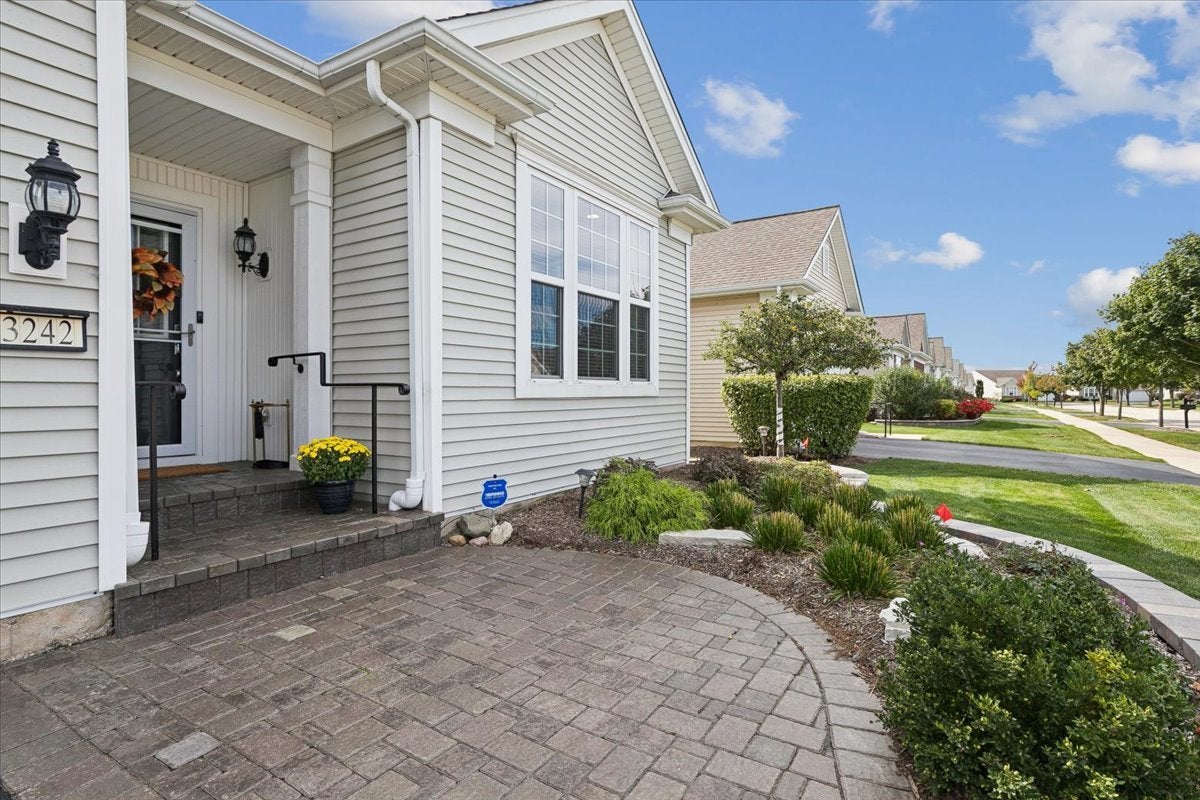
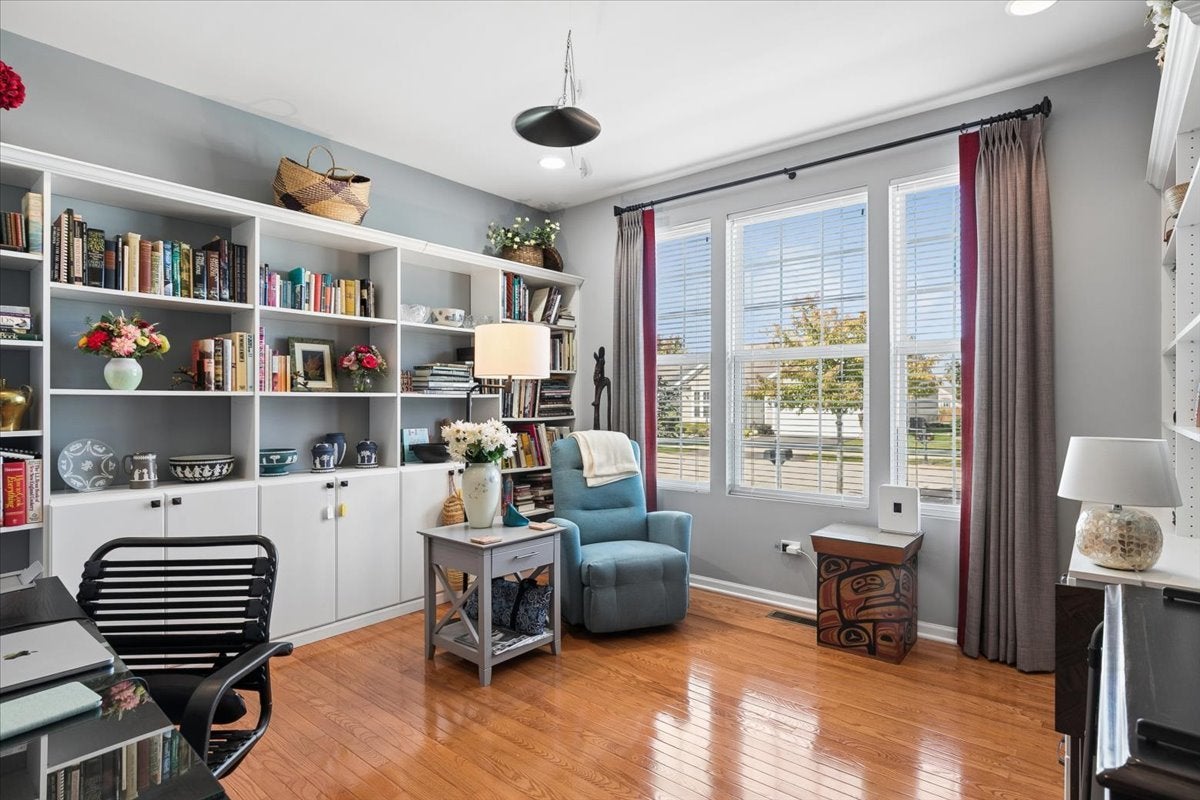
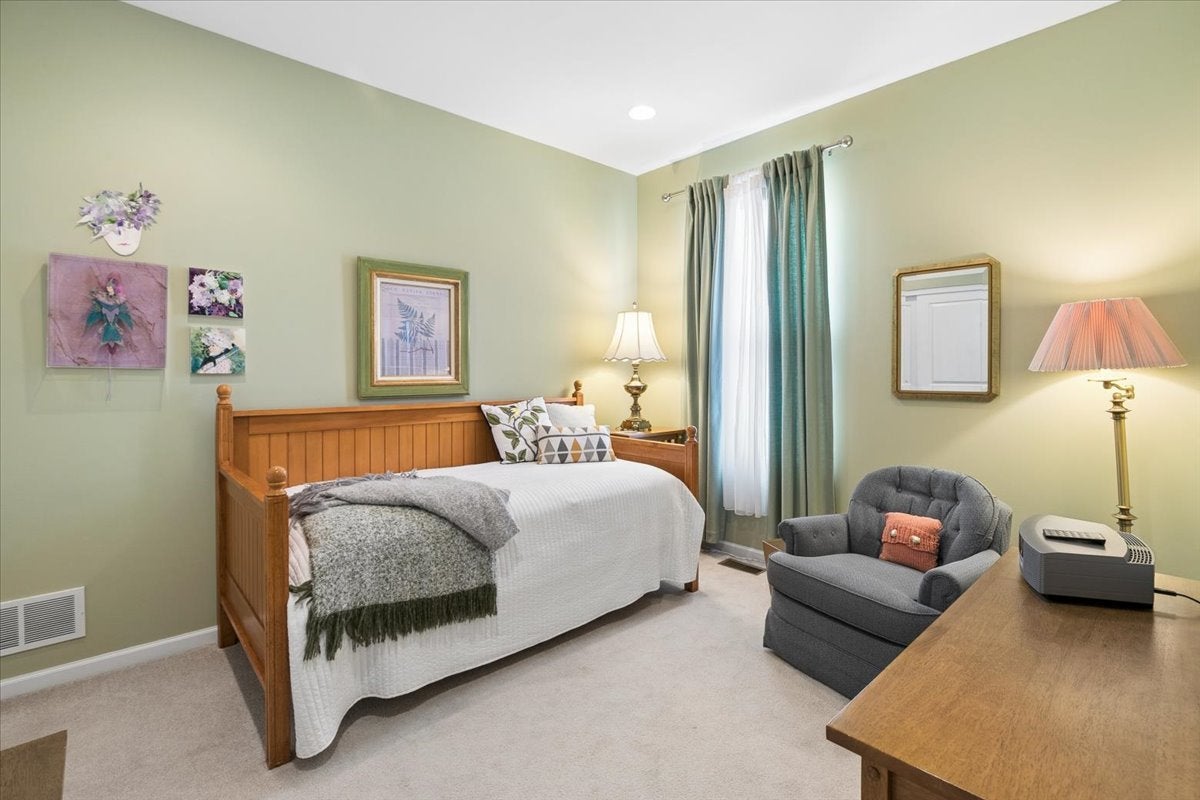
Don't miss this Gorgeous "HOME SWEET HOME", First time offered...Custom Built with Impressive Upgrades, Classic Styling will Warm your Heart! Highly Maintained with Newer Mechanicals,Appliances, Lighting and More! First Floor, 2/Bedrooms 2 Bathrooms, Office/Den,with handsome built-ins. Impeccable Kitchen/Eating Area Glorious Sunroom Opening to Custom Private Deck with Water View & Mature Trees. No detail is missed here, with the Open Great Room/Dining Room. Lovely Primary is embraced by stunning views. Walk Out Lower Level with Tremendous Living Quarters...Exquisite Built-Ins , Wall of Handsome Custom Cabinetry, Speaker System, Full Bathroom and 3rd Bedroom. Soaring Fireplace sits perfectly with custom shelving surround, Admire the Sunroom/Office as it Opens to a Private Patio where Relaxation and Conversation Happen! Need Storage Space? A Finished Extra Large Utility/Storage Rm is perfect for a Hobby, Workshop and More! Take a Tour of this Wonderful Community and be Impressed by the Numerous Offerings, Recreational Facilities and Impeccable Landscaped Grounds! Call this Your "HOME"! Seller will be moving after the Holidays. Flexible Closing,

Save
Ask
Tour
Hide
Share
Listing Snapshot
Price 
$665,000
Days On Site 
33 Days
Bedrooms 
3
Inside Area (SqFt) 
2,961 sqft
Total Baths 
4
Full Baths 
3
Partial Baths 
1
Lot Size 
N/A
Year Built 
2010
MLS Number 
12785723
Status 
Active
Property Tax 
$13,541
HOA/Condo/Coop Fees 
$309 monthly
Sq Ft Source 
Assessor
Friends & Family
Recent Activity
a week agoListing updated with changes from the MLS
2 weeks agoStatus changed to Active
a month agoListing first seen on site
General Features
Attached Garage 
Yes
Direction Faces 
North
Foundation 
Concrete Perimeter
Garage 
Yes
Garage Spaces 
2
Parking 
AsphaltGarage Door OpenerAttachedOff StreetDrivewayGarage Faces FrontGarage

Parking Spaces 
4
Property Sub Type 
Single Family Residence
Security 
Security System
Sewer 
Public Sewer
Style 
Ranch
Interior Features
Appliances 
RangeMicrowaveDishwasherBar FridgeWasherDryerDisposalStainless Steel Appliance(s)Wine RefrigeratorHumidifier
Basement 
Sump PumpFinishedExterior EntryStorage SpaceDaylightFullWalk-Out Access
Cooling 
Ceiling Fan(s)Central Air
Electric 
200+ Amp Service
Fireplace 
Yes
Fireplace Features 
Gas LogGas Starter
Fireplaces 
1
Flooring 
HardwoodCarpet
Heating 
Forced Air
Interior 
Dry BarBuilt-in FeaturesWalk-In Closet(s)BookcasesHigh CeilingsOpen Floorplan
Laundry Features 
Main LevelGas Dryer HookupIn UnitLaundry ClosetSink
Window Features 
Skylight(s)DrapesBlindsPlantation ShuttersScreensWindow Treatments
Bedroom 2 
Dimensions - 12X10Level - Main
Bedroom 3 
Dimensions - 13X14
Bedroom 4 
Den 
Dimensions - 12X13Level - Main
Dining Room 
Dimensions - 15X16Level - Main
Family Room 
Dimensions - 24X40
Heated Sun Room 
Dimensions - 9X11Level - Main
Kitchen 
Dimensions - 11X15Level - MainDescription - Eating Area-Table Space,Pantry-Closet,Custom Cabinetry,Pantry,SolidSurfaceCounter
Laundry 
Dimensions - 8X9Level - Main
Living Room 
Dimensions - 14X24Level - Main
Master Bedroom 
Dimensions - 14X15Level - Main
Other Room 
Dimensions - 9X11
Save
Ask
Tour
Hide
Share
Exterior Features
Construction Details 
Cedar
Windows/Doors 
Skylight(s)DrapesBlindsPlantation ShuttersScreensWindow Treatments
Community Features
Accessibility Features 
Accessible Full BathAccessible EntranceStair Lift
Association Fee 
$309.0
Association Fee Frequency 
Monthly
Community Features 
ClubhouseParkPoolTennis Court(s)LakeCurbsSidewalksStreet LightsOther
MLS Area 
Ivanhoe / Mundelein
School District 
Mundelein Cons High School
Township 
Fremont
Schools
School District
Mundelein Cons High School
Elementary School
Fremont Elementary School
Middle School
Fremont Middle School
High School
Mundelein Cons High School
Listing Courtesy of MRED as distributed by MLS Grid of @properties Christie's International Real Estate


Based on information submitted to the MLS GRID as of 2026-11-17 06:59 PM UTC. All data is obtained from various sources and may not have been verified by broker or MLS GRID. Supplied Open House Information is subject to change without notice. All information should be independently reviewed and verified for accuracy. Properties may or may not be listed by the office/agent presenting the information.
Last checked: 2026-11-17 06:59 PM UTC
MRED DMCA Copyright Information Copyright © 2026 Midwest Real Estate Data LLC. All rights reserved.

Neighborhood & Commute
Source: Walkscore
Disclosure: Community information and market data powered by Constellation Data Labs. Information is deemed reliable but not guaranteed.
Save
Ask
Tour
Hide
Share