
Save
Ask
Tour
Hide
$399,600
13 Days On Site
4193 Blackstone AvenueGurnee, IL 60031
For Sale|Single Family Residence|Active
4
Beds
2
Total Baths
2
Full Baths
1987
Built
County:
Lake
Listing Courtesy of MRED as distributed by MLS Grid of Global Ruben's Team Realty
Call Now: (847) 845-6826
Is this the listing for you? We can help make it yours.
(847) 845-6826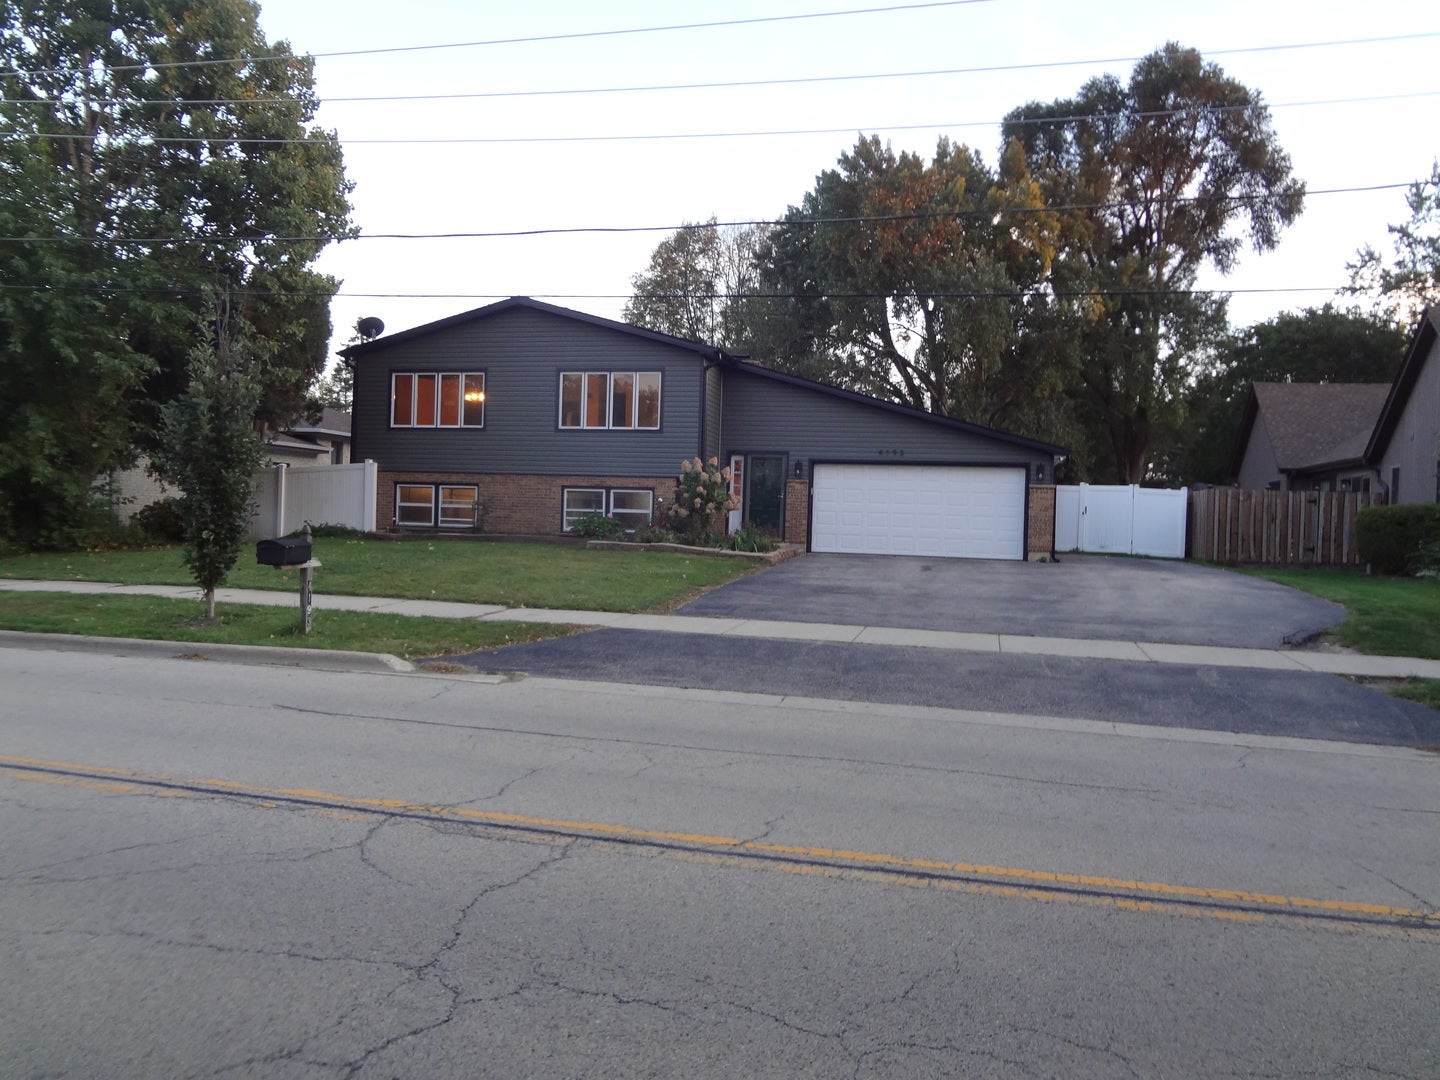
Save
Ask
Tour
Hide
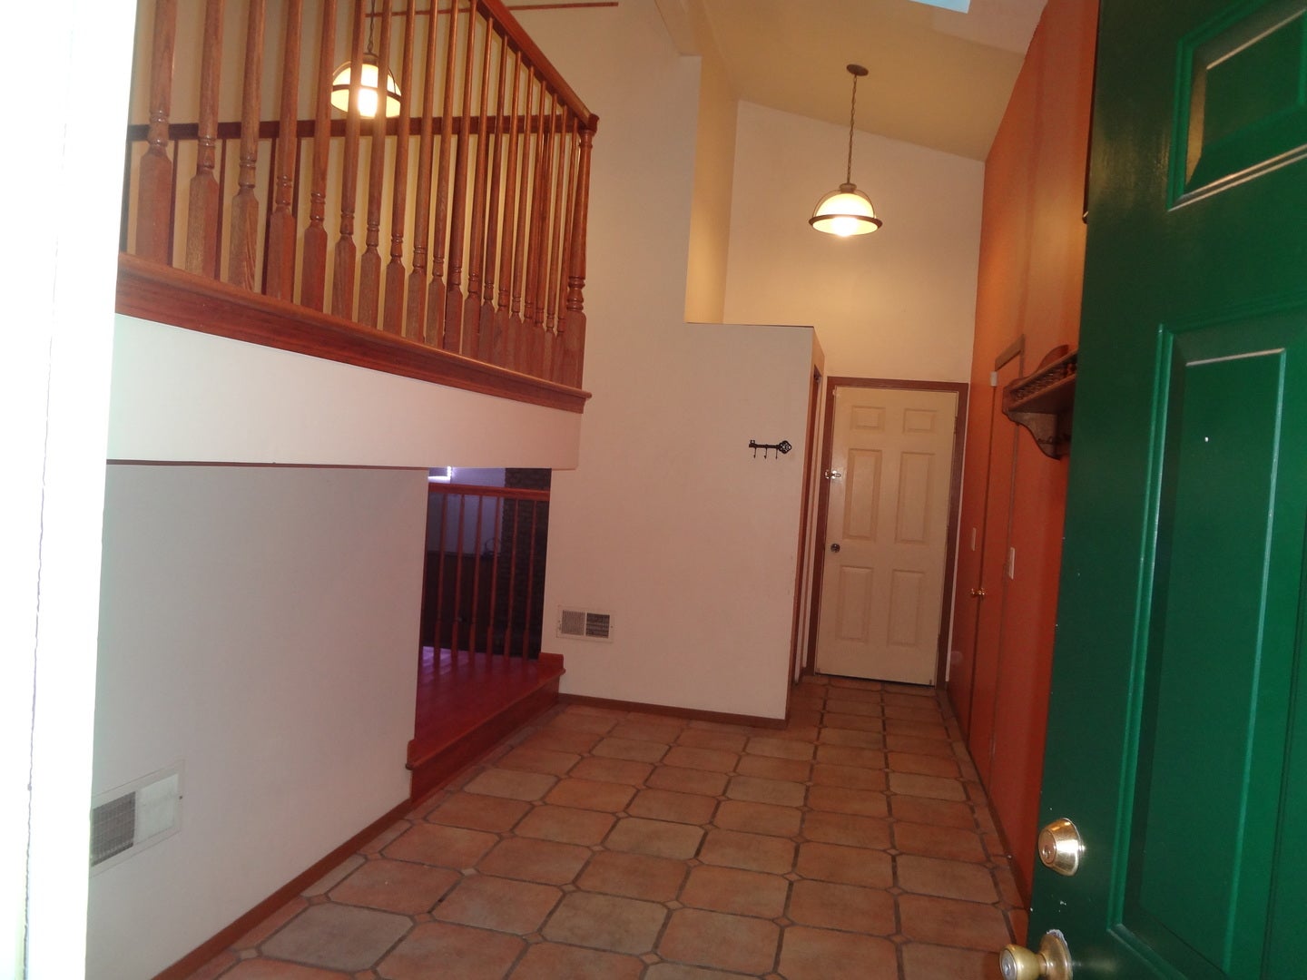
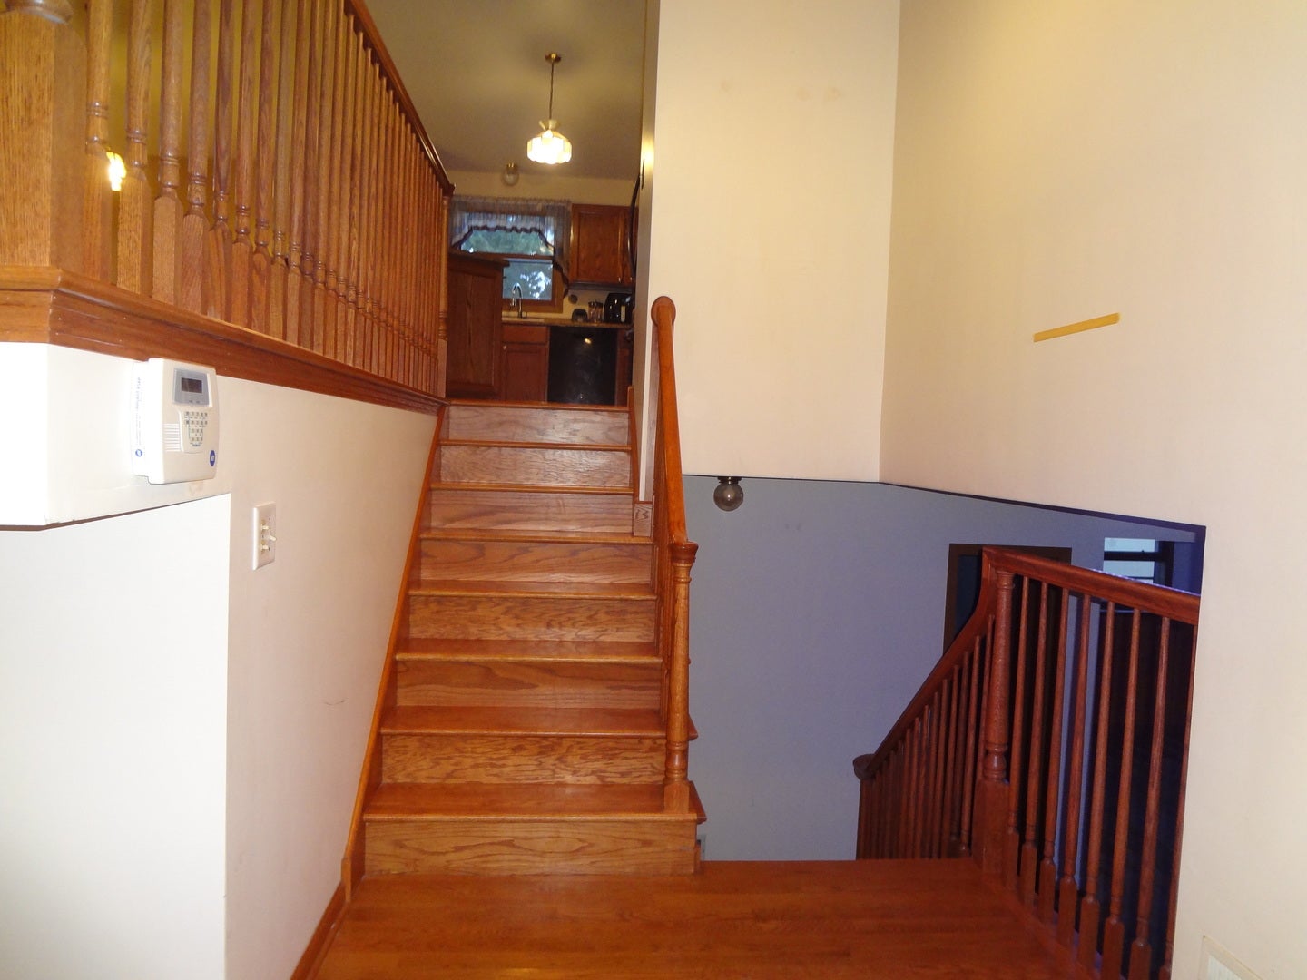
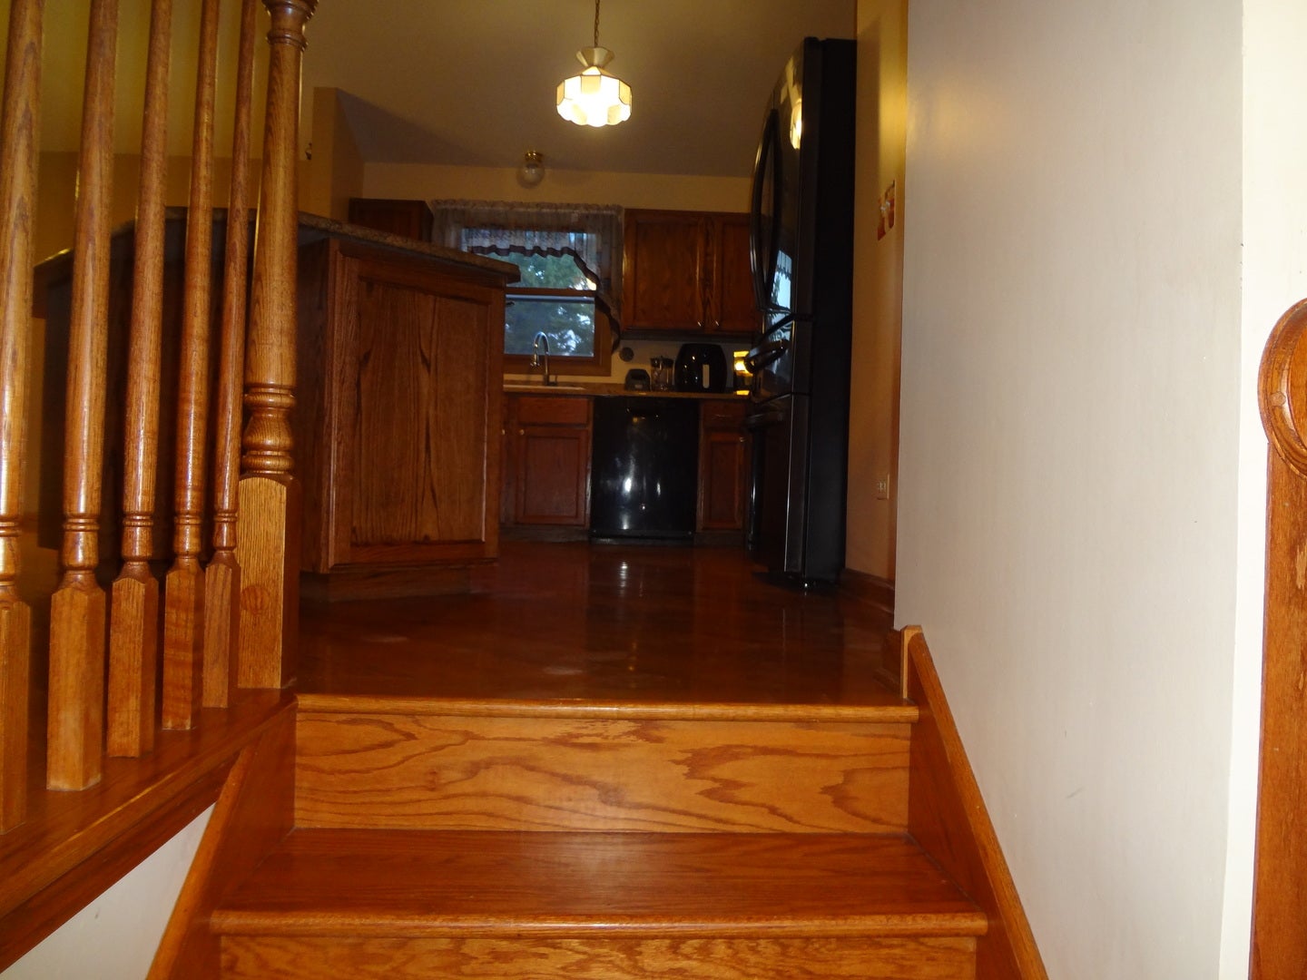
*** SPACIOUS 4 BEDROOM, 2 FULL BATHS. WELL- MAINTAINED HOME. OPEN FLOOR PLAN, GRANITE COUNTER TOP ISLAND WITH BREAKFAST BAR. HARWOOD FLOOR THROUGH BIG FAMILY ROOM, AND REC. AREA INCLUDING WOOD BURNING FIREPLACE IN LOWER LEVEL. NICE LADSCAPING. LARGE FENCE IN YARD WITH BRICK PATIO. READY TO MOVE IN ***
Save
Ask
Tour
Hide
Listing Snapshot
Price
$399,600
Days On Site
13 Days
Bedrooms
4
Inside Area (SqFt)
N/A
Total Baths
2
Full Baths
2
Partial Baths
N/A
Lot Size
N/A
Year Built
1987
MLS Number
12783987
Status
Active
Property Tax
$8,741
HOA/Condo/Coop Fees
N/A
Sq Ft Source
N/A
Friends & Family
Recent Activity
| a week ago | Listing updated with changes from the MLS | |
| a week ago | Status changed to Active | |
| 2 weeks ago | Listing first seen on site |
General Features
Attached Garage
Yes
Garage
Yes
Garage Spaces
2
Parking
AsphaltAttachedGarage
Parking Spaces
2
Property Sub Type
Single Family Residence
Sewer
Public Sewer
Water Source
Public
Interior Features
Appliances
RangeDishwasherRefrigeratorWasherDryer
Basement
FinishedFull
Cooling
Central Air
Electric
Fuses100 Amp Service
Fireplace
Yes
Fireplace Features
Family Room
Fireplaces
1
Flooring
Hardwood
Interior
Entrance Foyer
Window Features
Skylight(s)
Bedroom 2
Dimensions - 11X11
Bedroom 3
Dimensions - 11X10
Bedroom 4
Dimensions - 15X11
Dining Room
Dimensions - 12X12
Family Room
Dimensions - 20X11
Foyer
Dimensions - 22X8
Kitchen
Dimensions - 13X10Description - Eating Area-Breakfast Bar,Island
Laundry
Living Room
Dimensions - 16X15
Master Bedroom
Dimensions - 15X12
Recreation Room
Dimensions - 15X12
Utility Room-Lower Level
Dimensions - 22X12
Save
Ask
Tour
Hide
Exterior Features
Construction Details
Aluminum SidingBrick
Other Structures
Shed(s)
Windows/Doors
Skylight(s)
Community Features
MLS Area
Gurnee
School District
121
Township
Warren
Schools
School District
121
Elementary School
Unknown
Middle School
Unknown
High School
Unknown
Listing Courtesy of MRED as distributed by MLS Grid of Global Ruben's Team Realty

Based on information submitted to the MLS GRID as of 2026-10-27 08:41 PM UTC. All data is obtained from various sources and may not have been verified by broker or MLS GRID. Supplied Open House Information is subject to change without notice. All information should be independently reviewed and verified for accuracy. Properties may or may not be listed by the office/agent presenting the information.
Last checked: 2026-10-27 08:41 PM UTC
MRED DMCA Copyright Information Copyright © 2026 Midwest Real Estate Data LLC. All rights reserved.
Neighborhood & Commute
Source: Walkscore
Disclosure: Community information and market data powered by Constellation Data Labs. Information is deemed reliable but not guaranteed.
Save
Ask
Tour
Hide