Price
Beds
Baths
Save Search

2323 N Sheridan Road, Waukegan, IL, 60087

Save
Ask
Tour
Hide
Share
$389,900
38 Days On Site

2323 N Sheridan Road
Waukegan, IL 60087

For Sale|Single Family Residence|Active
4
Beds
5
Total Baths
4
Full Baths
1
Partial Bath
2,800
SqFt
$139
/SqFt
1974
Built
Subdivision:
Buckley Hills
County:
Lake
Listing Courtesy of MRED as distributed by MLS Grid of RE/MAX Premier
Call Now: (847) 845-6826
Is this the listing for you? We can help make it yours.
(847) 845-6826
2323 N Sheridan Road2323 N Sheridan Road2323 N Sheridan Road2323 N Sheridan Road
Save
Ask
Tour
Hide
Share

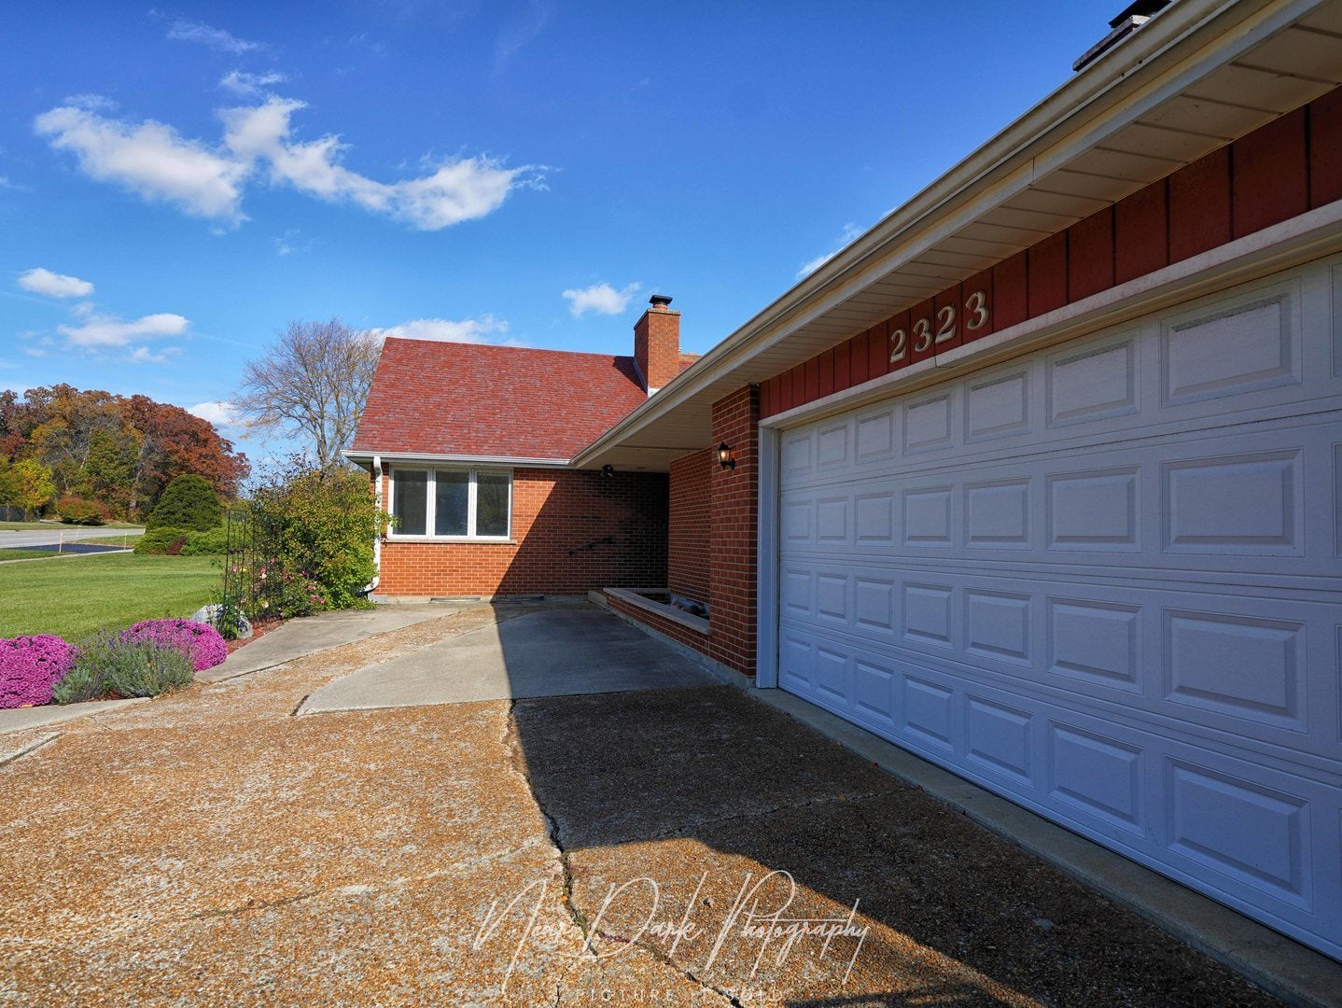
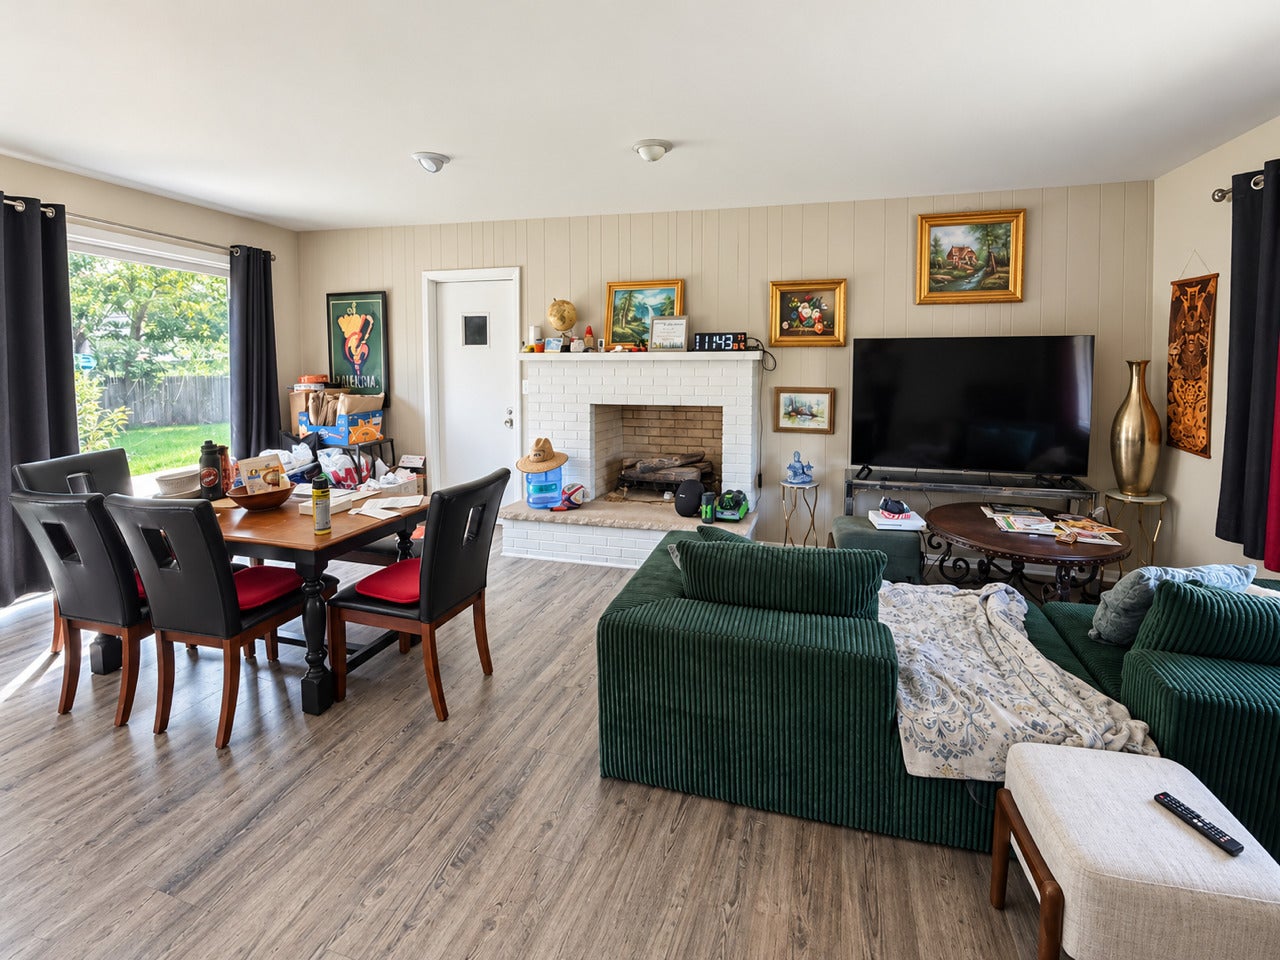
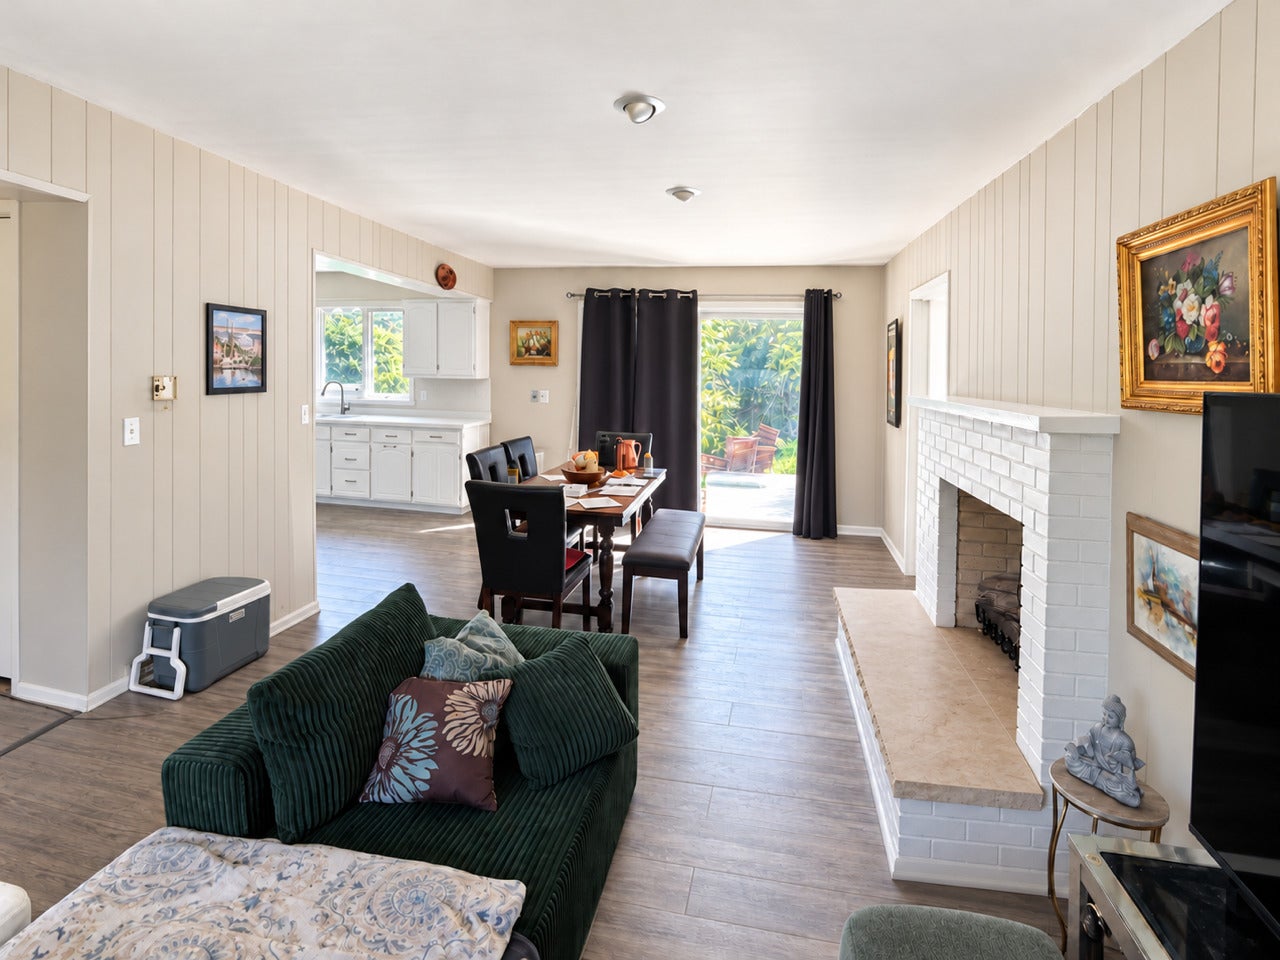
Exceptional Custom Brick Home by Renowned Drobnick Builders - 2,713 Sq. Ft. Discover this meticulously maintained 4-bedroom, 4.5-bath, one-owner home nestled on prestigious Sheridan Road, directly across from the Glen Flora Country Club golf course. This 1.5-story residence offers refined living with spacious interiors and top-tier craftsmen's design Warm and inviting with a gas log fireplace. Includes sliding glass doors leading to a large deck, perfect for outdoor gatherings. Large enough for entertaining, with picturesque views of the beautifully landscaped, fenced backyard. Expansive first-floor master bedroom with a private en-suite bath. Cozy space on the main floor featuring a second gas log fireplace Both spacious, each with a private bath. One bedroom offers breathtaking views of the golf course. Includes a rec room with a third gas log fireplace, a den, snack room, and an additional full bath. Convenient access to the basement and automatic door opener. Double-Stone Driveway: Elegant turnaround for easy access. Close to the lakefront, schools, and renowned Bowen Park. A short drive to the Metra station for commuting convenience. This is a rare opportunity to own a truly distinguished home in a coveted neighborhood. The time to act is now-don't miss out!

Save
Ask
Tour
Hide
Share
Listing Snapshot
Price 
$389,900
Days On Site 
38 Days
Bedrooms 
4
Inside Area (SqFt) 
2,800 sqft
Total Baths 
5
Full Baths 
4
Partial Baths 
1
Lot Size 
0.4064 Acres
Year Built 
1974
MLS Number 
12782227
Status 
Active
Property Tax 
$9,444
HOA/Condo/Coop Fees 
N/A
Sq Ft Source 
Estimated
Friends & Family
Recent Activity
3 weeks agoListing updated with changes from the MLS
3 weeks agoStatus changed to Active
3 weeks agoPrice changed to $389,900
a month agoListing first seen on site
General Features
Acres 
0.4064
Attached Garage 
Yes
Direction Faces 
West
Foundation 
Concrete Perimeter
Garage 
Yes
Garage Spaces 
2.1
Parking 
ConcreteOtherGarage Door OpenerAttachedGarage
Parking Spaces 
2.1
Property Sub Type 
Single Family Residence
Security 
Security System
Sewer 
Public Sewer
Water Source 
Public
Interior Features
Appliances 
Double OvenRefrigeratorWasherDryerDisposal
Basement 
Sump PumpFinishedFull
Cooling 
Central Air
Electric 
Circuit Breakers200+ Amp Service
Fireplace 
Yes
Fireplace Features 
Family RoomLiving RoomGas Log
Fireplaces 
3
Heating 
Forced AirZoned
Interior 
Entrance Foyer
Window Features 
Screens
Bedroom 2 
Dimensions - 17X13
Bedroom 3 
Dimensions - 15X14
Bedroom 4 
Dimensions - 12X12
Bonus Room 
Dimensions - 18X09Level - Basement
Den 
Dimensions - 24X14Level - Basement
Dining Room 
Dimensions - 27X11Level - Main
Family Room 
Dimensions - 24X13Level - Main
Foyer 
Dimensions - 07X06Level - Main
Kitchen 
Dimensions - 13X11Level - MainDescription - Eating Area-Table Space
Laundry 
Dimensions - 17X11Level - Basement
Living Room 
Dimensions - 17X13Level - Main
Master Bedroom 
Dimensions - 26X13Level - Main
Recreation Room 
Dimensions - 23X14Level - Basement
Save
Ask
Tour
Hide
Share
Exterior Features
Construction Details 
Brick
Fencing 
Fenced
Patio And Porch 
DeckPatio
Roof 
Asphalt
Windows/Doors 
Screens
Community Features
Community Features 
ParkLakeCurbsSidewalksStreet Lights
MLS Area 
Park City / Waukegan
School District 
60
Township 
Waukegan
Schools
School District
60
Elementary School
Unknown
Middle School
Unknown
High School
Unknown
Listing Courtesy of MRED as distributed by MLS Grid of RE/MAX Premier


Based on information submitted to the MLS GRID as of 2026-11-17 06:59 PM UTC. All data is obtained from various sources and may not have been verified by broker or MLS GRID. Supplied Open House Information is subject to change without notice. All information should be independently reviewed and verified for accuracy. Properties may or may not be listed by the office/agent presenting the information.
Last checked: 2026-11-17 06:59 PM UTC
MRED DMCA Copyright Information Copyright © 2026 Midwest Real Estate Data LLC. All rights reserved.

Neighborhood & Commute
Source: Walkscore
Disclosure: Community information and market data powered by Constellation Data Labs. Information is deemed reliable but not guaranteed.
Save
Ask
Tour
Hide
Share