Price
Beds
Baths
Save Search

393 Switchgrass Drive, Round Lake, IL, 60073

Save
Ask
Tour
Hide
Share
$389,900
10 Days On Site

393 Switchgrass Drive
Round Lake, IL 60073

For Sale|Single Family Residence|Active
3
Beds
3
Total Baths
3
Full Baths
2,808
SqFt
$139
/SqFt
1999
Built
Subdivision:
Valley Lakes
County:
Lake
Listing Courtesy of MRED as distributed by MLS Grid of Lake Homes Realty, LLC
Call Now: (847) 845-6826
Is this the listing for you? We can help make it yours.
(847) 845-6826
393 Switchgrass Drive393 Switchgrass Drive393 Switchgrass Drive393 Switchgrass Drive
Save
Ask
Tour
Hide
Share

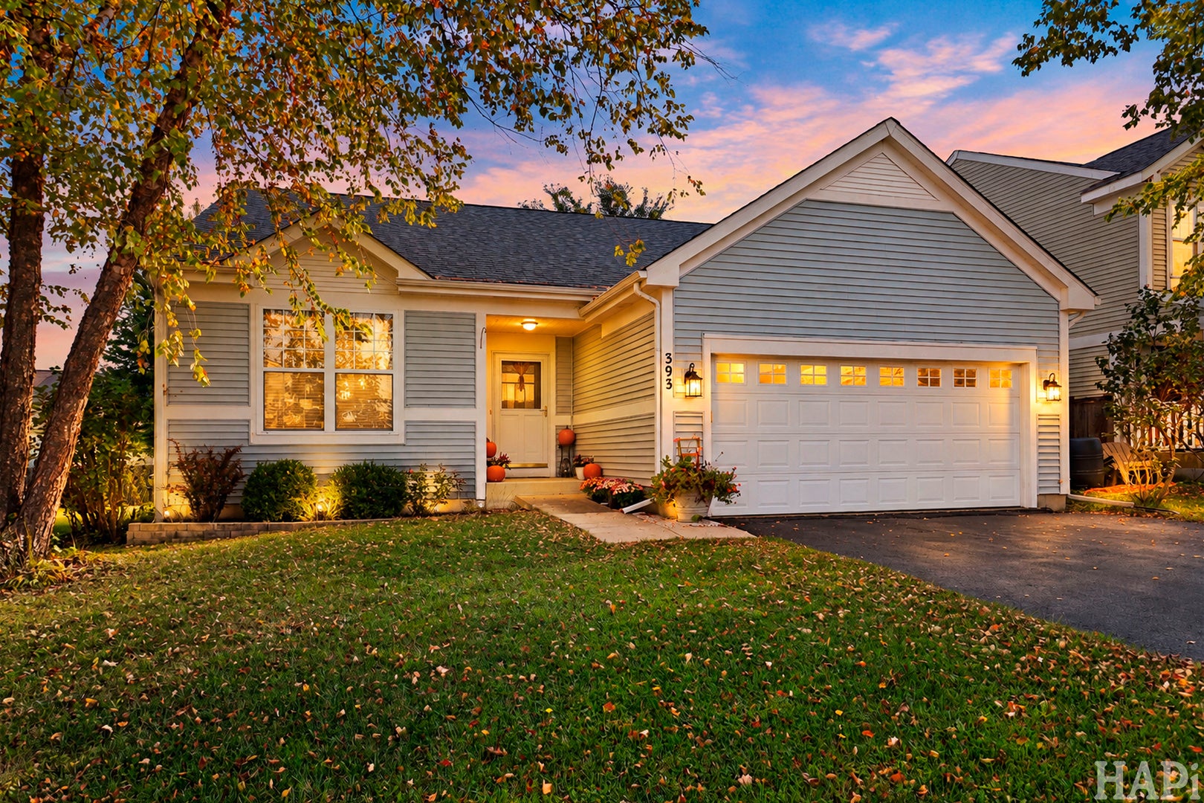
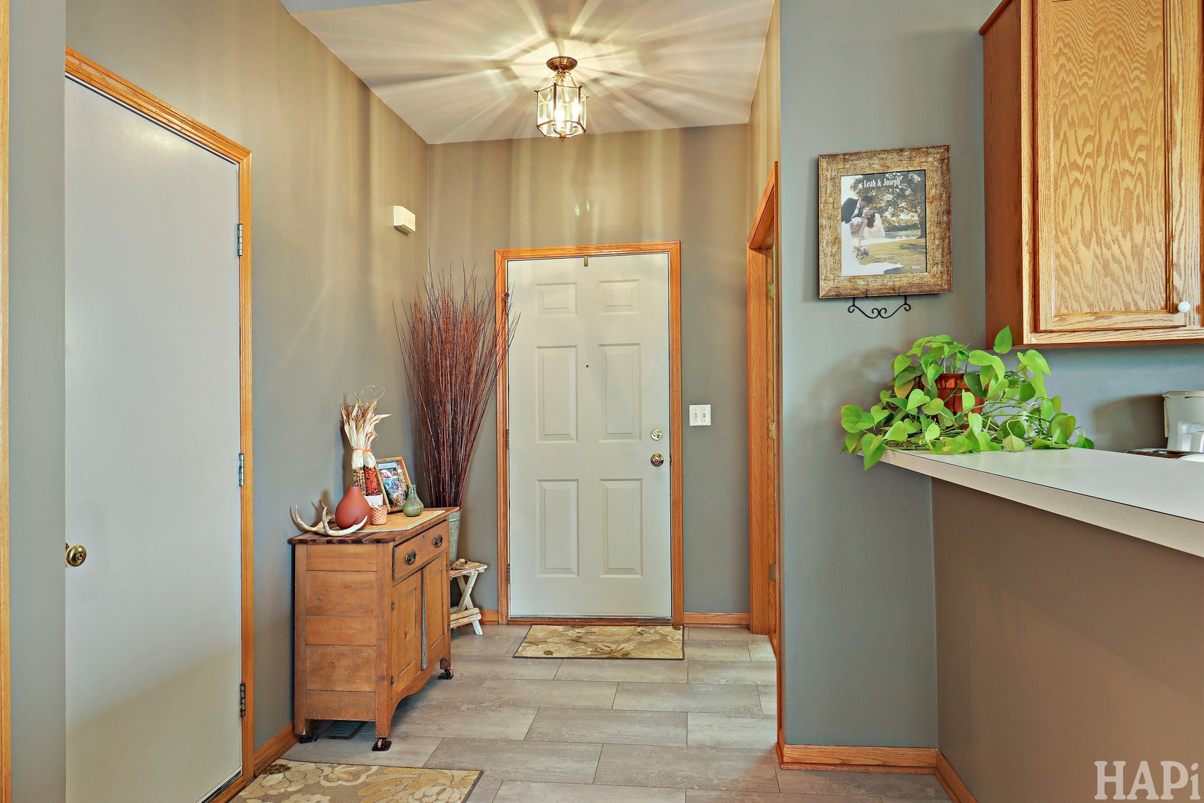
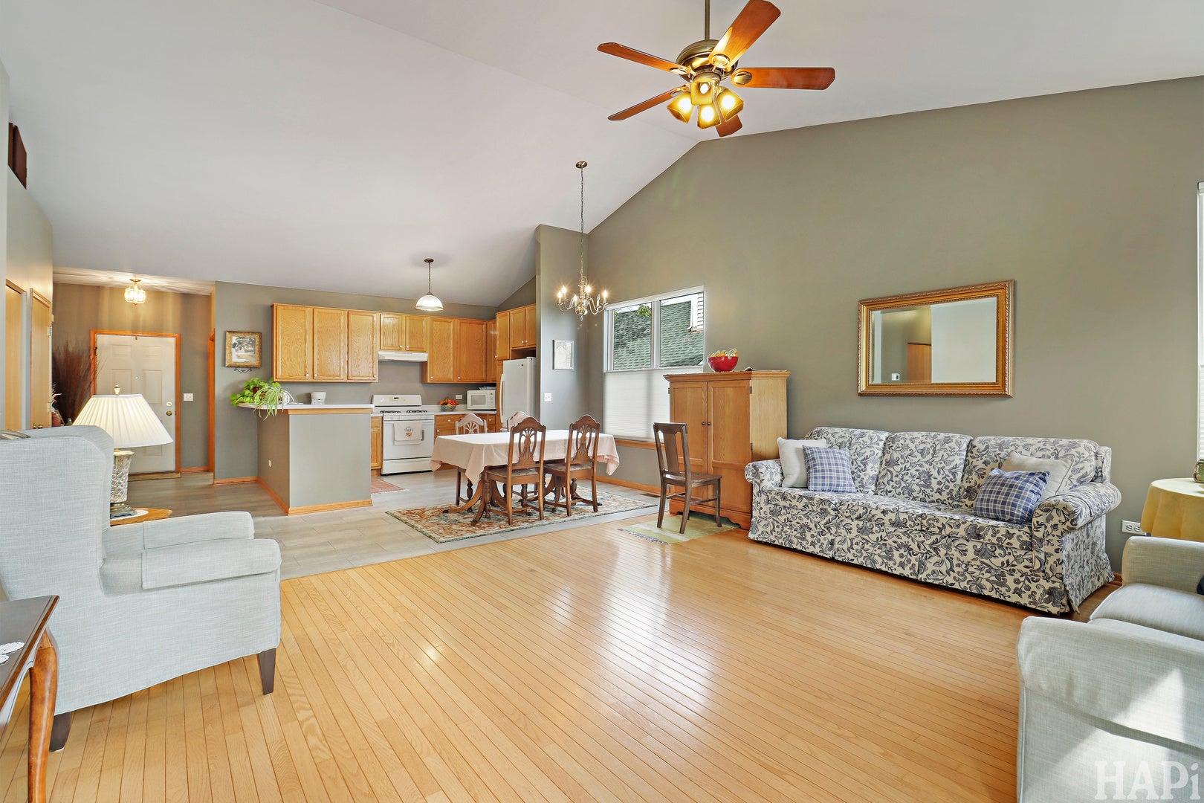
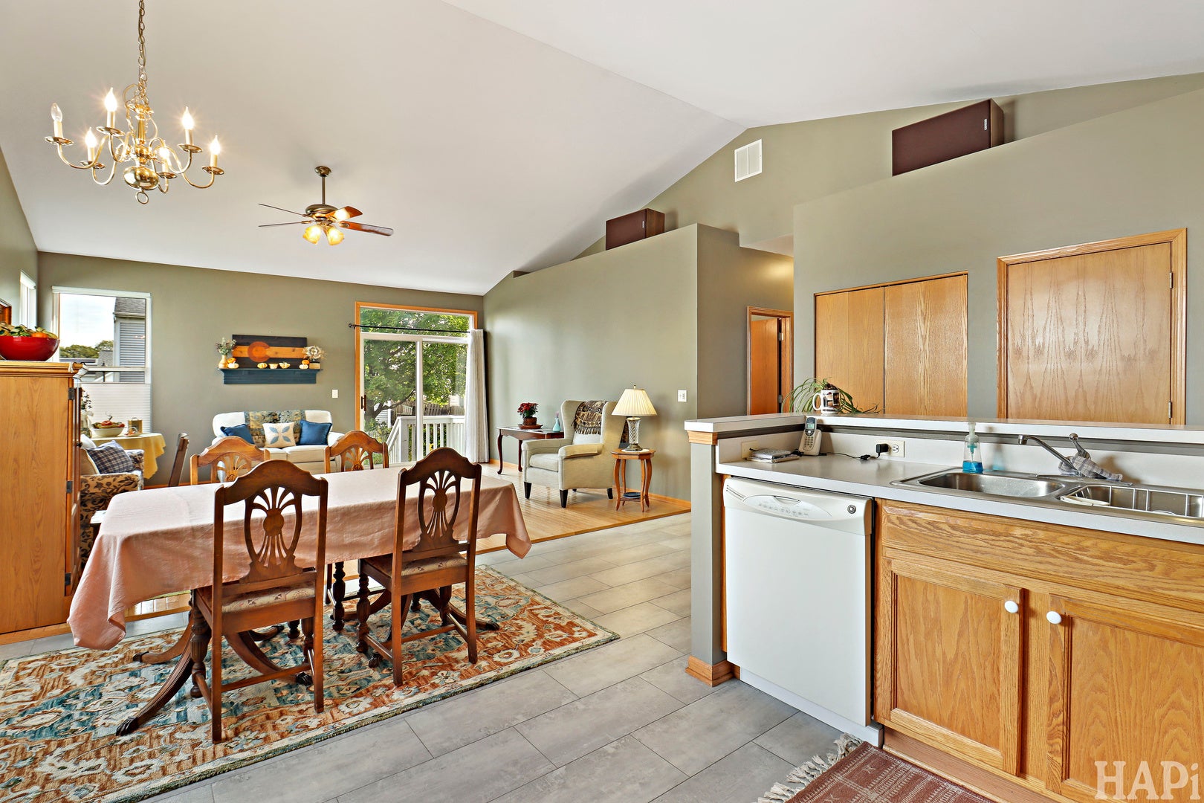
Hard to find Valley Lakes ranch! This immaculately maintained 3br 3 bath home has been lovingly cared for by original owners! The welcoming foyer leads to the spacious great room with vaulted ceiling! A large kitchen creats a focal point with abundant cabinets, counter space, and an expansive multi use breakfast bar! The living room features hardwood floors and sliders to the back yard! The generous master bedroom features double closets, and a private bath with shower and dual sinks. Floor plan allows for one room to function nicely as bedroom or office! The second bedroom, hall bath, and convenient 1st floor laundry complete the main level! The huge basement features a rec room, work room, full bath, utility room with sink and ample storage! The owners have replaced the roof, furnace and a/c within the last 6-7 years. Scenic walking paths with water views, and the centrally located park, are a highlight of living here! Valley Lakes is in Grant Township conveniently close to schools, parks, shopping, Metra and highways! Hurry, this one won't last long!

Save
Ask
Tour
Hide
Share
Listing Snapshot
Price 
$389,900
Days On Site 
10 Days
Bedrooms 
3
Inside Area (SqFt) 
2,808 sqft
Total Baths 
3
Full Baths 
3
Partial Baths 
N/A
Lot Size 
N/A
Year Built 
1999
MLS Number 
12781459
Status 
Active
Property Tax 
$6,171
HOA/Condo/Coop Fees 
N/A
Sq Ft Source 
Assessor
Friends & Family
Recent Activity
5 days agoListing updated with changes from the MLS
5 days agoStatus changed to Active
a week agoListing first seen on site
General Features
Attached Garage 
Yes
Foundation 
Concrete Perimeter
Garage 
Yes
Garage Spaces 
2
Parking 
AsphaltAttachedGarage
Parking Spaces 
2
Property Sub Type 
Single Family Residence
Sewer 
Public Sewer
SqFt Below 
1404
SqFt Total 
1404
Style 
Ranch
Interior Features
Appliances 
RangeMicrowaveDishwasherRefrigeratorWasherDryerDisposal
Basement 
FinishedFull
Cooling 
Central Air
Flooring 
HardwoodCarpet
Heating 
Natural GasForced Air
Interior 
Vaulted Ceiling(s)Open Floorplan
Laundry Features 
Main LevelGas Dryer HookupLaundry Closet
Bedroom 2 
Dimensions - 13X10Level - Main
Bedroom 3 
Dimensions - 13X10Level - Main
Bedroom 4 
Dining Room 
Eating Area 
Dimensions - 8X14Level - Main
Family Room 
Dimensions - 29X17Level - Basement
Kitchen 
Dimensions - 14X10Level - Main
Laundry 
Dimensions - 5X4Level - Main
Living Room 
Dimensions - 20X16Level - Main
Master Bedroom 
Dimensions - 14X12Level - Main
Other Room 
Dimensions - 9X8Level - Basement
Storage 
Dimensions - 8X7Level - Basement
Utility Room-Lower Level 
Dimensions - 11X6Level - Basement
Work Room 
Dimensions - 41X11Level - Basement
Save
Ask
Tour
Hide
Share
Exterior Features
Construction Details 
Vinyl Siding
Fencing 
FencedPartial
Other Structures 
Workshop
Community Features
Community Features 
ParkCurbsSidewalksStreet Lights
MLS Area 
Round Lake Beach / Round Lake / Round Lake Heights / Round Lake Park
School District 
Grant Community High School
Township 
Grant
Schools
School District
Grant Community High School
Elementary School
Big Hollow Elementary School
Middle School
Big Hollow Middle School
High School
Grant Community High School
Listing Courtesy of MRED as distributed by MLS Grid of Lake Homes Realty, LLC


Based on information submitted to the MLS GRID as of 2026-10-20 07:39 PM UTC. All data is obtained from various sources and may not have been verified by broker or MLS GRID. Supplied Open House Information is subject to change without notice. All information should be independently reviewed and verified for accuracy. Properties may or may not be listed by the office/agent presenting the information.
Last checked: 2026-10-20 07:39 PM UTC
MRED DMCA Copyright Information Copyright © 2026 Midwest Real Estate Data LLC. All rights reserved.

Neighborhood & Commute
Source: Walkscore
Disclosure: Community information and market data powered by Constellation Data Labs. Information is deemed reliable but not guaranteed.
Save
Ask
Tour
Hide
Share