Price
Beds
Baths
Save Search

1210 Orleans Drive, Mundelein, IL, 60060

Save
Ask
Tour
Hide
Share
$284,900
New Listing

1210 Orleans Drive
Mundelein, IL 60060

For Sale|Condominium|Active
2
Beds
3
Total Baths
2
Full Baths
1
Partial Bath
1,150
SqFt
$248
/SqFt
1995
Built
Subdivision:
Lakewood Village
County:
Lake
Listing Courtesy of MRED as distributed by MLS Grid of RE/MAX Suburban
Call Now: (847) 845-6826
Is this the listing for you? We can help make it yours.
(847) 845-6826
1210 Orleans Drive1210 Orleans Drive1210 Orleans Drive1210 Orleans Drive
Save
Ask
Tour
Hide
Share

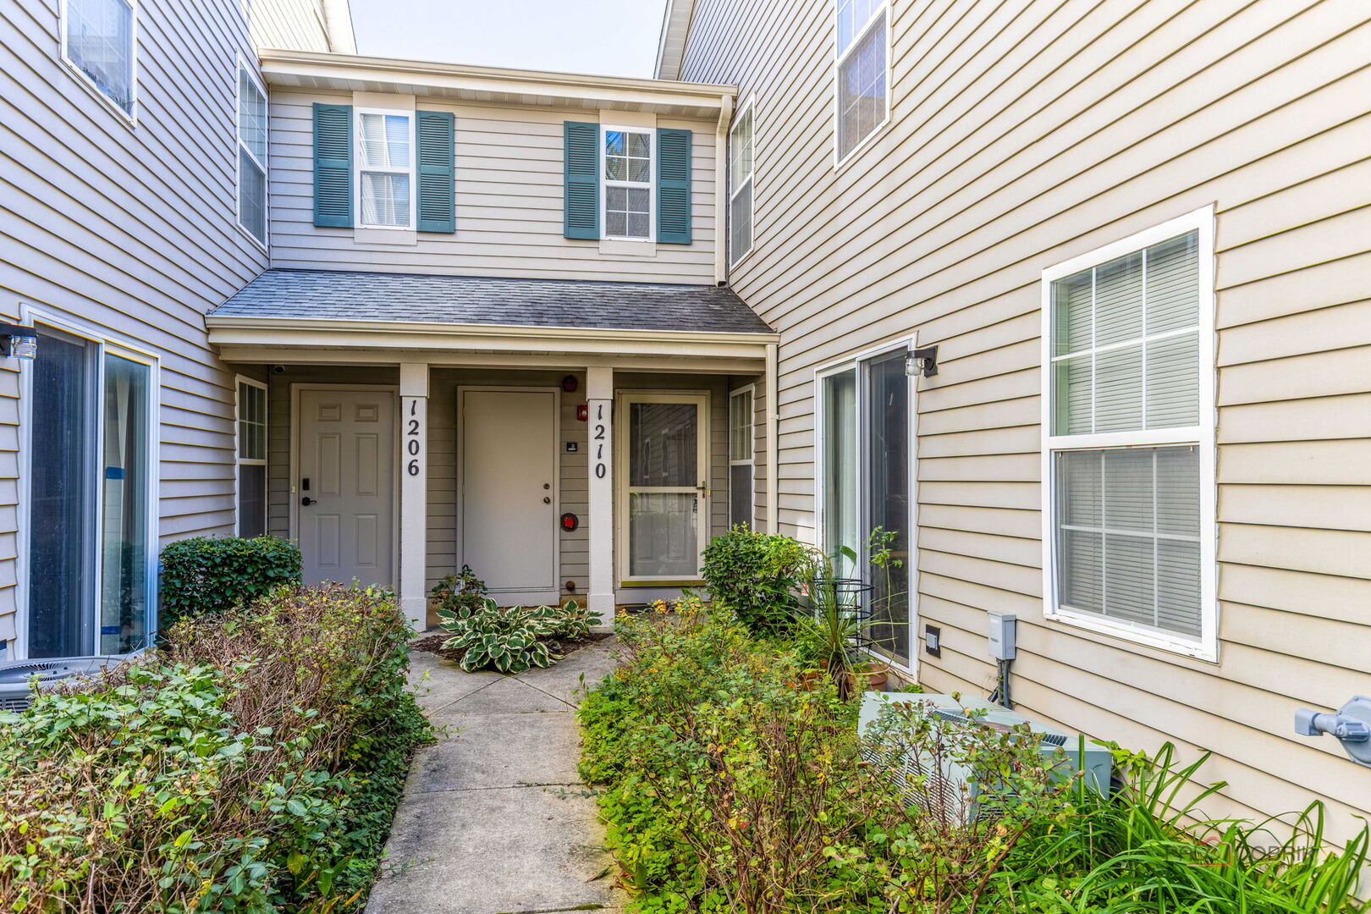
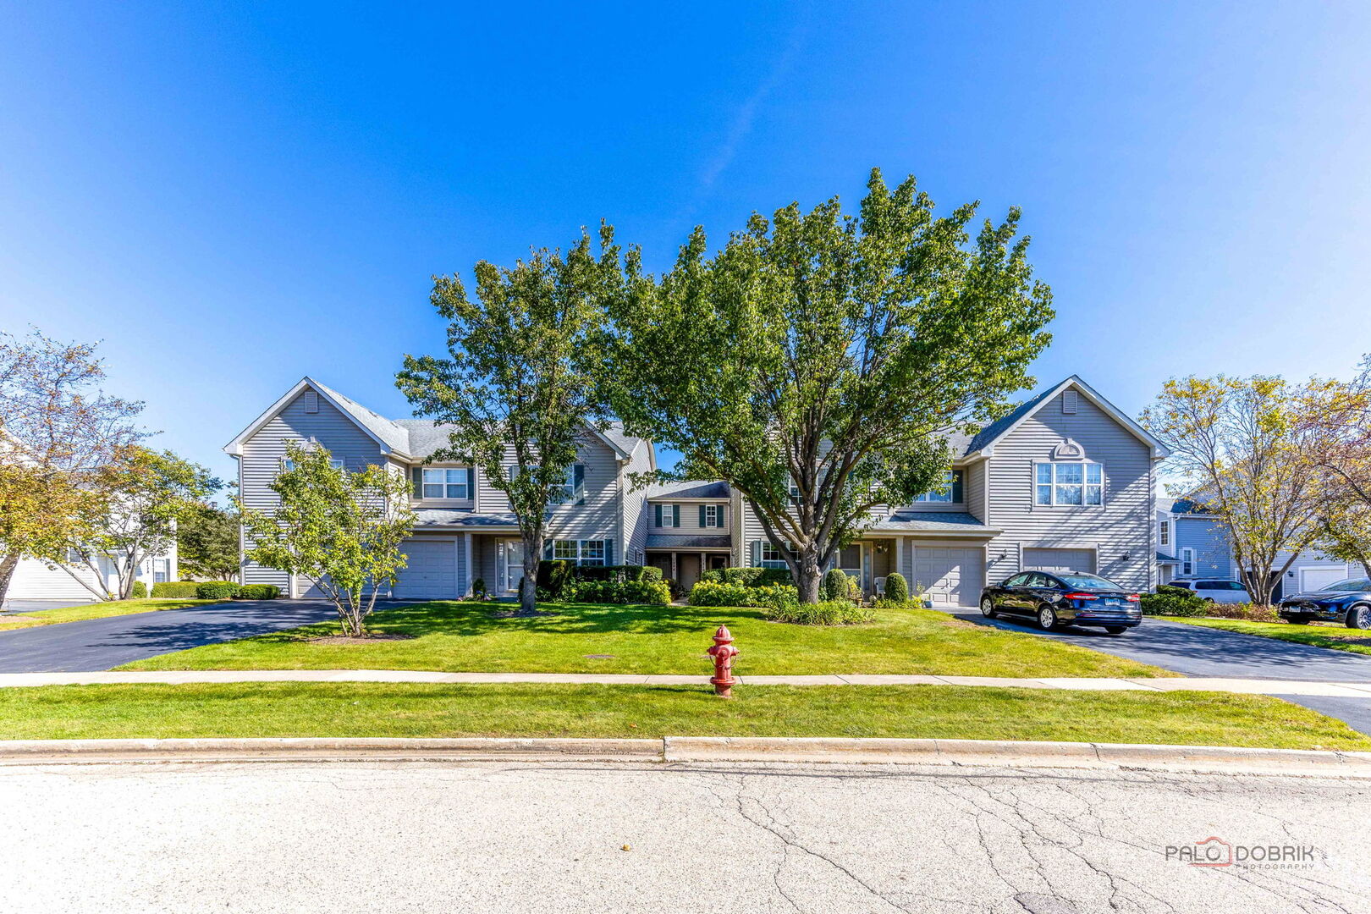
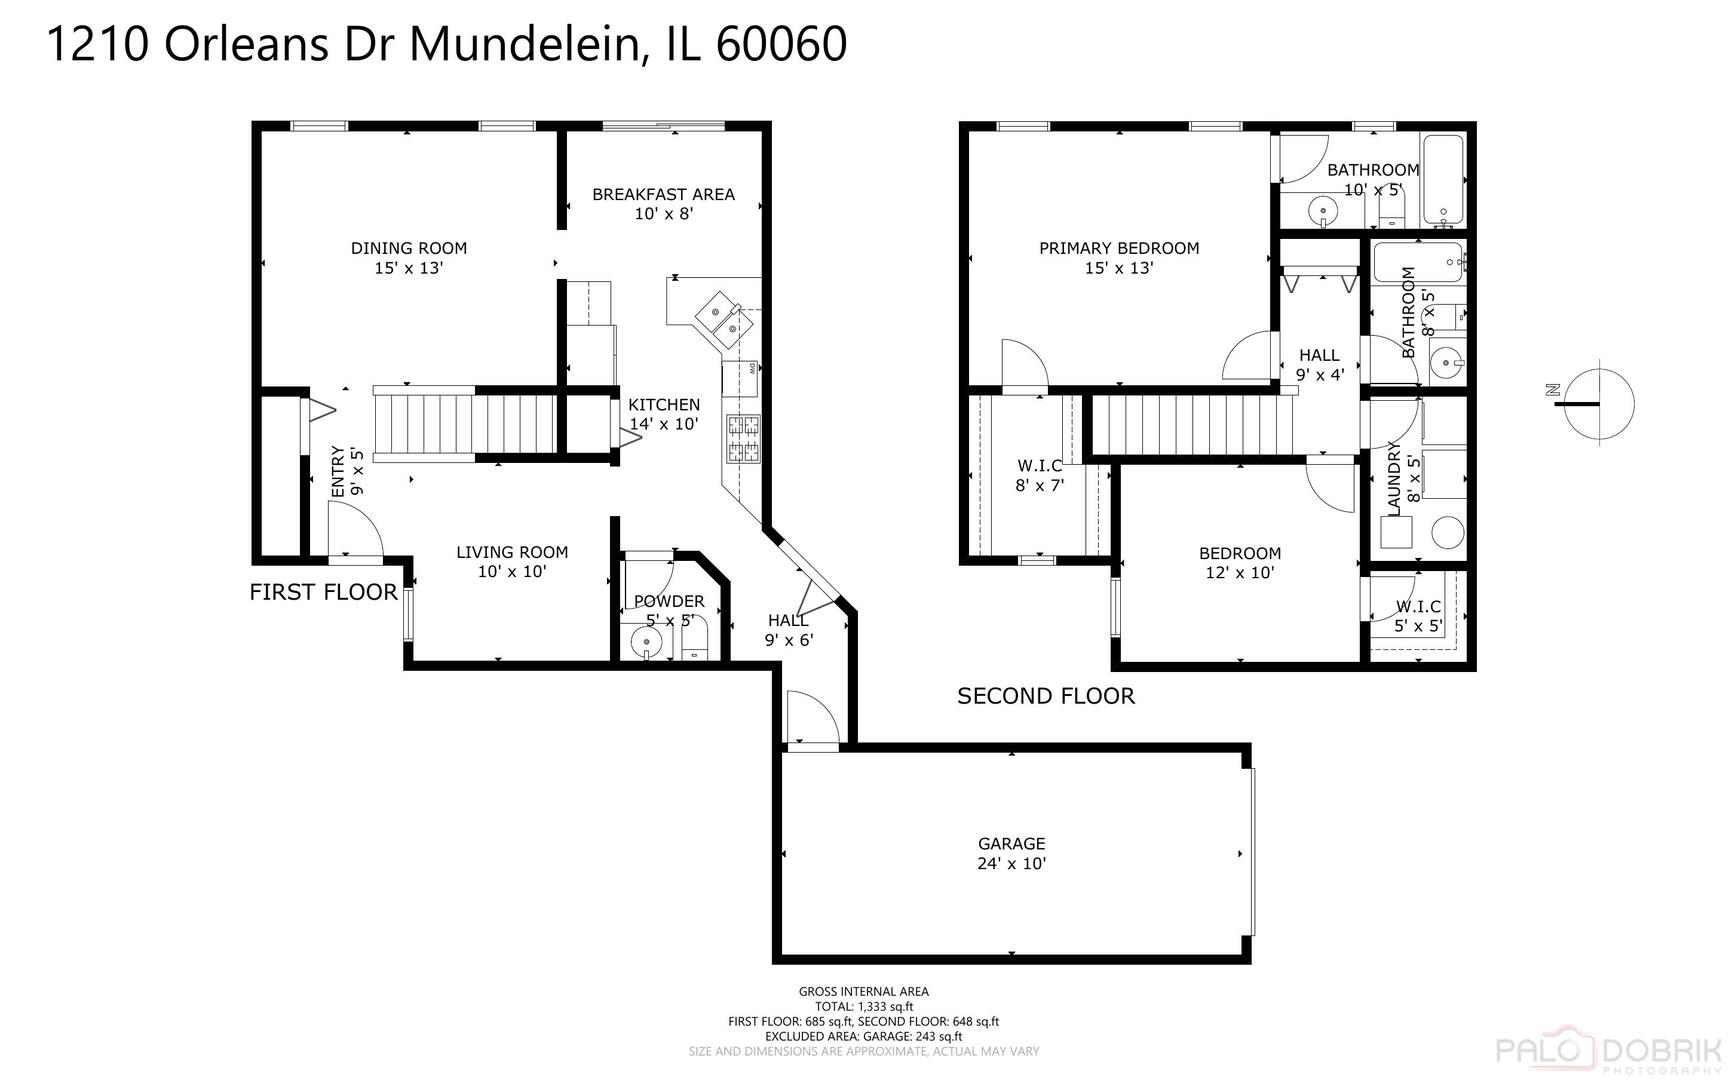
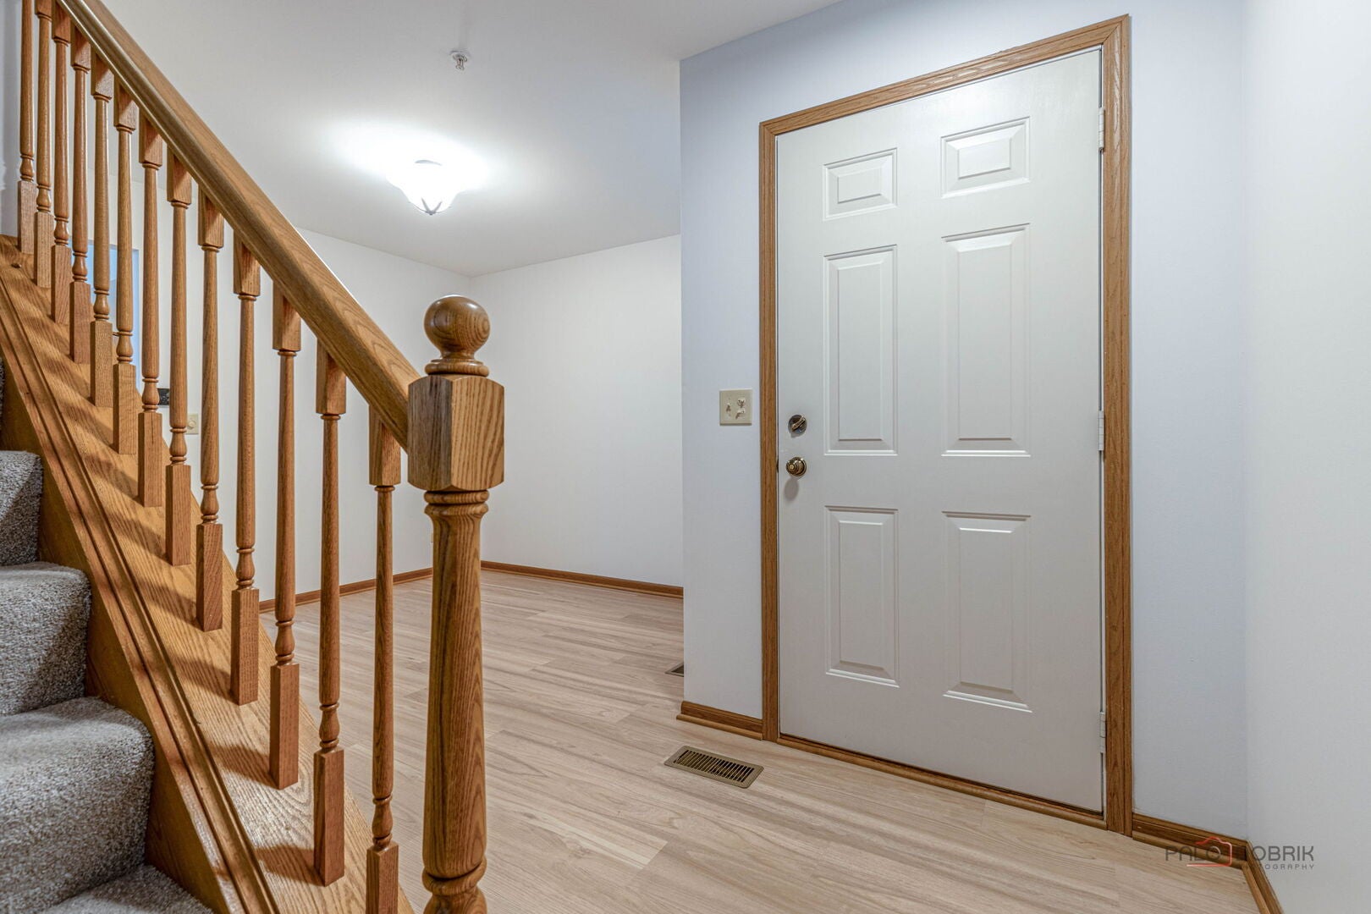
**Completely Rehabbed Townhome in Award-Winning Hawthorn School District 73!** Move-in ready and beautifully refreshed throughout, this inviting 2-bedroom, 2.1-bath townhome at 1210 Orleans Dr offers the perfect blend of modern updates, comfortable living spaces and convenient design. The entire home has been thoughtfully updated with **new luxury vinyl flooring, new carpeting, fresh paint, new lighting, new faucets and new stainless-steel appliances**. The bright kitchen features oak cabinetry, a pantry and a spacious eat-in area with sliding glass doors leading to the backyard, creating an easy space for everyday dining and entertaining. The main level also offers a welcoming living room with bright windows, a generous formal dining room and a convenient powder room. Upstairs, the spacious primary suite features a private bath, while the second bedroom offers its own walk-in closet and access to a full hall bath. **Upstairs laundry** adds everyday convenience. Major mechanical updates include a **new water heater in 2026 and furnace replaced in 2024**. Great location in Mundelein with access to the highly regarded **Hawthorn School District 73**. Nothing to do but move in and enjoy!

Save
Ask
Tour
Hide
Share
Listing Snapshot
Price 
$284,900
Days On Site 
0 Days
Bedrooms 
2
Inside Area (SqFt) 
1,150 sqft
Total Baths 
3
Full Baths 
2
Partial Baths 
1
Lot Size 
N/A
Year Built 
1995
MLS® Number 
12780888
Status 
Active
Property Tax 
$5,978.34
HOA/Condo/Coop Fees 
$250 monthly
Sq Ft Source 
Assessor
Friends & Family
Recent Activity
7 hours agoListing updated with changes from the MLS®
7 hours agoListing first seen on site
General Features
Attached Garage 
Yes
Direction Faces 
West
Foundation 
Concrete Perimeter
Garage 
Yes
Garage Spaces 
1
Number Of Stories 
2
Parking 
AsphaltGarage Door OpenerAttachedGarage
Parking Spaces 
1
Pets 
Cats OKDogs OK
Property Sub Type 
Condominium
Sewer 
Public Sewer
SqFt Total 
1333
Water Source 
Public
Interior Features
Appliances 
RangeMicrowaveDishwasherRefrigeratorWasherDryerDisposalStainless Steel Appliance(s)
Basement 
None
Cooling 
Central Air
Electric 
Circuit Breakers
Heating 
Natural GasForced Air
Laundry Features 
Gas Dryer HookupIn Unit
Bedroom 2 
Dimensions - 12X10Level - Second
Bedroom 3 
Bedroom 4 
Dining Room 
Dimensions - 10X10Level - Main
Eating Area 
Dimensions - 10X8Level - Main
Family Room 
Kitchen 
Dimensions - 14X10Level - MainDescription - Eating Area-Table Space,Pantry-Closet
Laundry 
Dimensions - 8X5Level - Second
Living Room 
Dimensions - 15X13Level - Main
Master Bedroom 
Dimensions - 15X13Level - Second
Save
Ask
Tour
Hide
Share
Exterior Features
Construction Details 
Vinyl Siding
Roof 
Asphalt
Community Features
Association Amenities 
Park
Association Fee 
$250.0
Association Fee Frequency 
Monthly
MLS Area 
Ivanhoe / Mundelein
School District 
Mundelein Cons High School
Township 
Vernon
Schools
School District
Mundelein Cons High School
Elementary School
Unknown
Middle School
Unknown
High School
Mundelein Cons High School
Listing Courtesy of MRED as distributed by MLS Grid of RE/MAX Suburban


Based on information submitted to the MLS GRID as of 2026-10-09 03:33 AM UTC. All data is obtained from various sources and may not have been verified by broker or MLS GRID. Supplied Open House Information is subject to change without notice. All information should be independently reviewed and verified for accuracy. Properties may or may not be listed by the office/agent presenting the information.
Last checked: 2026-10-09 03:33 AM UTC
MRED DMCA Copyright Information Copyright © 2026 Midwest Real Estate Data LLC. All rights reserved.

Neighborhood & Commute
Source: Walkscore
Disclosure: Community information and market data powered by Constellation Data Labs. Information is deemed reliable but not guaranteed.
Save
Ask
Tour
Hide
Share