Price
Beds
Baths
Save Search

326 Greentree Parkway, Libertyville, IL, 60048

Save
Ask
Tour
Hide
Share
$500,000
6 Days On Site

326 Greentree Parkway
Libertyville, IL 60048

For Sale|Single Family Residence|Active
3
Beds
2
Total Baths
2
Full Baths
1,790
SqFt
$279
/SqFt
1974
Built
Subdivision:
Greentree
County:
Lake
Listing Courtesy of MRED as distributed by MLS Grid of Keller Williams North Shore West
Call Now: (847) 845-6826
Is this the listing for you? We can help make it yours.
(847) 845-6826
326 Greentree Parkway326 Greentree Parkway326 Greentree Parkway326 Greentree Parkway
Save
Ask
Tour
Hide
Share

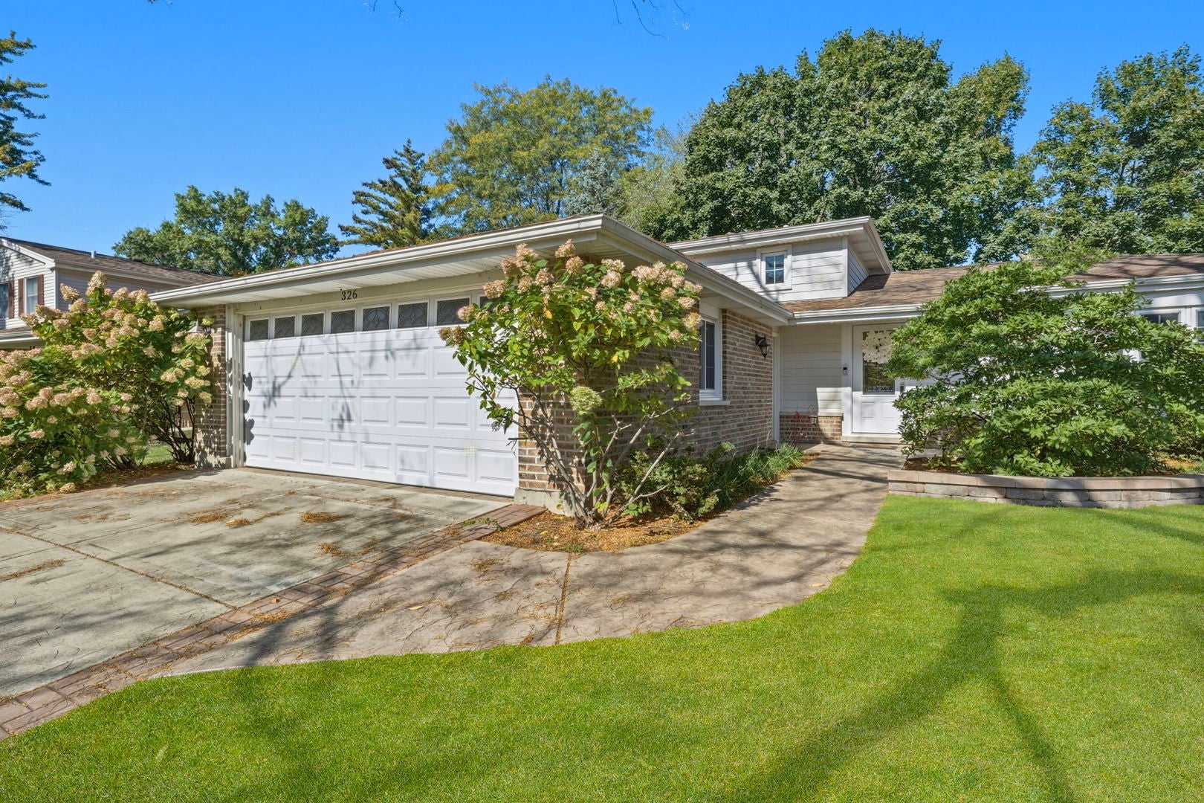
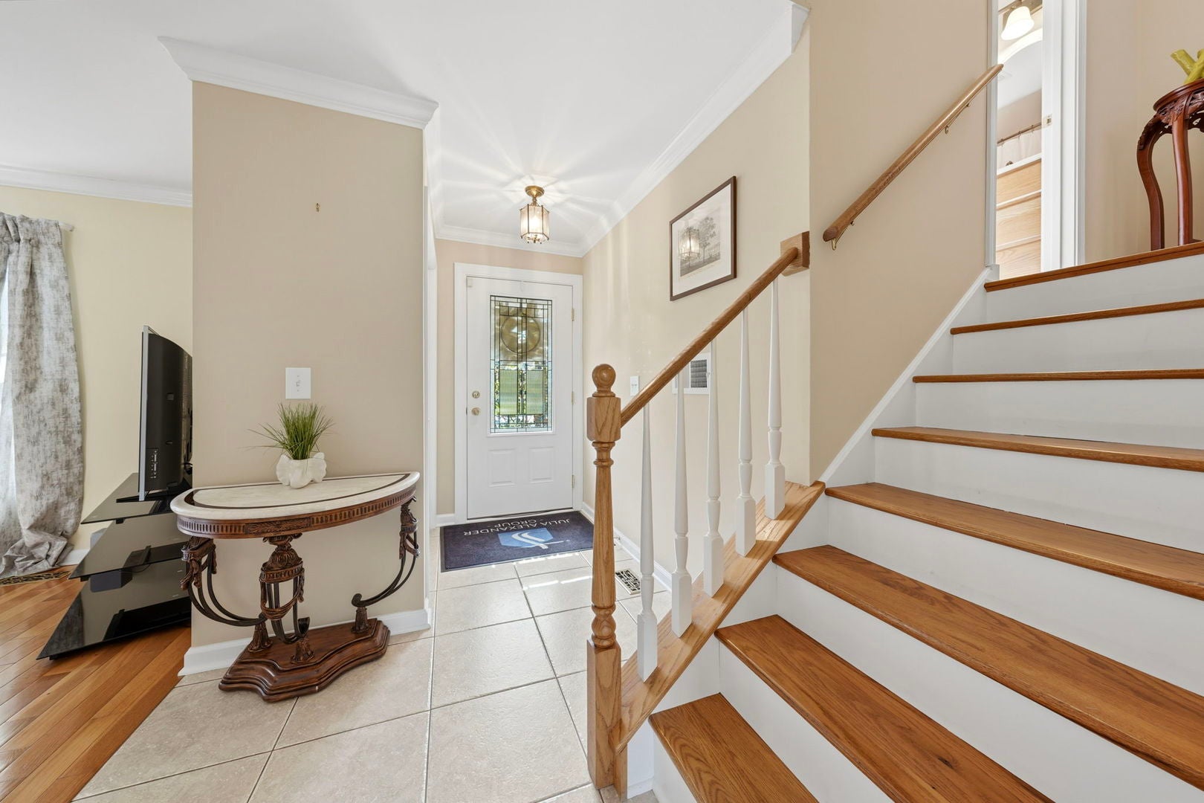
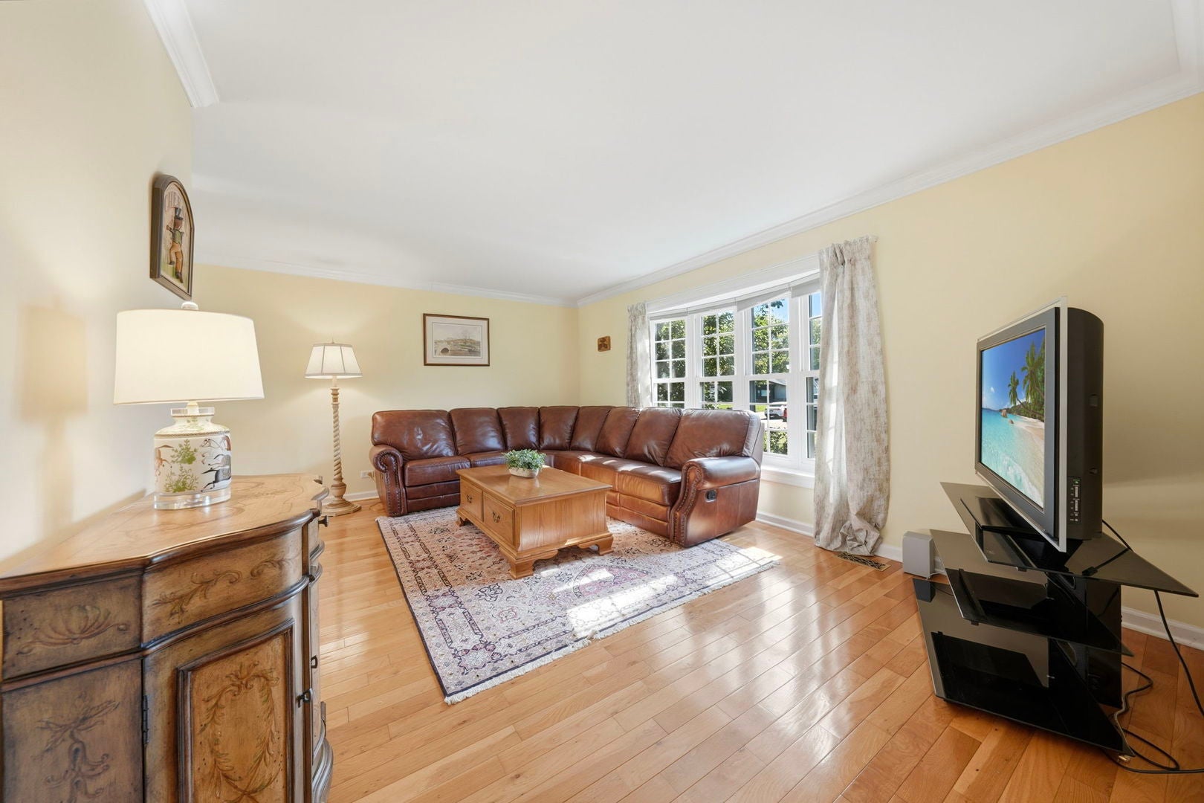
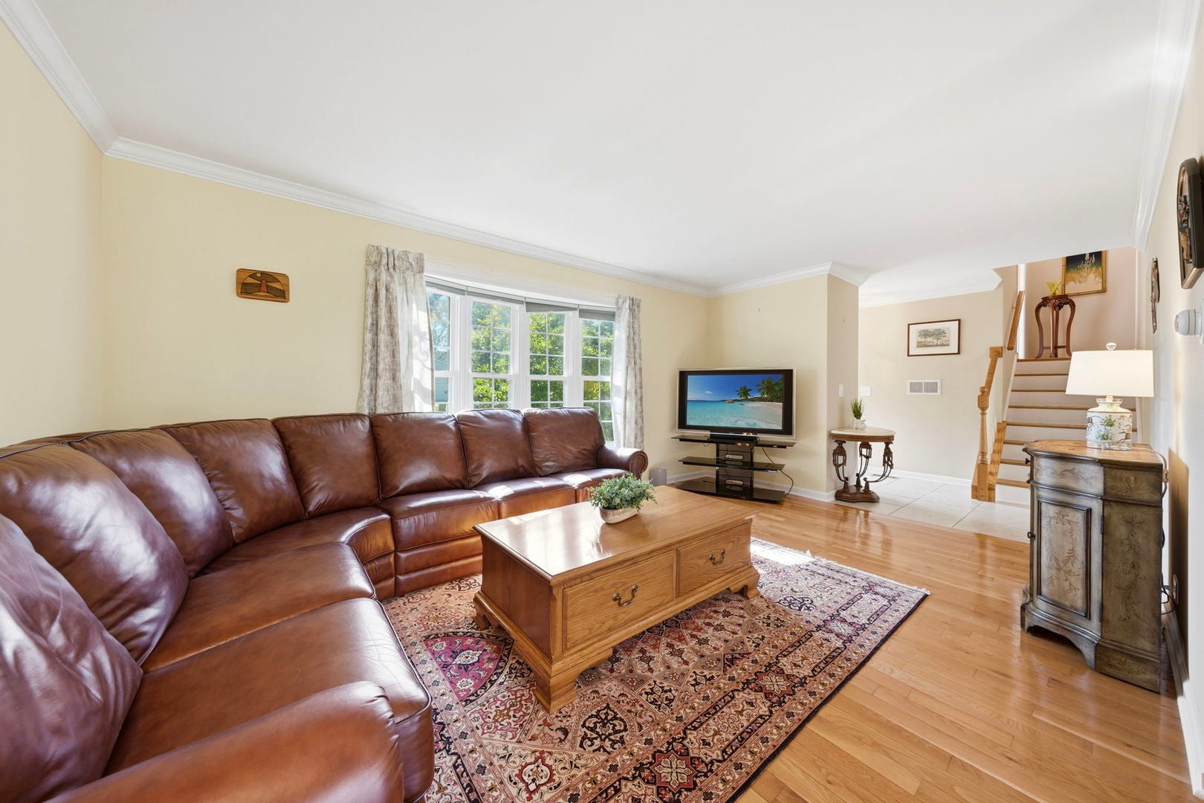
Enjoy the charm and convenience of Libertyville living in this welcoming home, just steps from open green space and a neighborhood park. With downtown Libertyville's restaurants, shops, and Metra station just minutes away, you'll love having so much close to home. Inside, the comfortable split-level layout offers warm hardwood floors, plenty of natural light from newer windows, and inviting spaces to gather with family and friends. The living room features a large picture window and opens to the dining room, making it easy to host holiday dinners or enjoy everyday meals together. Just beyond, the kitchen offers convenient access to the dining area, with sliding glass doors leading to a fully fenced backyard - a wonderful spot for summer cookouts, gardening, or simply relaxing outdoors. Upstairs, you'll find three generously sized bedrooms and a full bathroom. The lower level offers a cozy retreat with a wood-burning fireplace, perfect for gathering on chilly winter evenings. A beautifully remodeled bathroom with Italian tile and heated floors adds an extra touch of comfort. Well cared for and thoughtfully updated over the years, this home has a warm, lived-in feel and a location that's hard to beat. A wonderful place to settle in, enjoy the neighborhood, and make new memories of your own.

Save
Ask
Tour
Hide
Share
Listing Snapshot
Price 
$500,000
Days On Site 
6 Days
Bedrooms 
3
Inside Area (SqFt) 
1,790 sqft
Total Baths 
2
Full Baths 
2
Partial Baths 
N/A
Lot Size 
0.179 Acres
Year Built 
1974
MLS Number 
12779913
Status 
Active
Property Tax 
$10,730.7
HOA/Condo/Coop Fees 
N/A
Sq Ft Source 
Assessor
Friends & Family
Recent Activity
yesterdayListing updated with changes from the MLS
yesterdayStatus changed to Active
6 days agoListing first seen on site
General Features
Acres 
0.179
Attached Garage 
Yes
Foundation 
Concrete Perimeter
Garage 
Yes
Garage Spaces 
2
Parking 
ConcreteGarage Door OpenerAttachedGarage
Parking Spaces 
2
Property Sub Type 
Single Family Residence
Sewer 
Public Sewer
SqFt Total 
1790
Interior Features
Appliances 
RangeMicrowaveDishwasherRefrigeratorWasherDryerDisposalHumidifier
Basement 
None
Cooling 
Central Air
Electric 
100 Amp Service
Fireplace 
Yes
Fireplace Features 
Family RoomWood Burning
Fireplaces 
1
Flooring 
Hardwood
Heating 
Forced AirRadiant Floor
Bedroom 2 
Dimensions - 12X11
Bedroom 3 
Dimensions - 11X9
Bedroom 4 
Dining Room 
Dimensions - 11X9
Family Room 
Dimensions - 24X12
Kitchen 
Dimensions - 14X10Description - Eating Area-Table Space
Laundry 
Dimensions - 7X12
Living Room 
Dimensions - 18X11
Master Bedroom 
Dimensions - 14X12
Save
Ask
Tour
Hide
Share
Exterior Features
Construction Details 
BrickCedar
Fencing 
Fenced
Patio And Porch 
Patio
Roof 
Asphalt
Community Features
Community Features 
ParkCurbsSidewalksStreet Lights
MLS Area 
Green Oaks / Libertyville
School District 
Libertyville High School
Township 
Libertyville
Schools
School District
Libertyville High School
Elementary School
Hawthorn Elementary School (Nor
Middle School
Hawthorn Middle School North
High School
Libertyville High School
Listing Courtesy of MRED as distributed by MLS Grid of Keller Williams North Shore West


Based on information submitted to the MLS GRID as of 2026-10-22 08:48 AM UTC. All data is obtained from various sources and may not have been verified by broker or MLS GRID. Supplied Open House Information is subject to change without notice. All information should be independently reviewed and verified for accuracy. Properties may or may not be listed by the office/agent presenting the information.
Last checked: 2026-10-22 08:48 AM UTC
MRED DMCA Copyright Information Copyright © 2026 Midwest Real Estate Data LLC. All rights reserved.

Neighborhood & Commute
Source: Walkscore
Disclosure: Community information and market data powered by Constellation Data Labs. Information is deemed reliable but not guaranteed.
Save
Ask
Tour
Hide
Share