Price
Beds
Baths
Save Search

50 Lake Boulevard 667, Buffalo Grove, IL, 60089

Save
Ask
Tour
Hide
Share
$285,000
New Listing

50 Lake Boulevard 667
Buffalo Grove, IL 60089

For Sale|Condominium|Active
2
Beds
2
Total Baths
2
Full Baths
1,875
SqFt
$152
/SqFt
1980
Built
Subdivision:
Cambridge on the Lake
County:
Cook
Listing Courtesy of MRED as distributed by MLS Grid of RE/MAX Suburban
Call Now: (847) 845-6826
Is this the listing for you? We can help make it yours.
(847) 845-6826
50 Lake Boulevard 66750 Lake Boulevard 66750 Lake Boulevard 66750 Lake Boulevard 667
Save
Ask
Tour
Hide
Share

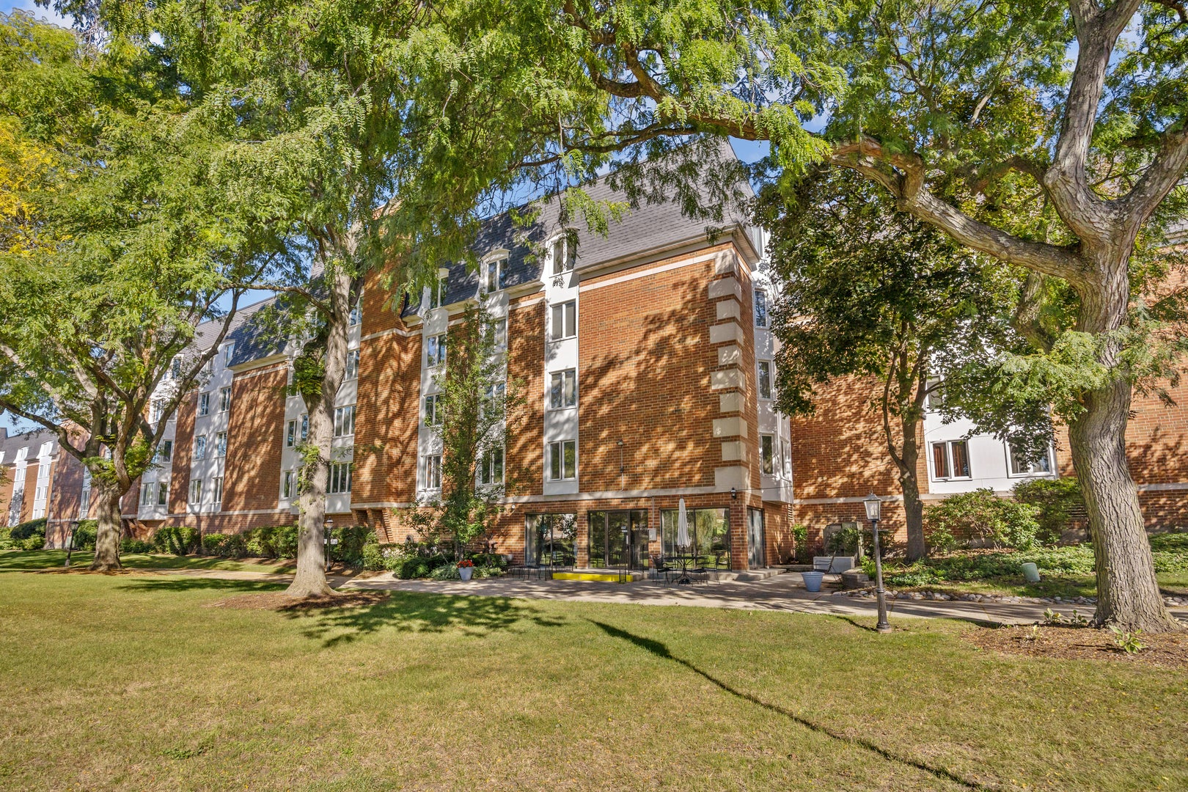
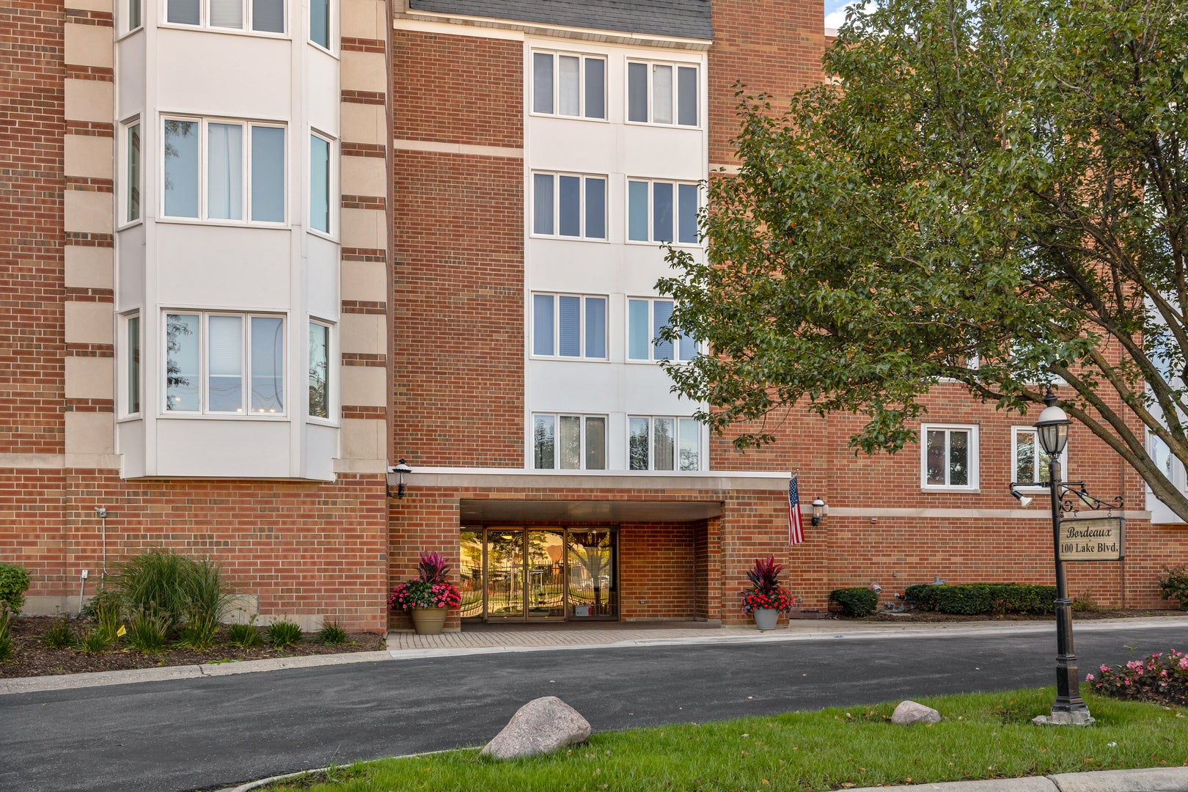
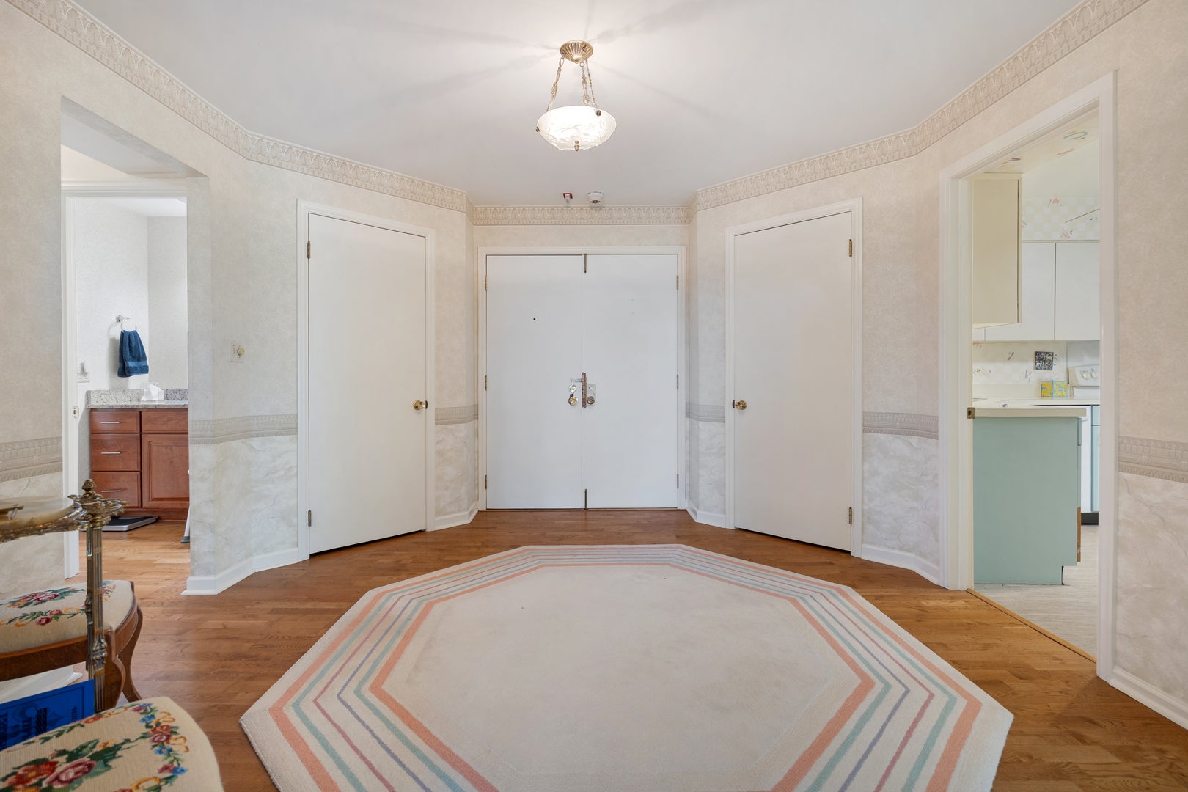
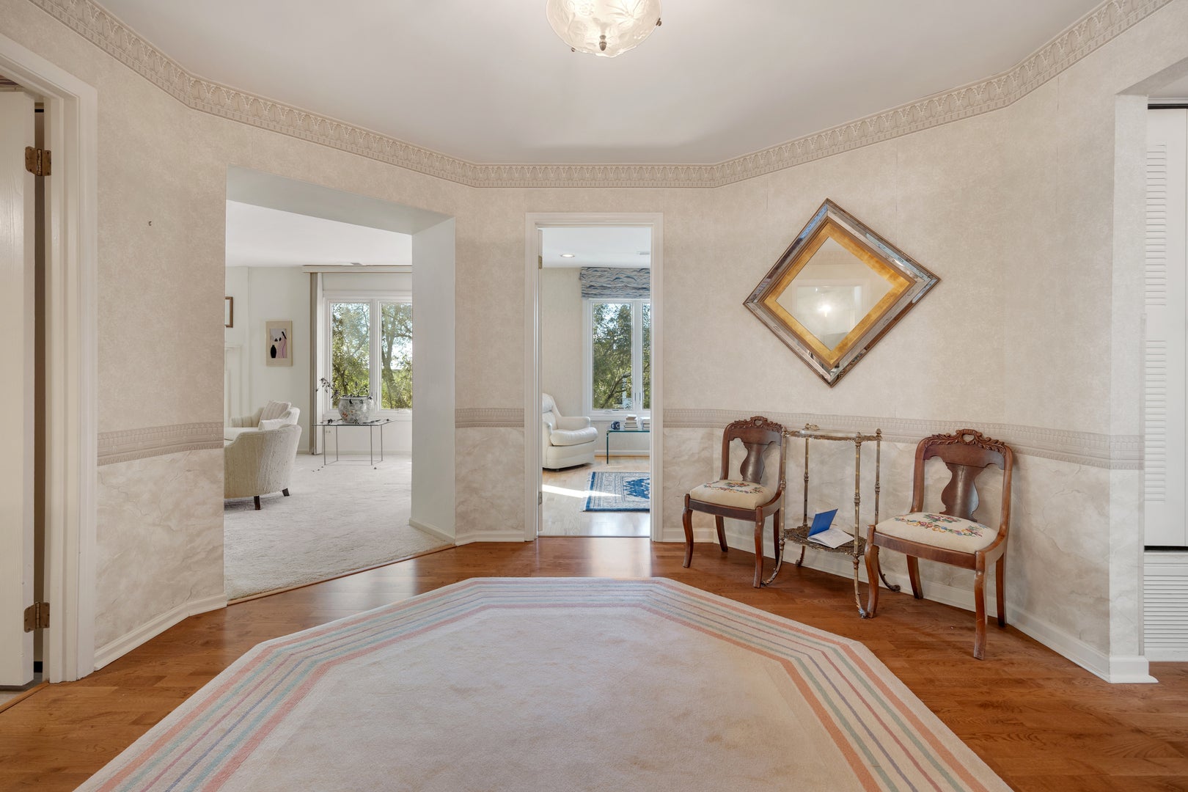
Largest Model at Cambridge On The Lake! This spacious, top-floor, south-facing 2-bedroom plus den condo offers incredible potential and the perfect opportunity to make it your own. The versatile den could easily serve as a possible third bedroom, home office, or flex space. The expansive living room features a cozy fireplace and flows seamlessly into the formal dining room, creating an ideal layout for both everyday living and entertaining. The generous primary suite boasts a private full bath with double sinks. Major updates include new windows in 2025 and a new furnace in 2023! Enjoy the added convenience of two garage parking spaces, along with additional storage in this well-maintained, elevator-equipped building. Experience resort-style living with an impressive array of amenities, including an indoor pool, sauna, large sundeck, fitness center, party room, billiards room, and inviting outdoor patio spaces. Even better, the HOA fees include water, gas, heat, and scavenger service-leaving owners responsible for electricity only. Don't miss this opportunity to enjoy spacious condo living and an exceptional selection of amenities at Cambridge On The Lake!

Save
Ask
Tour
Hide
Share
Listing Snapshot
Price 
$285,000
Days On Site 
0 Days
Bedrooms 
2
Inside Area (SqFt) 
1,875 sqft
Total Baths 
2
Full Baths 
2
Partial Baths 
N/A
Lot Size 
N/A
Year Built 
1980
MLS® Number 
12779521
Status 
Active
Property Tax 
$8,057.95
HOA/Condo/Coop Fees 
$750 monthly
Sq Ft Source 
Builder
Friends & Family
Recent Activity
an hour agoListing updated with changes from the MLS®
an hour agoListing first seen on site
General Features
Attached Garage 
Yes
Foundation 
Concrete Perimeter
Garage 
Yes
Garage Spaces 
1
Number Of Stories 
1
Parking 
Heated GarageAttachedGarage
Parking Spaces 
1
Property Sub Type 
Condominium
Sewer 
Public Sewer
Water Source 
Public
Interior Features
Appliances 
RangeMicrowaveDishwasherRefrigeratorWasherDryer
Basement 
None
Cooling 
Ceiling Fan(s)Central Air
Fireplace 
Yes
Fireplace Features 
Living Room
Fireplaces 
1
Flooring 
Hardwood
Heating 
Natural GasForced Air
Interior 
Storage
Laundry Features 
Washer HookupIn Unit
Bedroom 2 
Dimensions - 12X11Level - Main
Bedroom 3 
Bedroom 4 
Den 
Dimensions - 14X12Level - Main
Dining Room 
Dimensions - 13X12Level - Main
Family Room 
Kitchen 
Dimensions - 15X14Level - MainDescription - Eating Area-Table Space
Laundry 
Living Room 
Dimensions - 27X14Level - Main
Master Bedroom 
Dimensions - 19X14Level - Main
Save
Ask
Tour
Hide
Share
Exterior Features
Construction Details 
Brick
View 
Water
Waterfront Features 
Pond
Waterview 
Water
Community Features
Association Amenities 
StorageIndoor PoolClubhouse
Association Fee 
$750.0
Association Fee Frequency 
Monthly
MLS Area 
Buffalo Grove
School District 
Wheeling High School
Township 
Wheeling
Schools
School District
Wheeling High School
Elementary School
Booth Tarkington Elementary Scho
Middle School
Jack London Middle School
High School
Wheeling High School
Listing Courtesy of MRED as distributed by MLS Grid of RE/MAX Suburban


Based on information submitted to the MLS GRID as of 2026-10-12 10:41 PM UTC. All data is obtained from various sources and may not have been verified by broker or MLS GRID. Supplied Open House Information is subject to change without notice. All information should be independently reviewed and verified for accuracy. Properties may or may not be listed by the office/agent presenting the information.
Last checked: 2026-10-12 10:41 PM UTC
MRED DMCA Copyright Information Copyright © 2026 Midwest Real Estate Data LLC. All rights reserved.

Neighborhood & Commute
Source: Walkscore
Disclosure: Community information and market data powered by Constellation Data Labs. Information is deemed reliable but not guaranteed.
Save
Ask
Tour
Hide
Share