Price
Beds
Baths
Save Search

92 Golfview Road, Lake Zurich, IL, 60047

Save
Ask
Tour
Hide
Share
$799,900
New Listing

92 Golfview Road
Lake Zurich, IL 60047

For Sale|Single Family Residence|Active
4
Beds
5
Total Baths
4
Full Baths
1
Partial Bath
3,589
SqFt
$223
/SqFt
1988
Built
County:
Lake
Listing Courtesy of MRED as distributed by MLS Grid of RE/MAX Suburban
Call Now: (847) 845-6826
Is this the listing for you? We can help make it yours.
(847) 845-6826
92 Golfview Road92 Golfview Road92 Golfview Road92 Golfview Road
Save
Ask
Tour
Hide
Share

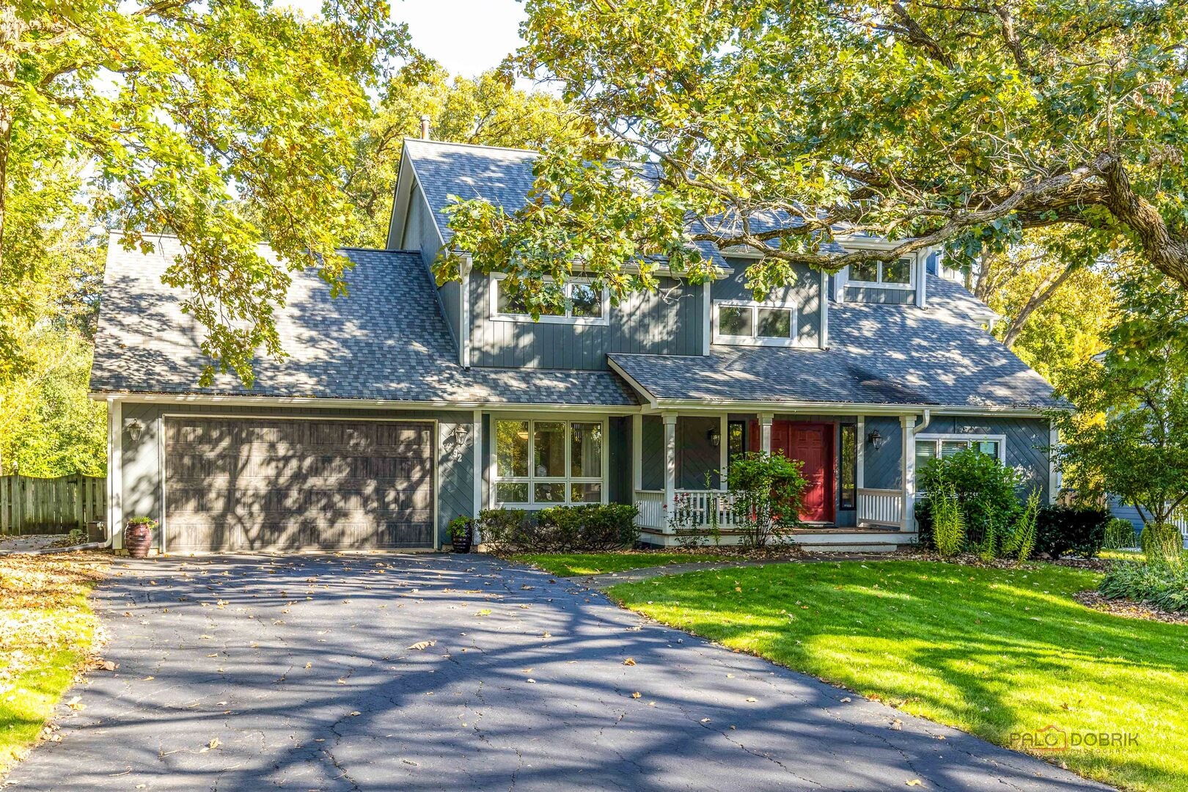
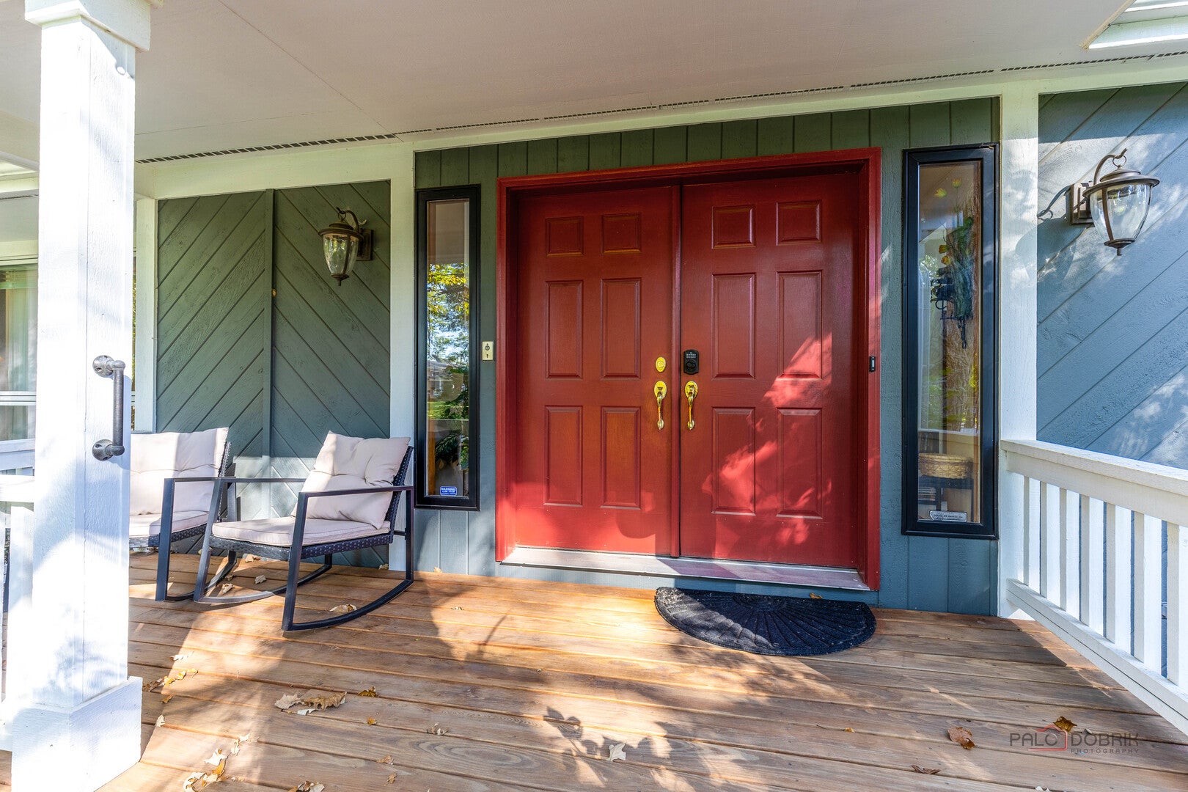
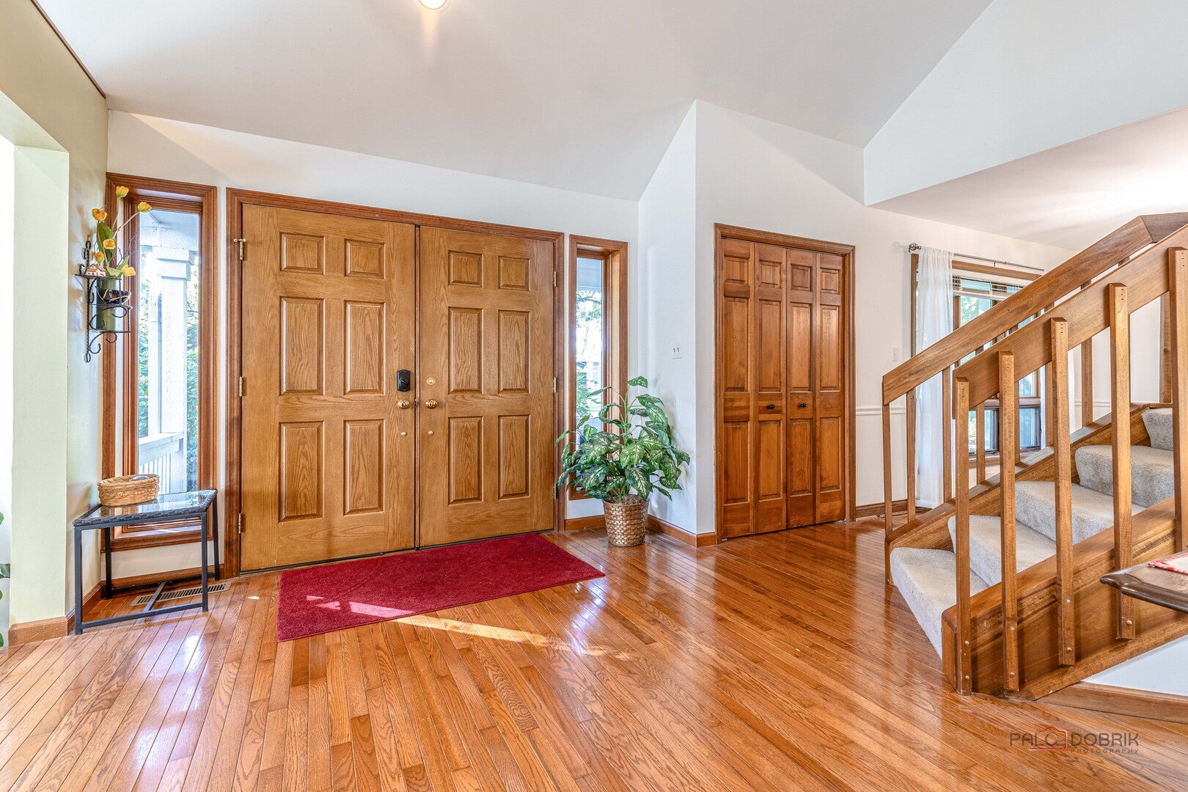
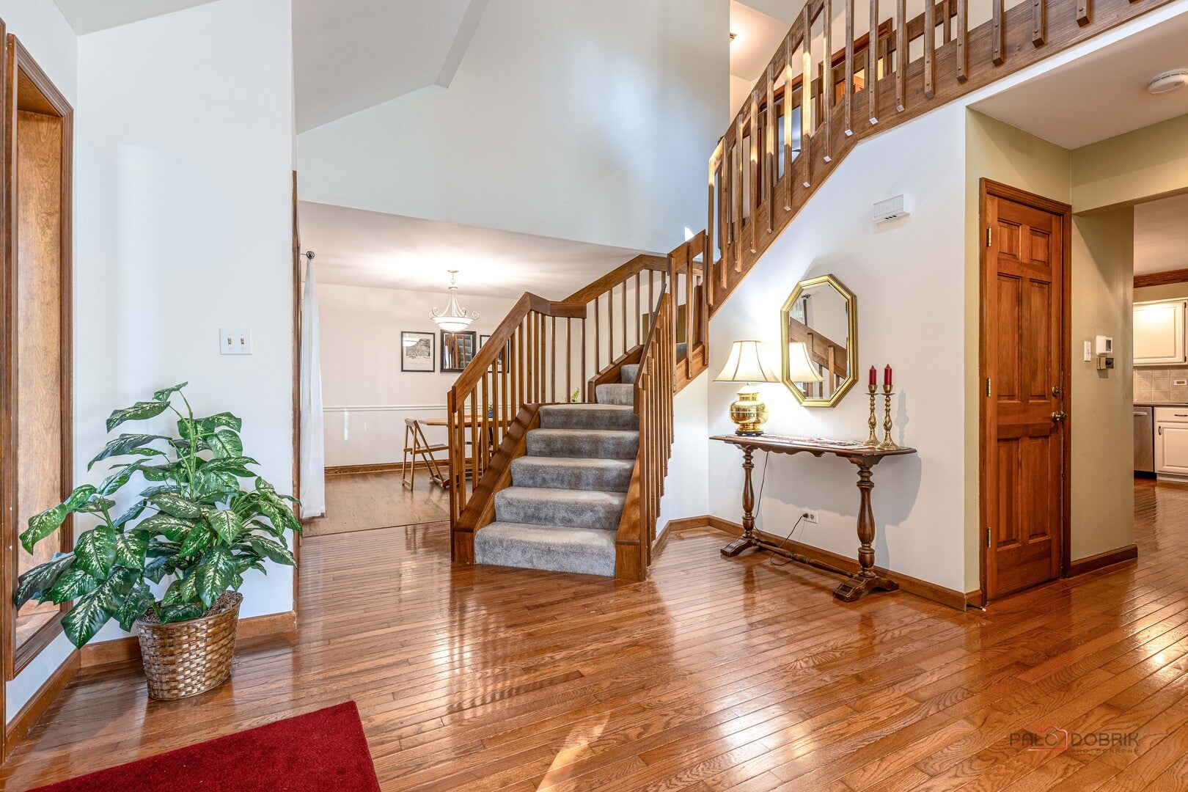
Welcome to this beautiful and spacious two-story home, perfectly situated on a gorgeous, wooded half-acre lot in a wonderful, quiet community! From the moment you enter the impressive two-story foyer, you'll appreciate the open, airy feel and beautiful hardwood flooring. A formal living room and separate dining room offer wonderful spaces for entertaining, while the large kitchen features an island, stainless steel appliances, pantry closet, and plenty of room to gather. The spectacular vaulted family room is sure to become a favorite gathering place, featuring a beautiful fireplace and skylights that fill the room with natural light...as well as an abundance of windows that bring the outdoor beauty inside. One of this home's most exceptional features is its two spacious primary bedroom suites! The first-floor suite offers vaulted ceilings, a cozy fireplace, generous walk-in closet, and private bath with separate shower and soaking tub. Upstairs, you'll find a second vaulted primary suite with its own walk-in closet and full bath, along with two additional generously sized bedrooms. This flexible floor plan offers wonderful possibilities for extended family, multigenerational living, or a private home office. Additional highlights include a large mudroom with utility sink and abundant cabinetry, a beautifully finished basement with plenty of storage, and a tandem three-car garage. Step outside to enjoy the peaceful surroundings from your private deck, overlooking a gorgeous wooded yard that offers a wonderful connection to nature. With four bedrooms, four full baths, a half bath, dual HVAC systems, and two water heaters, this home offers the space, comfort, and versatility you've been looking for. Important updates include a new roof in 2018, one furnace in 2019, and an additional furnace and air conditioner in 2020. New windows throught! See additional documents for a complete list of recent upgrades. A truly special home in a beautiful setting!

Save
Ask
Tour
Hide
Share
Listing Snapshot
Price 
$799,900
Days On Site 
0 Days
Bedrooms 
4
Inside Area (SqFt) 
3,589 sqft
Total Baths 
5
Full Baths 
4
Partial Baths 
1
Lot Size 
0.5 Acres
Year Built 
1988
MLS® Number 
12778817
Status 
Active
Property Tax 
$15,853
HOA/Condo/Coop Fees 
N/A
Sq Ft Source 
Assessor
Friends & Family
Recent Activity
8 hours agoListing updated with changes from the MLS®
9 hours agoListing first seen on site
General Features
Acres 
0.5
Attached Garage 
Yes
Foundation 
Concrete Perimeter
Garage 
Yes
Garage Spaces 
3
Parking 
AsphaltGarage Door OpenerTandemAttachedGarage
Parking Spaces 
3
Property Sub Type 
Single Family Residence
Sewer 
Public Sewer
Water Source 
Public
Interior Features
Appliances 
Water SoftenerRangeMicrowaveDishwasherRefrigeratorWasherDryerDisposal
Basement 
Sump PumpFinishedCrawl SpacePartial
Cooling 
Ceiling Fan(s)Central AirZoned
Electric 
Circuit Breakers200+ Amp Service
Fireplace 
Yes
Fireplace Features 
Family RoomMaster BedroomGas LogGas Starter
Fireplaces 
2
Flooring 
HardwoodWood
Heating 
Natural GasForced AirZoned
Interior 
Entrance FoyerCathedral Ceiling(s)In-Law FloorplanWalk-In Closet(s)Open FloorplanPantry
Laundry Features 
Main LevelSink
Window Features 
Skylight(s)
Bedroom 2 
Dimensions - 19X12Level - Second
Bedroom 3 
Dimensions - 13X12Level - Second
Bedroom 4 
Dimensions - 12X12Level - Second
Dining Room 
Dimensions - 14X12Level - Main
Family Room 
Dimensions - 25X25Level - Main
Foyer 
Dimensions - 8X6Level - Main
Game Room 
Dimensions - 12X10Level - Basement
Kitchen 
Dimensions - 20X17Level - MainDescription - Eating Area-Table Space,Island,Pantry-Closet
Laundry 
Dimensions - 15X9Level - Main
Living Room 
Dimensions - 16X14Level - Main
Master Bedroom 
Dimensions - 18X14Level - Main
Recreation Room 
Dimensions - 25X25Level - Basement
Save
Ask
Tour
Hide
Share
Exterior Features
Construction Details 
Cedar
Lot Features 
LandscapedWooded
Patio And Porch 
DeckPatio
Roof 
Asphalt
Windows/Doors 
Skylight(s)
Community Features
Accessibility Features 
Therapeutic Whirlpool
Community Features 
ParkStreet Lights
MLS Area 
Hawthorn Woods / Lake Zurich / Kildeer / Long Grove
School District 
Lake Zurich High School
Township 
Ela
Schools
School District
Lake Zurich High School
Elementary School
Seth Paine Elementary School
Middle School
Lake Zurich Middle - N Campus
High School
Lake Zurich High School
Listing Courtesy of MRED as distributed by MLS Grid of RE/MAX Suburban


Based on information submitted to the MLS GRID as of 2026-10-09 10:44 PM UTC. All data is obtained from various sources and may not have been verified by broker or MLS GRID. Supplied Open House Information is subject to change without notice. All information should be independently reviewed and verified for accuracy. Properties may or may not be listed by the office/agent presenting the information.
Last checked: 2026-10-09 10:44 PM UTC
MRED DMCA Copyright Information Copyright © 2026 Midwest Real Estate Data LLC. All rights reserved.

Neighborhood & Commute
Source: Walkscore
Disclosure: Community information and market data powered by Constellation Data Labs. Information is deemed reliable but not guaranteed.
Save
Ask
Tour
Hide
Share