Price
Beds
Baths
Save Search

1341 Maidstone Drive, Vernon Hills, IL, 60061

Save
Ask
Tour
Hide
Share
$924,000
New Listing

1341 Maidstone Drive
Vernon Hills, IL 60061

For Sale|Single Family Residence|Active
4
Beds
4
Total Baths
3
Full Baths
1
Partial Bath
3,019
SqFt
$306
/SqFt
1999
Built
Subdivision:
Greggs Landing
County:
Lake
Listing Courtesy of MRED as distributed by MLS Grid of Coldwell Banker Real Estate Group
Call Now: (847) 845-6826
Is this the listing for you? We can help make it yours.
(847) 845-6826
Upcoming Open Houses
Sat, Nov 7, 12:00 PM - 3:00 PM
Sun, Nov 8, 12:00 PM - 3:00 PM
1341 Maidstone Drive1341 Maidstone Drive1341 Maidstone Drive1341 Maidstone Drive
Save
Ask
Tour
Hide
Share

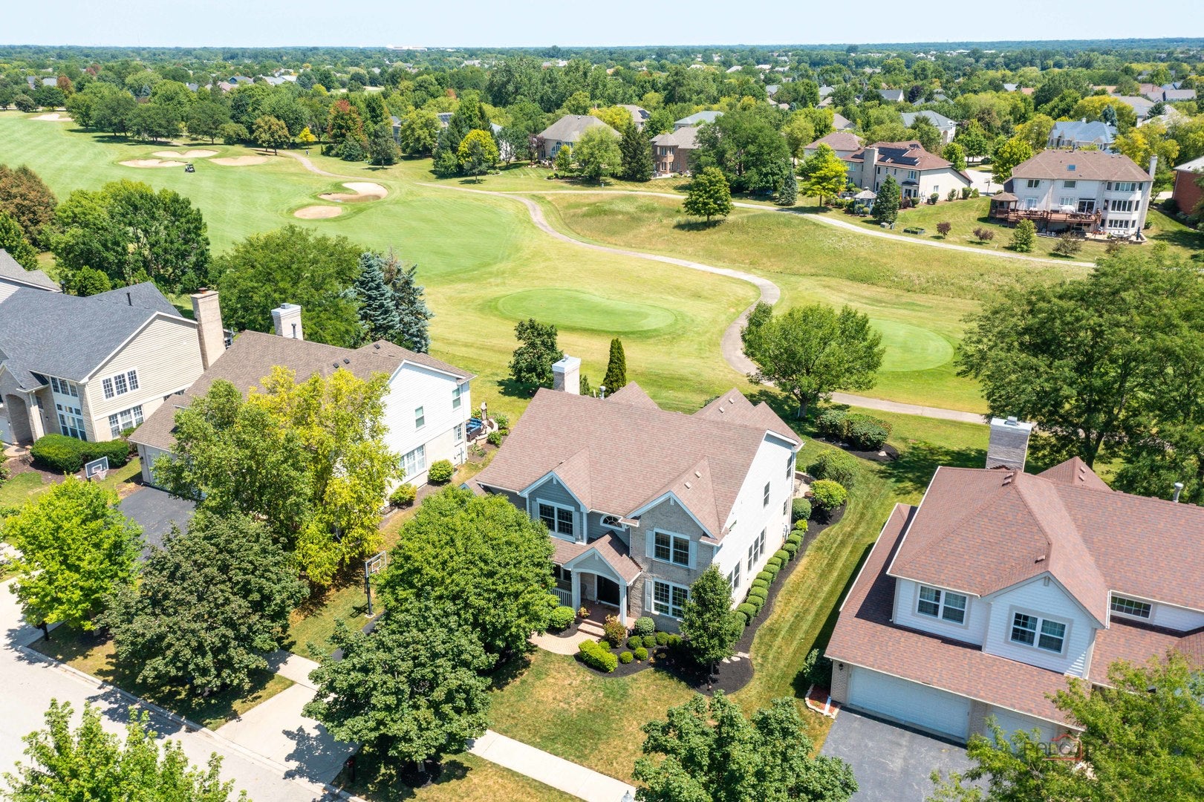
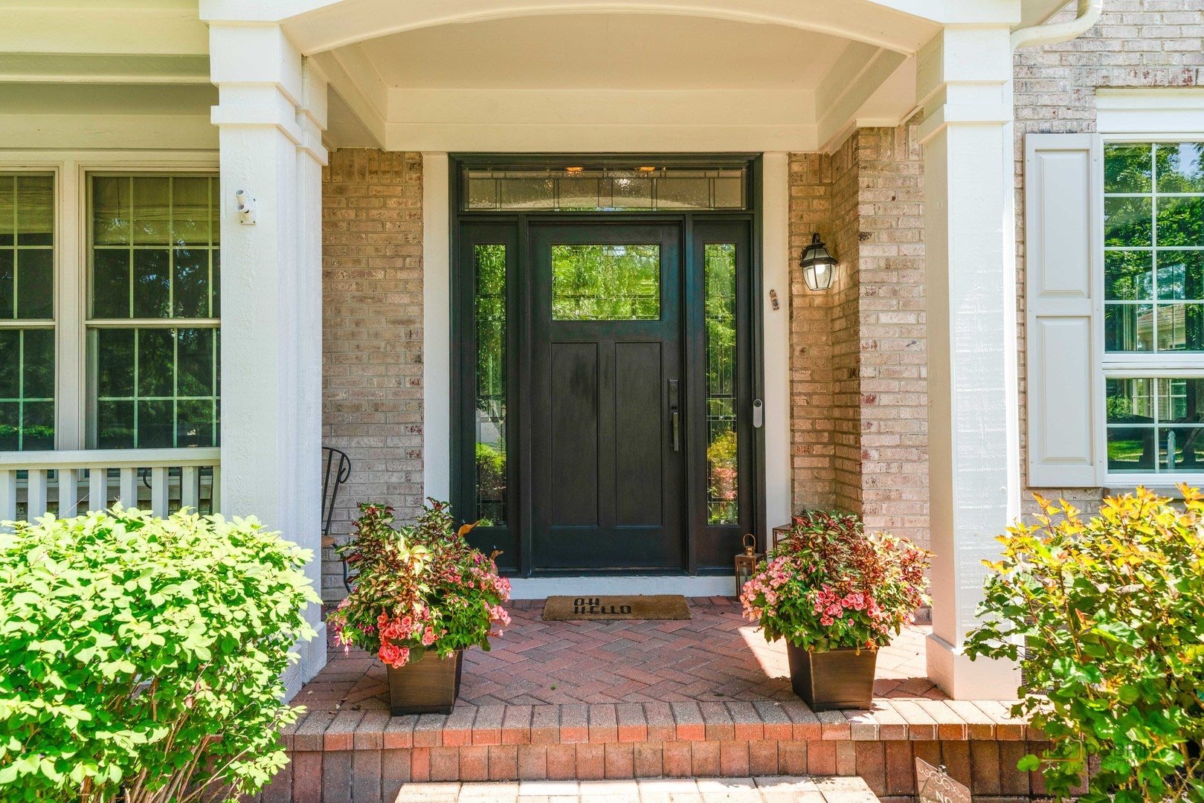
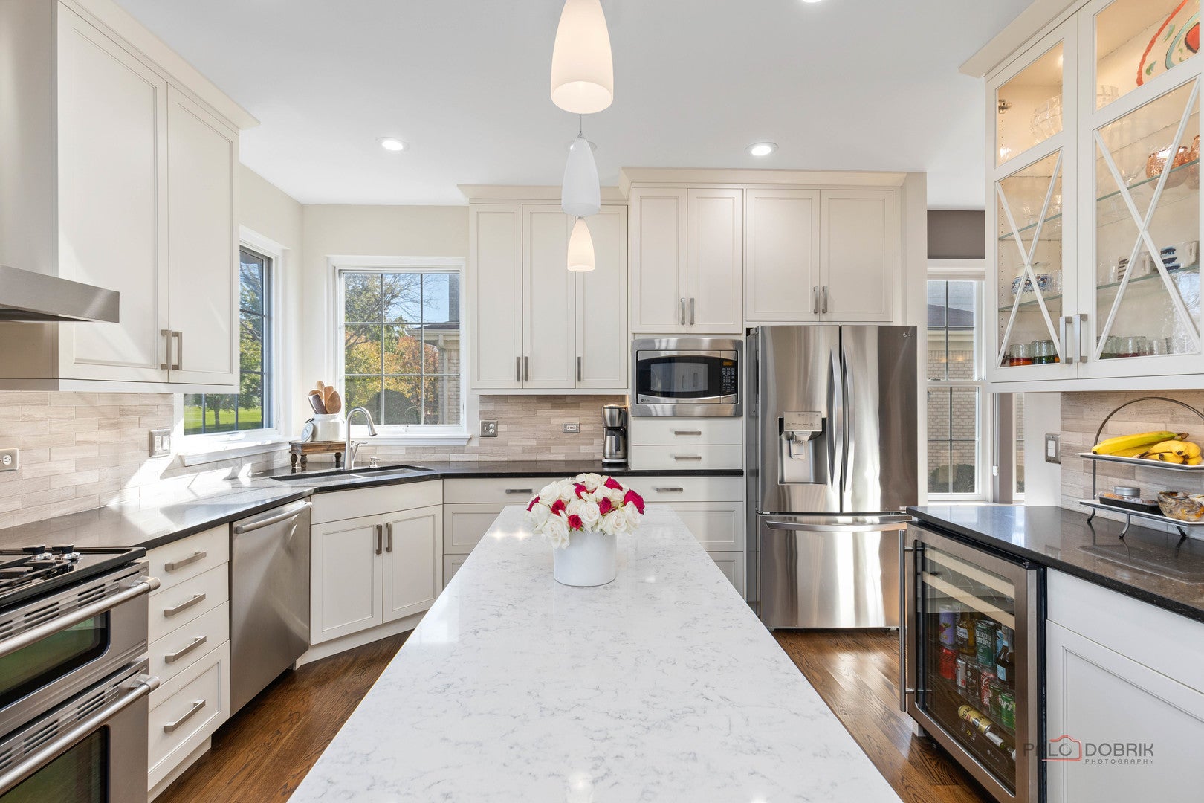
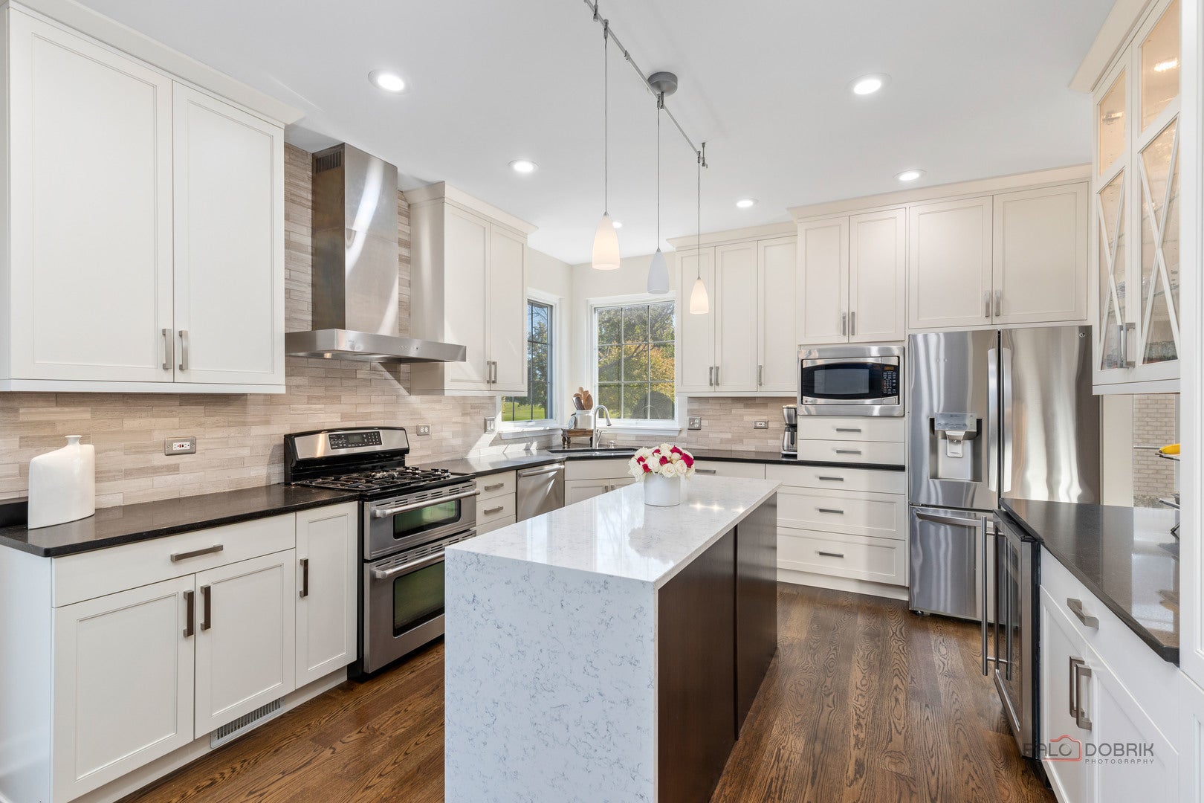
This is the one you've been waiting for! BEAUTIFULLY UPDATED and located on a PREMIUM GOLF COURSE LOT! This home is a stunner. Kitchen, flooring, bathrooms, all mechanicals, windows, roof have all been replaced/updated. The main floor features hard wood floors, office, 2-story foyer and family room, gorgeous NEW white/bright kitchen plus separate living room and dining room. 2nd floor features a beautifully updated primary suite plus 3 more bedrooms and full bath. The full finished basement has a 5th bedroom/fitness room, full bath, storage, rec room or additional office space. The views of the 3rd fairway are perfection. Privacy, tranquility and natural beauty are profound. Check Additional Info Tab for full Property Brochure and floor plans.

Save
Ask
Tour
Hide
Share
Listing Snapshot
Price 
$924,000
Days On Site 
0 Days
Bedrooms 
4
Inside Area (SqFt) 
3,019 sqft
Total Baths 
4
Full Baths 
3
Partial Baths 
1
Lot Size 
0.23 Acres
Year Built 
1999
MLS Number 
12777262
Status 
Active
Property Tax 
$18,925
HOA/Condo/Coop Fees 
$32.5 monthly
Sq Ft Source 
Assessor
Friends & Family
Recent Activity
14 hours agoListing updated with changes from the MLS
15 hours agoListing first seen on site
General Features
Acres 
0.23
Attached Garage 
Yes
Foundation 
Concrete Perimeter
Garage 
Yes
Garage Spaces 
2
Parking 
AsphaltGarage Door OpenerAttachedGarage
Parking Spaces 
2
Property Sub Type 
Single Family Residence
Sewer 
Public Sewer
SqFt Below 
1500
SqFt Total 
3019
Style 
Contemporary
Interior Features
Appliances 
RangeMicrowaveDishwasherRefrigeratorWasherDryerDisposalStainless Steel Appliance(s)Humidifier
Basement 
Sump PumpFinishedFull
Cooling 
Ceiling Fan(s)Central Air
Electric 
200+ Amp Service
Fireplace 
Yes
Fireplace Features 
Family RoomGas Log
Fireplaces 
1
Flooring 
Hardwood
Interior 
Vaulted Ceiling(s)Walk-In Closet(s)High Ceilings
Laundry Features 
Main LevelIn Unit
Window Features 
Screens
Bedroom 2 
Dimensions - 17X12Level - Second
Bedroom 3 
Dimensions - 13X12Level - Second
Bedroom 4 
Dimensions - 10X10Level - Second
Bedroom 5 
Dimensions - 27X19Level - Basement
Dining Room 
Dimensions - 13X12Level - Main
Family Room 
Dimensions - 18X13Level - Main
Kitchen 
Dimensions - 26X13Level - MainDescription - Eating Area-Table Space
Laundry 
Dimensions - 7X11Level - Main
Living Room 
Dimensions - 13X16Level - Main
Master Bedroom 
Dimensions - 14X18Level - Second
Office 
Dimensions - 10X13Level - Main
Recreation Room 
Dimensions - 21X17Level - Basement
Storage 
Dimensions - 14X11Level - Basement
Save
Ask
Tour
Hide
Share
Exterior Features
Construction Details 
BrickCedar
Lot Features 
On Golf Course
Patio And Porch 
Patio
Roof 
Asphalt
Windows/Doors 
Screens
Community Features
Association Fee 
$390.0
Association Fee Frequency 
Annually
Community Features 
ParkCurbsSidewalksStreet Lights
MLS Area 
Indian Creek / Vernon Hills
School District 
Vernon Hills High School
Township 
Libertyville
Schools
School District
Vernon Hills High School
Elementary School
Hawthorn Elementary School (Nor
Middle School
Hawthorn Middle School North
High School
Vernon Hills High School
Listing Courtesy of MRED as distributed by MLS Grid of Coldwell Banker Real Estate Group


Based on information submitted to the MLS GRID as of 2026-11-05 06:54 AM UTC. All data is obtained from various sources and may not have been verified by broker or MLS GRID. Supplied Open House Information is subject to change without notice. All information should be independently reviewed and verified for accuracy. Properties may or may not be listed by the office/agent presenting the information.
Last checked: 2026-11-05 06:54 AM UTC
MRED DMCA Copyright Information Copyright © 2026 Midwest Real Estate Data LLC. All rights reserved.

Neighborhood & Commute
Source: Walkscore
Disclosure: Community information and market data powered by Constellation Data Labs. Information is deemed reliable but not guaranteed.
Save
Ask
Tour
Hide
Share