Price
Beds
Baths
Save Search

2523 Forest Court, Lindenhurst, IL, 60046

Save
Ask
Tour
Hide
Share
$635,000
2 Days On Site

2523 Forest Court
Lindenhurst, IL 60046

For Sale|Single Family Residence|Active
4
Beds
3
Total Baths
2
Full Baths
1
Partial Bath
4,068
SqFt
$156
/SqFt
1995
Built
Subdivision:
Emerald Ridge
County:
Lake
Listing Courtesy of MRED as distributed by MLS Grid of Compass
Call Now: (847) 845-6826
Is this the listing for you? We can help make it yours.
(847) 845-6826
Upcoming Open Houses
Thu, Oct 8, 5:00 PM - 7:00 PM
2523 Forest Court2523 Forest Court2523 Forest Court2523 Forest Court
Save
Ask
Tour
Hide
Share

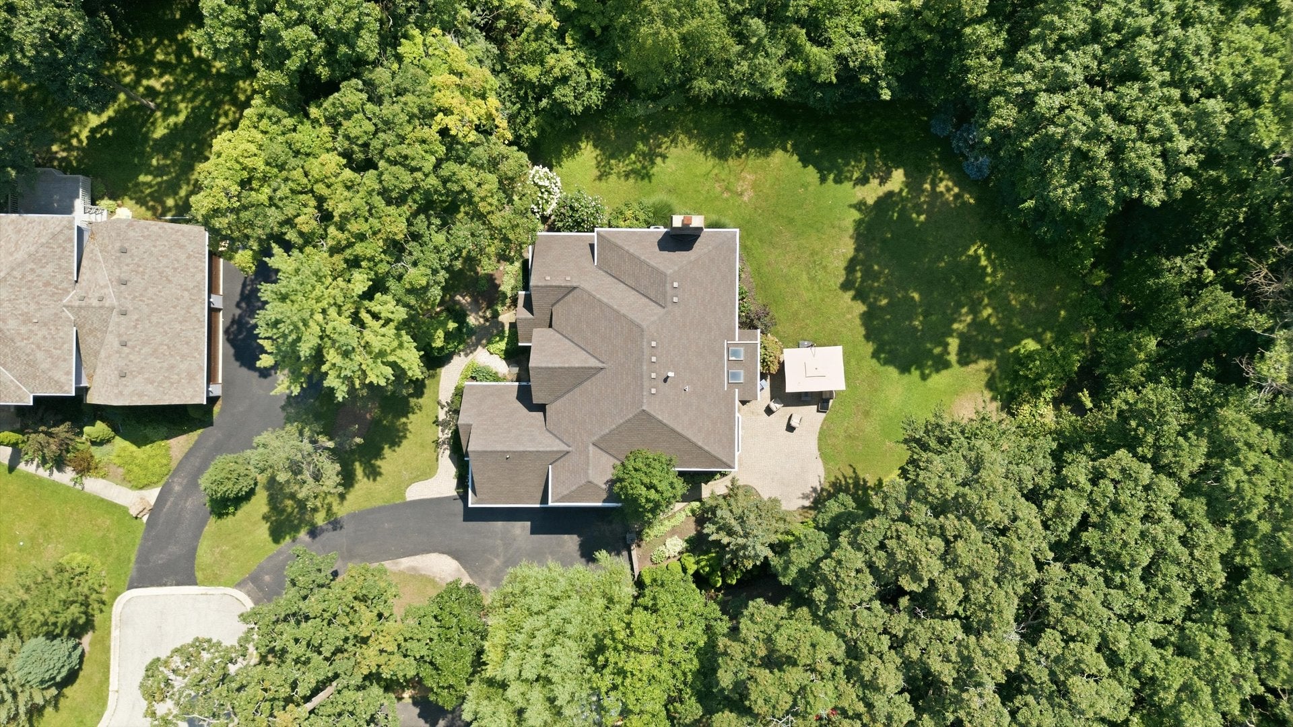
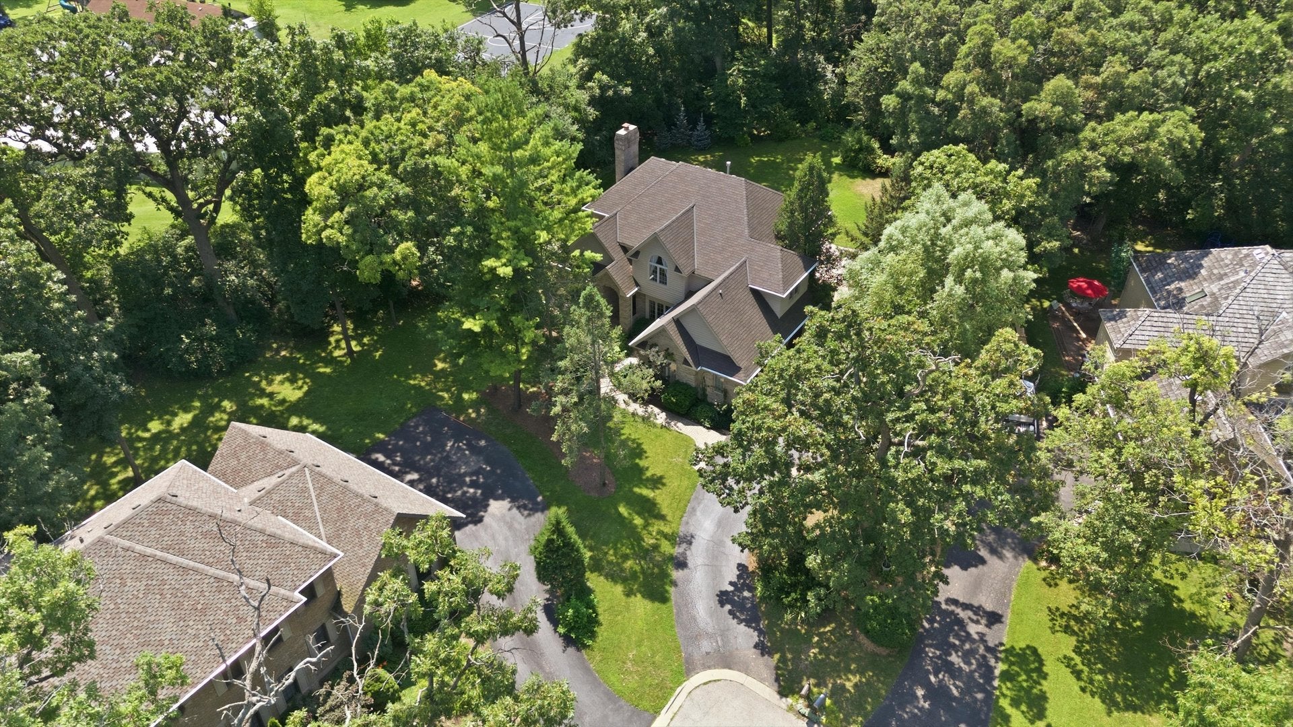
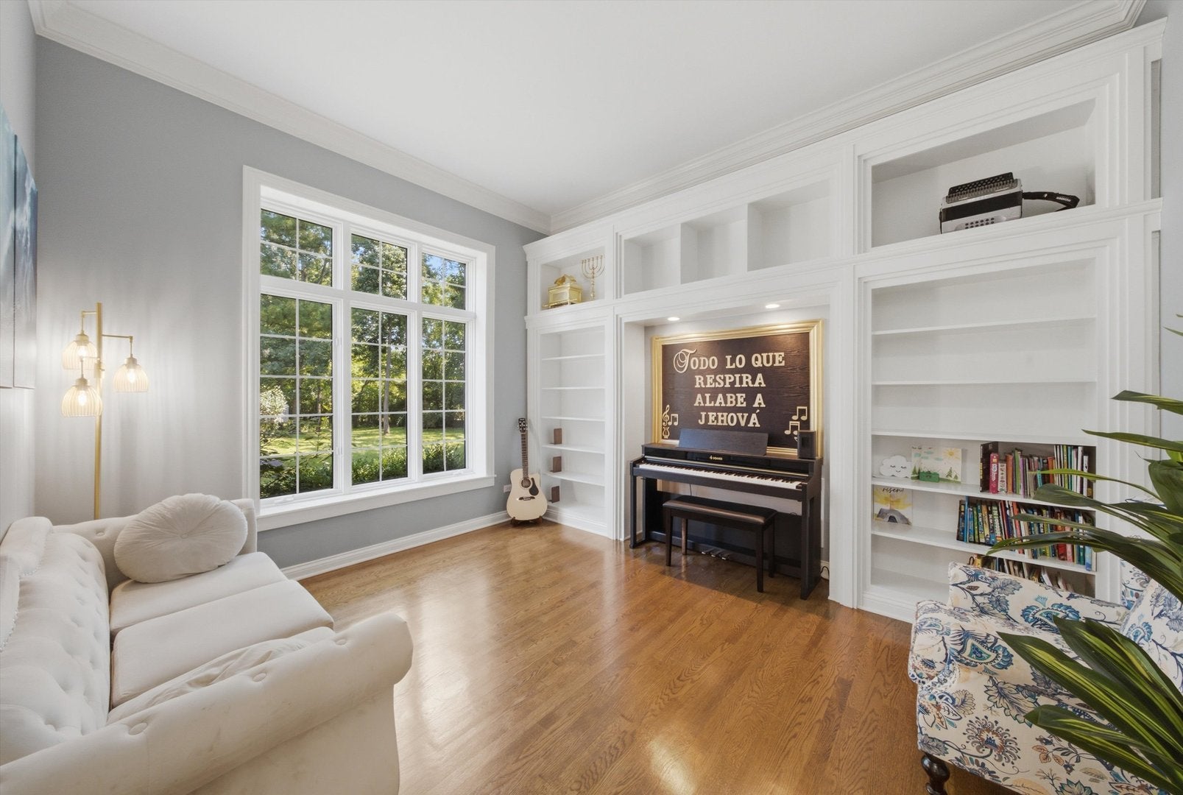
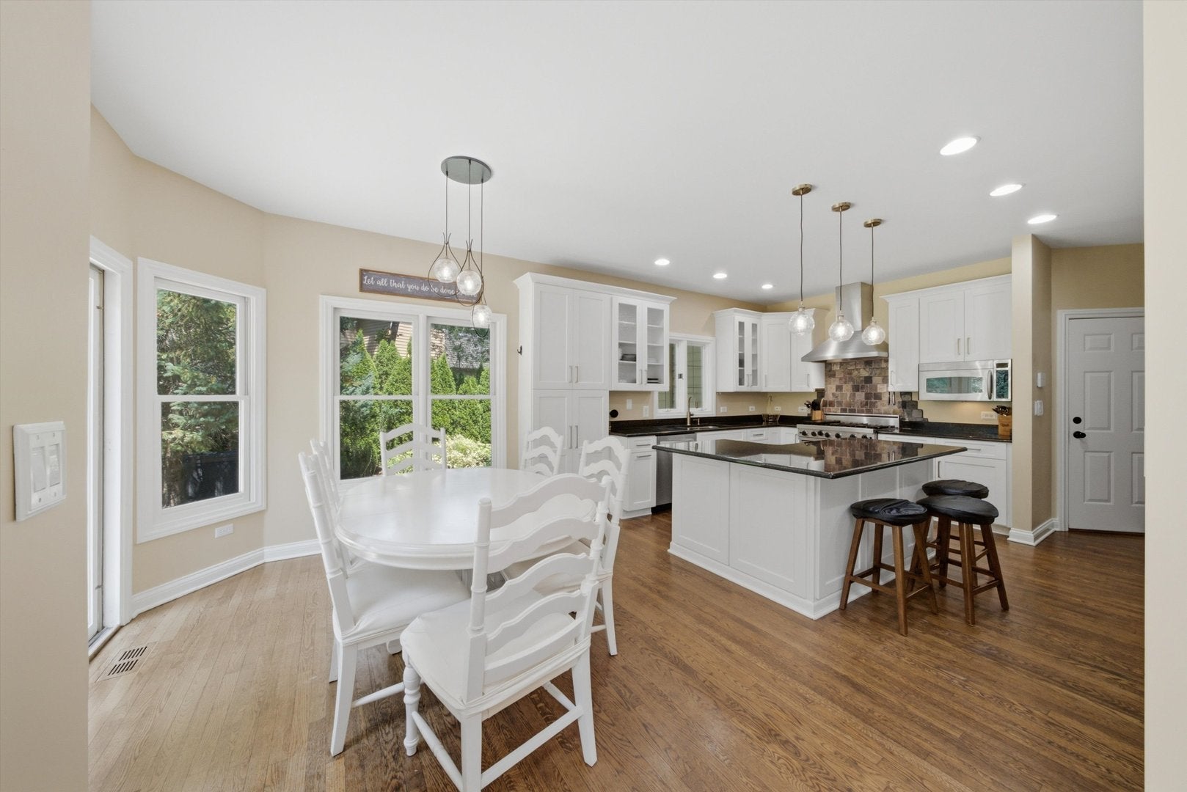
Stately curb appeal, a kitchen built for real life, and room for everyone. This one has it all. The professionally landscaped lot and classic exterior make a strong first impression. Inside, the dramatic entry opens to soaring ceilings, rich hardwood floors, and crown molding. The spaces feel elegant without being stuffy. The chef's kitchen is the heart of the home. It has a Viking range, crisp white cabinetry with warm gold hardware, an oversized island, and a dedicated coffee bar. Holiday crowds and quiet Tuesday mornings both work well here. Every room has a purpose. Curl up by the fireplace, host dinner in the formal dining room, or read in the library. The sun-filled sunroom overlooks the backyard, and outside, a large paver patio framed by mature trees gives you a private spot to entertain or unwind. The primary suite is your retreat. Its spa-style bath has heated floors, a large walk-in shower, and a soaking tub. The secondary bedrooms are generous. The finished basement adds another bedroom, built-ins, and plenty of storage, so it works for guests, a rec room, or multi-generational living. The three-car garage has room for vehicles, toys, and hobbies. You'll have privacy and space at home with easy access to Metra and the expressway. Weekends are covered too, with the Chain O' Lakes, nearby forest preserves, Gurnee Mills, and Great America all close by. Updated, meticulously maintained, and move-in ready. Come see it in person.

Save
Ask
Tour
Hide
Share
Listing Snapshot
Price 
$635,000
Days On Site 
2 Days
Bedrooms 
4
Inside Area (SqFt) 
4,068 sqft
Total Baths 
3
Full Baths 
2
Partial Baths 
1
Lot Size 
0.36 Acres
Year Built 
1995
MLS® Number 
12775723
Status 
Active
Property Tax 
$14,462.16
HOA/Condo/Coop Fees 
$12.5 monthly
Sq Ft Source 
Assessor
Friends & Family
Recent Activity
yesterdayListing updated with changes from the MLS®
2 days agoListing first seen on site
General Features
Acres 
0.36
Attached Garage 
Yes
Garage 
Yes
Garage Spaces 
3
Parking 
AsphaltGarage Door OpenerAttachedGarage
Parking Spaces 
3
Property Sub Type 
Single Family Residence
Sewer 
Public Sewer
SqFt Below 
1531
SqFt Total 
3023
Water Source 
Public
Interior Features
Appliances 
RangeMicrowaveDishwasherRefrigeratorWasherDryerDisposalStainless Steel Appliance(s)Humidifier
Basement 
Sump PumpFinishedFull
Cooling 
Ceiling Fan(s)Central Air
Fireplace 
Yes
Fireplace Features 
Family RoomWood Burning
Fireplaces 
1
Flooring 
Hardwood
Heating 
Natural GasForced AirRadiant Floor
Interior 
Entrance FoyerCathedral Ceiling(s)Built-in FeaturesWalk-In Closet(s)
Laundry Features 
Sink
Window Features 
Screens
Bedroom 2 
Dimensions - 16X13Level - Second
Bedroom 3 
Dimensions - 13X12Level - Second
Bedroom 4 
Dimensions - 14X12Level - Second
Bedroom 5 
Dimensions - 19X10Level - Basement
Dining Room 
Dimensions - 15X12Level - Main
Family Room 
Dimensions - 19X17Level - Main
Foyer 
Dimensions - 11X7Level - Main
Kitchen 
Dimensions - 19X14Level - MainDescription - Eating Area-Breakfast Bar,Eating Area-Table Space,Island,Pantry-Butler
Laundry 
Dimensions - 13X12Level - Basement
Living Room 
Dimensions - 14X11Level - Main
Master Bedroom 
Dimensions - 17X13Level - Second
Recreation Room 
Dimensions - 27X25Level - Basement
Sun Room 
Dimensions - 12X11Level - Main
Save
Ask
Tour
Hide
Share
Exterior Features
Construction Details 
BrickCedar
Fencing 
Invisible
Lot Features 
Cul-De-SacLandscapedWooded
Patio And Porch 
Patio
Roof 
Asphalt
Windows/Doors 
Screens
Community Features
Association Fee 
$150.0
Association Fee Frequency 
Annually
Community Features 
ParkLakeCurbsSidewalksStreet Lights
MLS Area 
Lake Villa / Lindenhurst
School District 
Grayslake North High School
Township 
Lake Villa
Schools
School District
Grayslake North High School
Elementary School
B J Hooper Elementary School
Middle School
Peter J Palombi School
High School
Grayslake North High School
Listing Courtesy of MRED as distributed by MLS Grid of Compass


Based on information submitted to the MLS GRID as of 2026-10-05 02:49 AM UTC. All data is obtained from various sources and may not have been verified by broker or MLS GRID. Supplied Open House Information is subject to change without notice. All information should be independently reviewed and verified for accuracy. Properties may or may not be listed by the office/agent presenting the information.
Last checked: 2026-10-05 02:49 AM UTC
MRED DMCA Copyright Information Copyright © 2026 Midwest Real Estate Data LLC. All rights reserved.

Neighborhood & Commute
Source: Walkscore
Disclosure: Community information and market data powered by Constellation Data Labs. Information is deemed reliable but not guaranteed.
Save
Ask
Tour
Hide
Share