Price
Beds
Baths
Save Search

103 Hickory Drive, Lindenhurst, IL, 60046

Save
Ask
Tour
Hide
Share
$399,950
2 Days On Site

103 Hickory Drive
Lindenhurst, IL 60046

For Sale|Single Family Residence|Active
5
Beds
3
Total Baths
3
Full Baths
2,304
SqFt
$174
/SqFt
1978
Built
Subdivision:
Venetian Village
County:
Lake
Listing Courtesy of MRED as distributed by MLS Grid of RE/MAX Top Performers
Call Now: (847) 845-6826
Is this the listing for you? We can help make it yours.
(847) 845-6826
103 Hickory Drive103 Hickory Drive103 Hickory Drive103 Hickory Drive
Save
Ask
Tour
Hide
Share

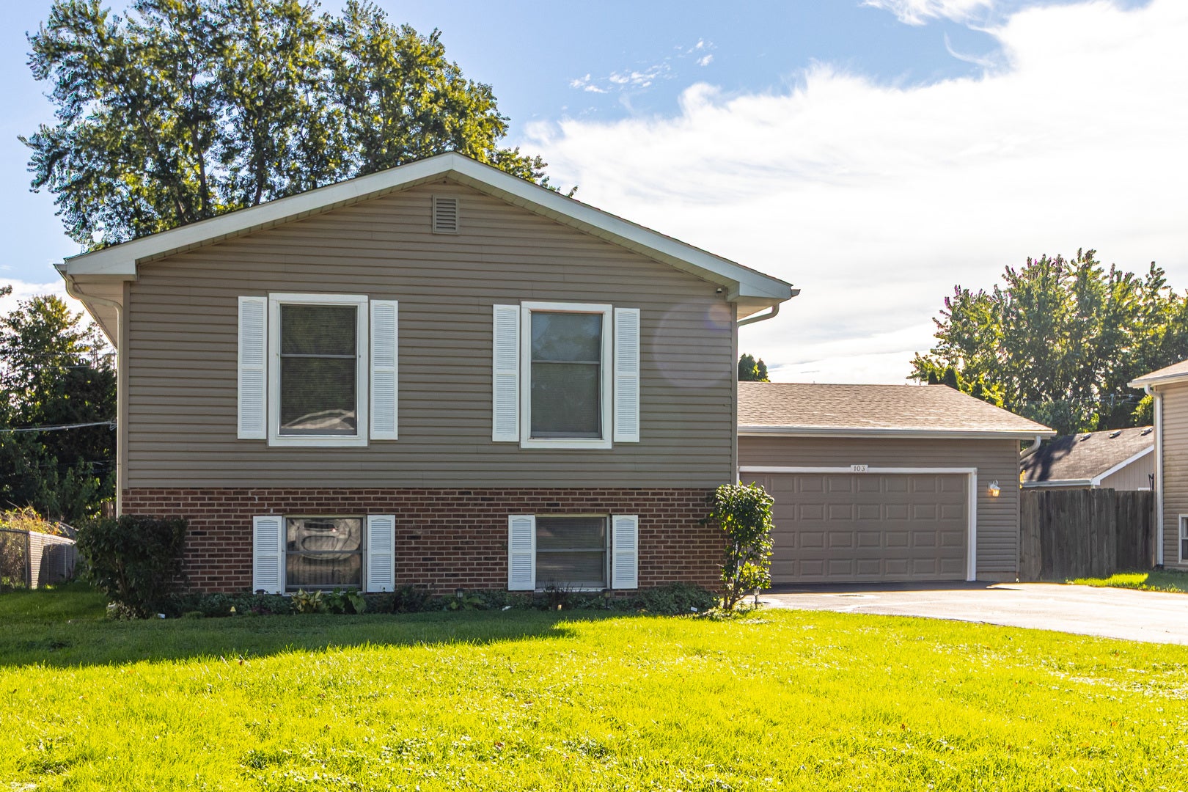
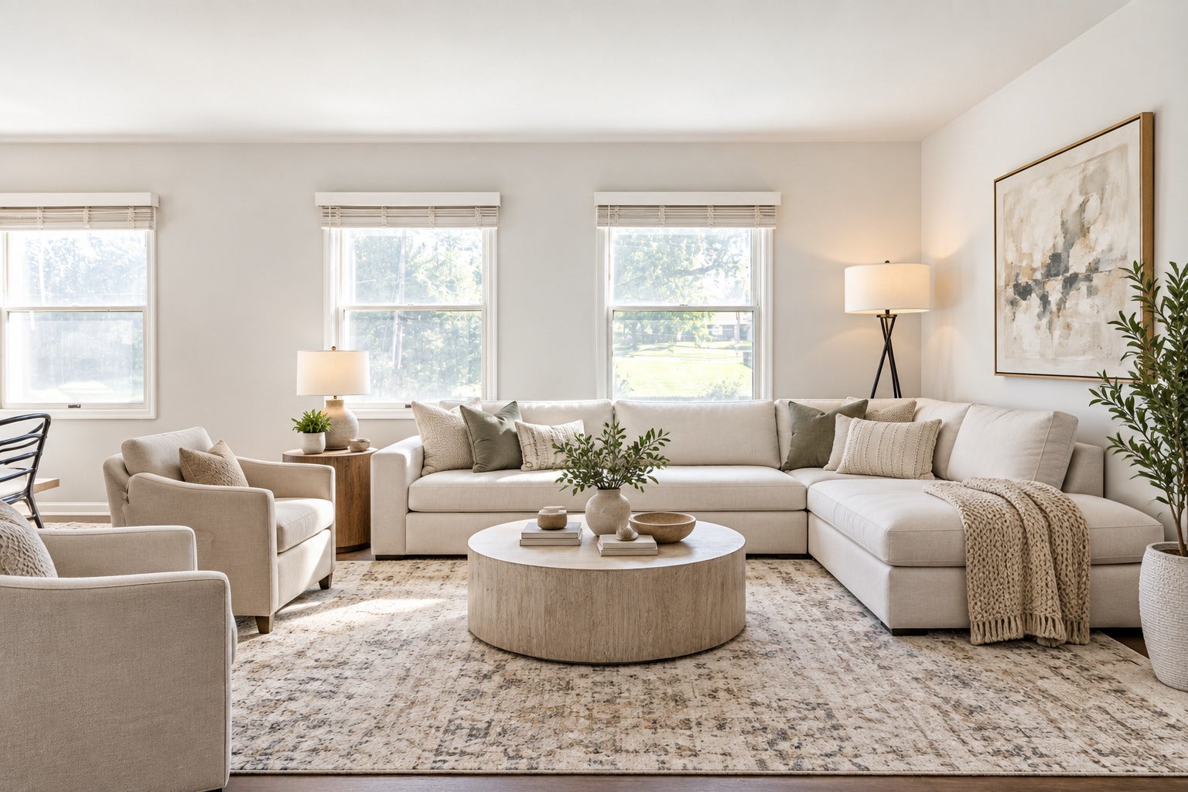
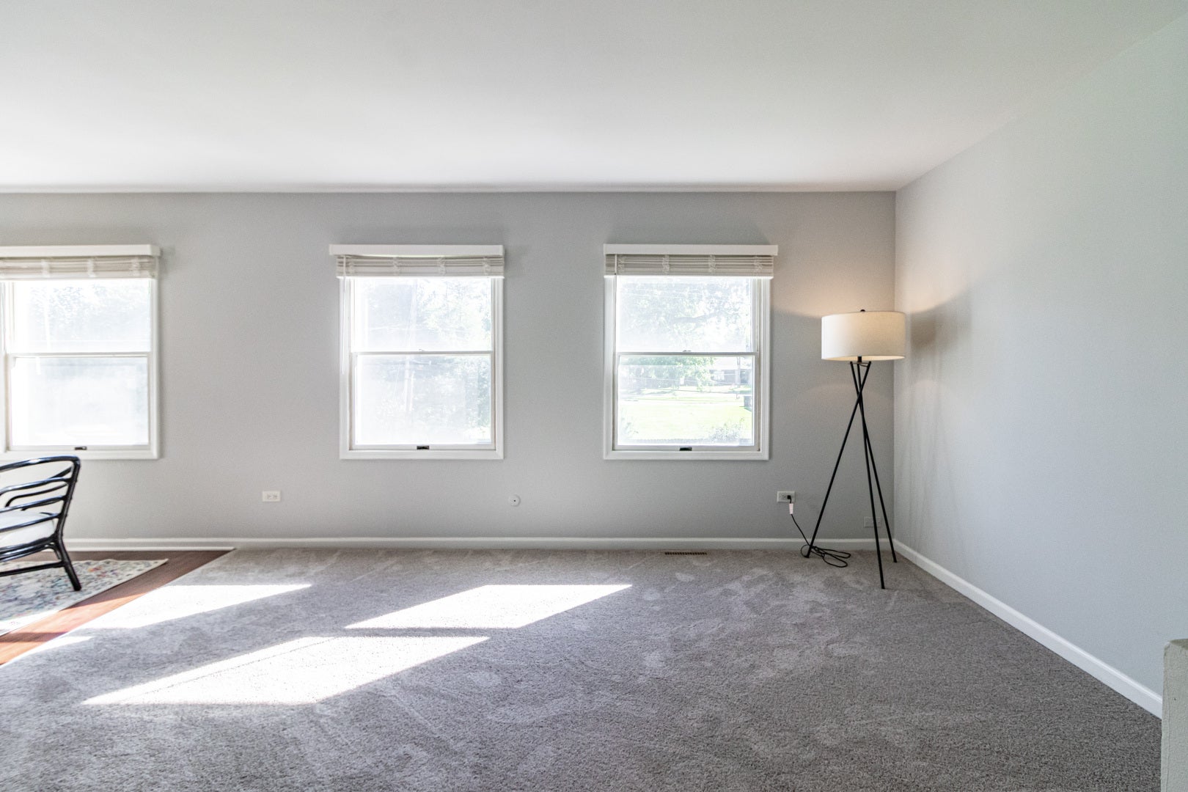
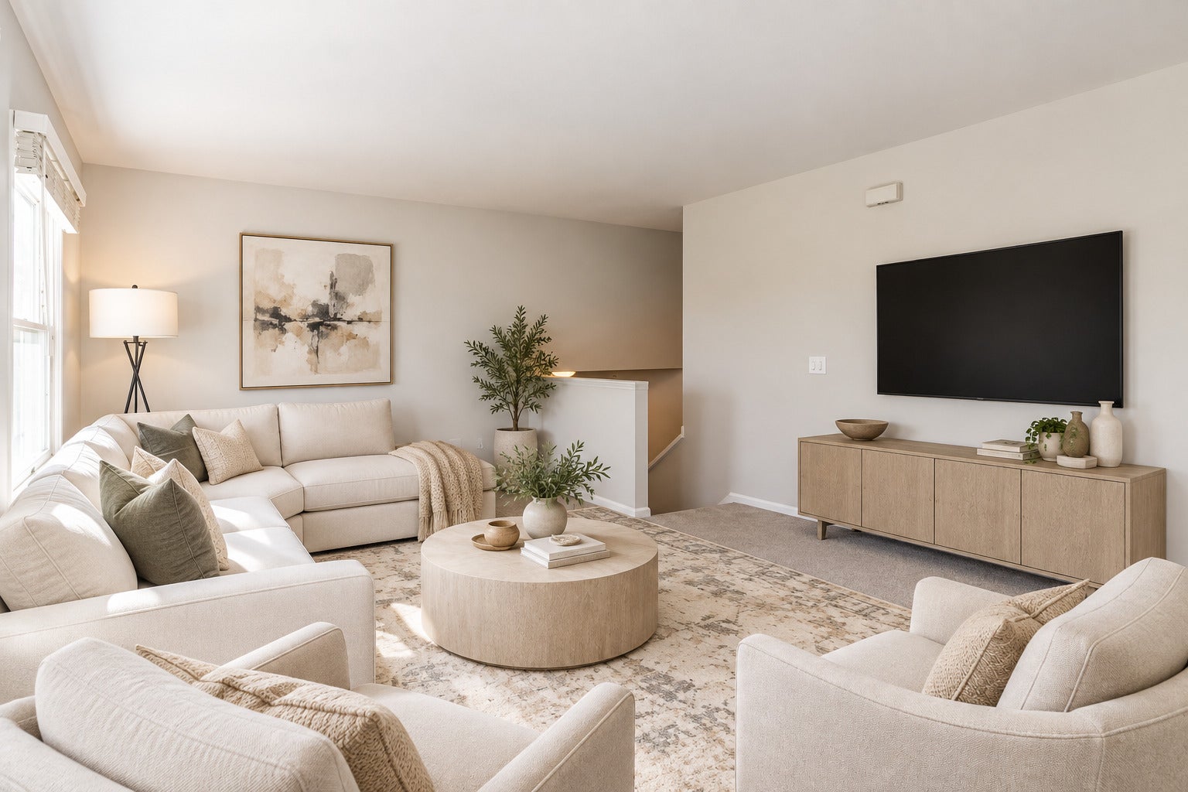
Newly painted, new carpet, roof and siding replaced in 2014! Welcome to this bright and sunny five-bedroom, three-bath split-level home in the desirable Venetian Village subdivision. The inviting living room and dining room lead seamlessly into the kitchen, which offers tons of cabinet space - perfect for everyday living and entertaining. The main level features a primary suite with a private ensuite, along with two additional spacious bedrooms and a full bath, offering comfortable accommodations for family or guests. The lower level offers a cozy family room anchored by a charming brick fireplace, with exterior access to the backyard - a great spot to relax or entertain. Two additional bedrooms, a full bath, and a laundry room complete the lower level, providing excellent flexibility for multi-generational living, guests, or a home office setup. Ideally located close to Lindenhurst shopping, restaurants, and more, this home offers a wonderful blend of space, comfort, and convenience!

Save
Ask
Tour
Hide
Share
Listing Snapshot
Price 
$399,950
Days On Site 
2 Days
Bedrooms 
5
Inside Area (SqFt) 
2,304 sqft
Total Baths 
3
Full Baths 
3
Partial Baths 
N/A
Lot Size 
0.2298 Acres
Year Built 
1978
MLS® Number 
12775581
Status 
Active
Property Tax 
$8,529.22
HOA/Condo/Coop Fees 
N/A
Sq Ft Source 
Assessor
Friends & Family
Recent Activity
yesterdayListing updated with changes from the MLS®
2 days agoListing first seen on site
General Features
Acres 
0.2298
Attached Garage 
Yes
Garage 
Yes
Garage Spaces 
2
Parking 
AsphaltGarage Door OpenerAttachedGarage
Parking Spaces 
2
Property Sub Type 
Single Family Residence
Sewer 
Public Sewer
SqFt Total 
2304
Style 
Bi-Level
Water Source 
Public
Interior Features
Appliances 
Water SoftenerRangeMicrowaveDishwasherRefrigeratorWasherDryerDisposalHumidifier
Basement 
Sump PumpNone
Cooling 
Ceiling Fan(s)Central Air
Fireplace 
Yes
Fireplace Features 
Family RoomWood Burning
Fireplaces 
1
Heating 
Electric
Interior 
Walk-In Closet(s)Open Floorplan
Laundry Features 
Sink
Window Features 
Screens
Bedroom 2 
Dimensions - 12X11Level - Main
Bedroom 3 
Dimensions - 11X12Level - Main
Bedroom 4 
Dimensions - 11X16Level - Lower
Bedroom 5 
Dimensions - 13X13Level - Lower
Dining Room 
Dimensions - 11X7Level - Main
Family Room 
Dimensions - 24X13Level - Lower
Kitchen 
Dimensions - 10X9Level - Main
Laundry 
Living Room 
Dimensions - 14X14Level - Main
Master Bedroom 
Dimensions - 10X17Level - Main
Save
Ask
Tour
Hide
Share
Exterior Features
Construction Details 
Vinyl SidingBrick
Fencing 
Fenced
Lot Features 
Landscaped
Other Structures 
Shed(s)
Roof 
Asphalt
Windows/Doors 
Screens
Community Features
Community Features 
ParkLake
MLS Area 
Lake Villa / Lindenhurst
School District 
Lakes Community High School
Township 
Lake Villa
Schools
School District
Lakes Community High School
Elementary School
B J Hooper Elementary School
Middle School
Peter J Palombi School
High School
Lakes Community High School
Listing Courtesy of MRED as distributed by MLS Grid of RE/MAX Top Performers


Based on information submitted to the MLS GRID as of 2026-10-05 02:49 AM UTC. All data is obtained from various sources and may not have been verified by broker or MLS GRID. Supplied Open House Information is subject to change without notice. All information should be independently reviewed and verified for accuracy. Properties may or may not be listed by the office/agent presenting the information.
Last checked: 2026-10-05 02:49 AM UTC
MRED DMCA Copyright Information Copyright © 2026 Midwest Real Estate Data LLC. All rights reserved.

Neighborhood & Commute
Source: Walkscore
Disclosure: Community information and market data powered by Constellation Data Labs. Information is deemed reliable but not guaranteed.
Save
Ask
Tour
Hide
Share