Price
Beds
Baths
Save Search

197 Sheffield Lane, Vernon Hills, IL, 60061

Save
Ask
Tour
Hide
Share
$625,000
22 Days On Site

197 Sheffield Lane
Vernon Hills, IL 60061

For Sale|Single Family Residence|Active Under Contract
3
Beds
3
Total Baths
2
Full Baths
1
Partial Bath
1,940
SqFt
$322
/SqFt
1989
Built
Subdivision:
Hawthorn Club
County:
Lake
Listing Courtesy of MRED as distributed by MLS Grid of @properties Christie's International Real Estate
Call Now: (847) 845-6826
Is this the listing for you? We can help make it yours.
(847) 845-6826
197 Sheffield Lane197 Sheffield Lane197 Sheffield Lane197 Sheffield Lane
Save
Ask
Tour
Hide
Share

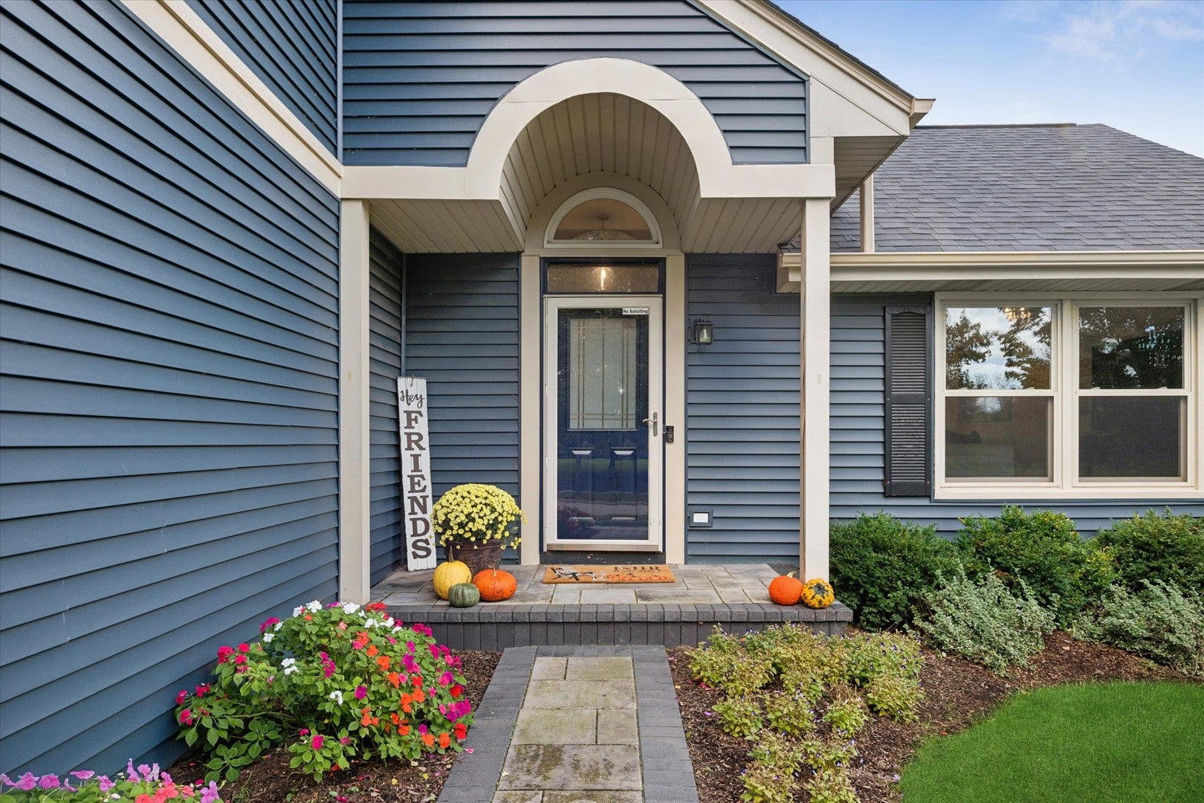
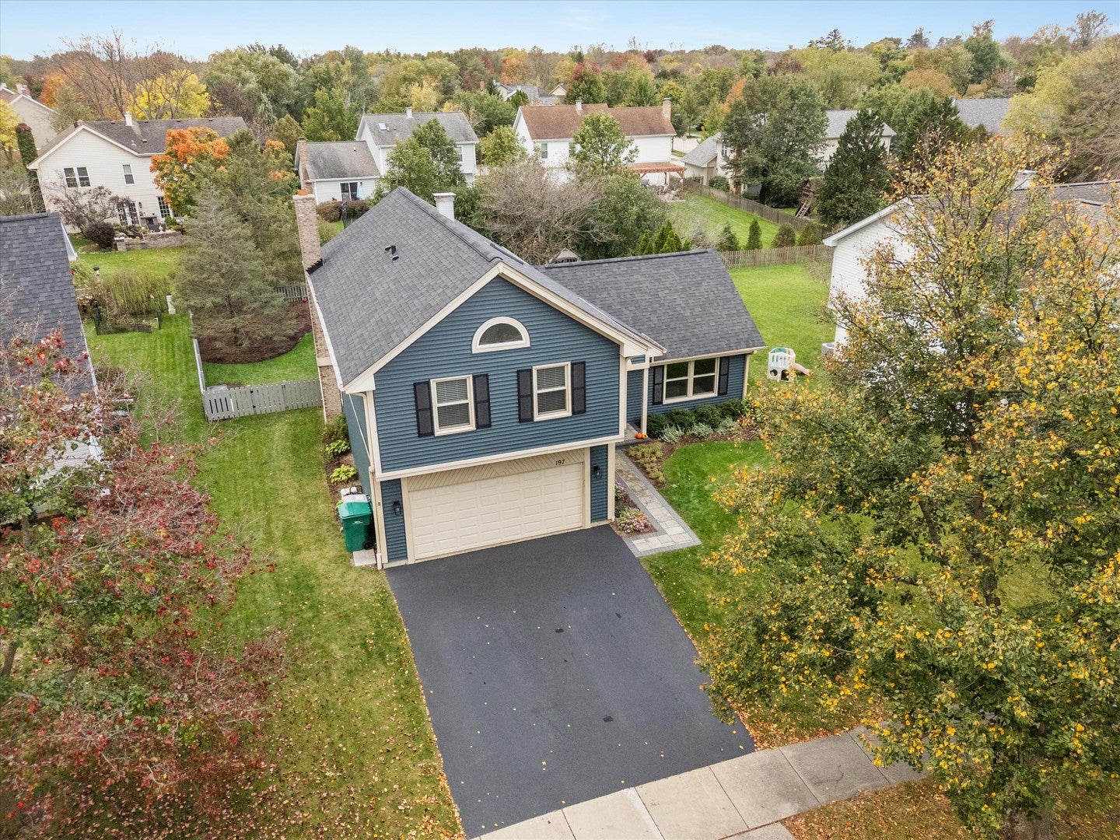
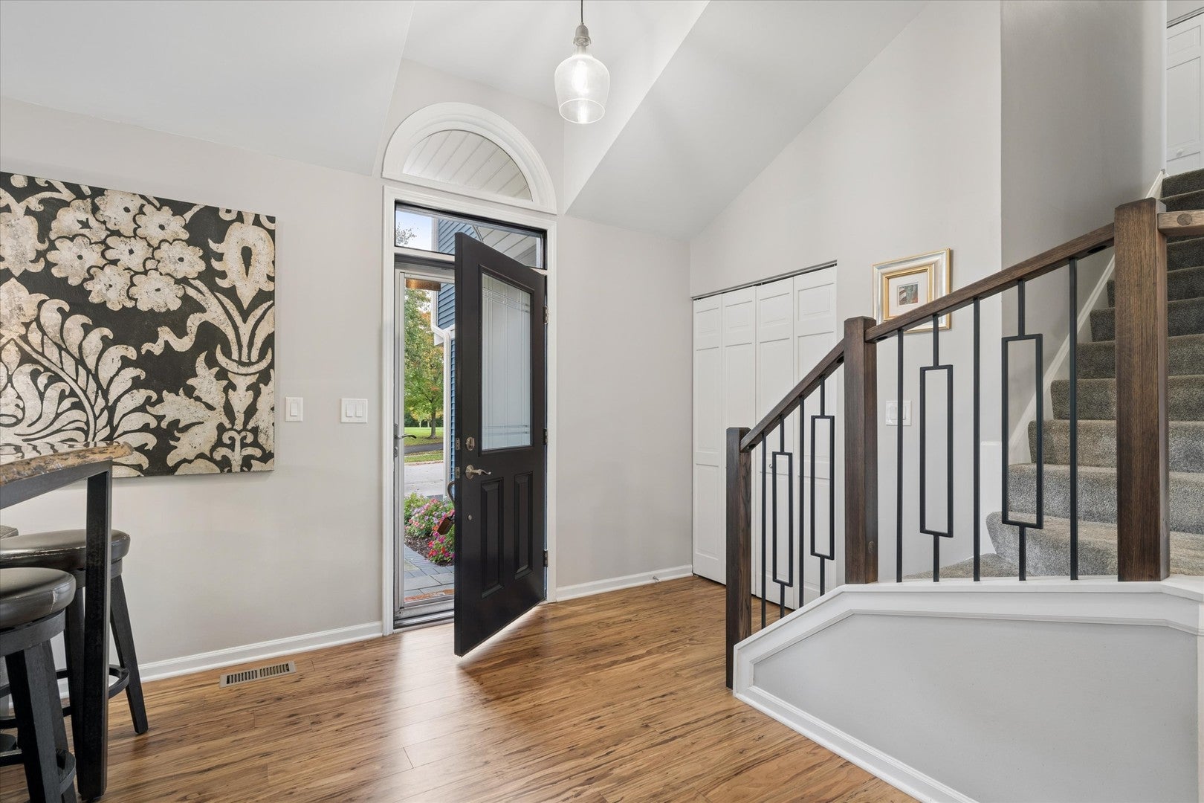
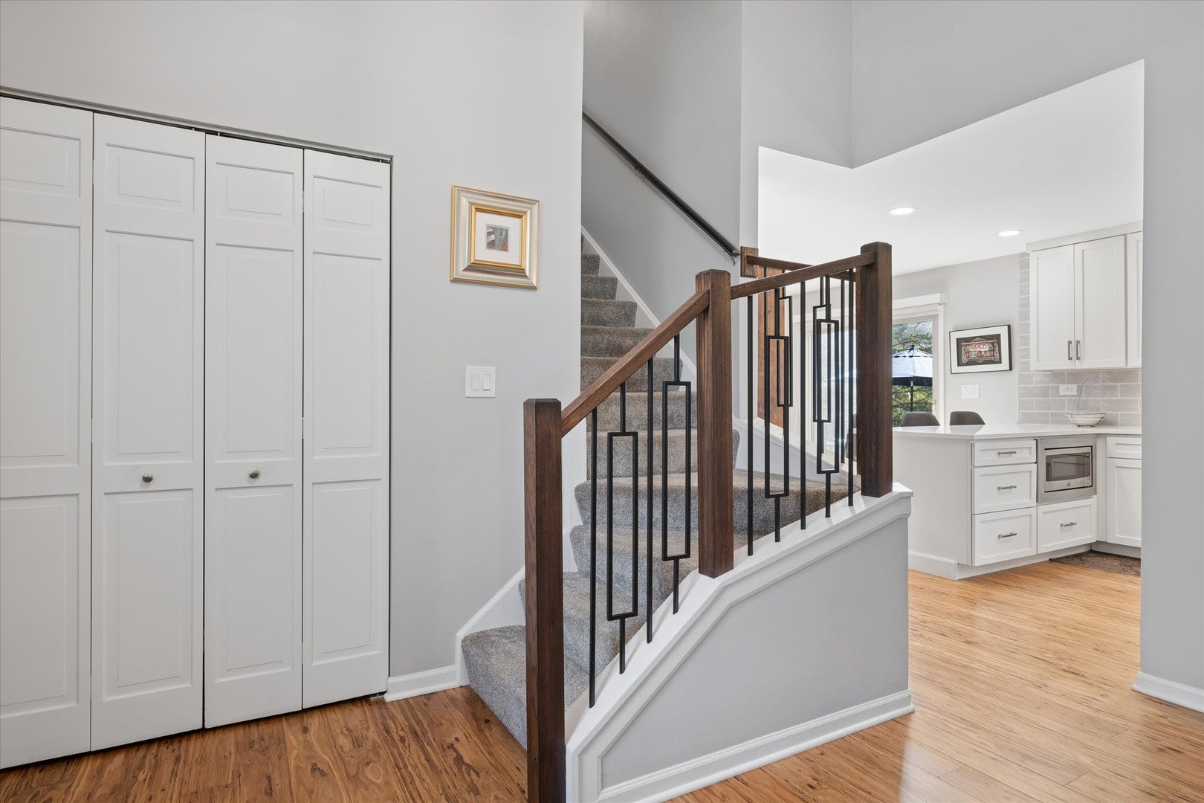
Looking for Move-In Ready? Your search is over! The current owners have done everything for you. Fully renovated from top to bottom over the past 6 years. Tastefully remodeled and reconfigured kitchen with white shaker style cabinets, quartz counter tops, attractive ceramic tile backsplash, stainless steel appliances and range hood, farmhouse sink, recessed lighting and more. A peninsula was added providing additional counter space and a breakfast bar eating area. A large window was added over the sink for unobstructed views of the backyard. Beautiful eucalyptus wood flooring runs throughout the main level. The living room and dining area have dramatic vaulted ceilings offering an open and airy feel. The family room has a cozy fireplace and access to the fully fenced backyard through a picturesque sliding glass door. From there you step out into your very own outdoor lounge with a stone patio complemented by a wood deck and covered bar. A powder room and laundry room are also conveniently located on the main level. A stylish open staircase leads to the second level and the spacious primary bedroom en-suite with dramatic vaulted ceilings and the gorgeously renovated primary bathroom with dual sink furniture style vanity, glass enclosed shower stall, separate water closet room and a skylight that adds to the bright clean look. There are two other generously sized bedrooms upstairs supported by another tastefully renovated full bath in the hall. The basement is finished with a fourth bedroom, a roomy rec room and additional storage. All this in a Five Star location directly across the street from tree-lined Hawthorn Club Park with its playground, basketball courts and walking path that conveniently leads to the Vernon Hills Metra Train Station and meanders through Sullivan Woods and connects with Sugar Creek Park and is adjacent to the Vernon Hills Municipal Golf Course and the Vernon Hills Village Hall. Plus, you benefit from award winning Hawthorn Elementary School District 73 and Vernon Hills High School. Wow!

Save
Ask
Tour
Hide
Share
Listing Snapshot
Price 
$625,000
Days On Site 
22 Days
Bedrooms 
3
Inside Area (SqFt) 
1,940 sqft
Total Baths 
3
Full Baths 
2
Partial Baths 
1
Lot Size 
0.2435 Acres
Year Built 
1989
MLS Number 
12775204
Status 
Active Under Contract
Property Tax 
$10,114.6
HOA/Condo/Coop Fees 
N/A
Sq Ft Source 
Assessor
Friends & Family
Recent Activity
2 weeks agoListing updated with changes from the MLS
2 weeks agoStatus changed to Active Under Contract
3 weeks agoListing first seen on site
General Features
Acres 
0.2435
Attached Garage 
Yes
Foundation 
Concrete Perimeter
Garage 
Yes
Garage Spaces 
2
Parking 
AsphaltGarage Door OpenerAttachedGarage
Parking Spaces 
2
Property Sub Type 
Single Family Residence
Sewer 
Public Sewer
Water Source 
Public
Interior Features
Appliances 
RangeMicrowaveDishwasherRefrigeratorWasherDryerDisposalStainless Steel Appliance(s)Range Hood
Basement 
Sump PumpFinishedPartial
Cooling 
Ceiling Fan(s)Central Air
Electric 
Circuit Breakers
Fireplace 
Yes
Fireplace Features 
Family RoomGas LogGas Starter
Fireplaces 
1
Flooring 
Hardwood
Heating 
Forced Air
Interior 
Walk-In Closet(s)Vaulted Ceiling(s)Cathedral Ceiling(s)Pantry
Laundry Features 
Main LevelIn Unit
Window Features 
Skylight(s)
Bedroom 2 
Dimensions - 12X10
Bedroom 3 
Dimensions - 12X10
Bedroom 4 
Dimensions - 14X8Level - Basement
Dining Room 
Dimensions - 12X10Level - Main
Family Room 
Dimensions - 18X12Level - Main
Kitchen 
Dimensions - 17X13Level - MainDescription - Eating Area-Breakfast Bar,Island,Pantry,Updated Kitchen
Laundry 
Dimensions - 10X7Level - Main
Living Room 
Dimensions - 25X13Level - Main
Master Bedroom 
Dimensions - 20X13
Recreation Room 
Dimensions - 20X15Level - Basement
Storage 
Dimensions - 12X4Level - Basement
Utility Room-Lower Level 
Dimensions - 10X6Level - Basement
Walk In Closet 
Dimensions - 7X6
Save
Ask
Tour
Hide
Share
Exterior Features
Construction Details 
Vinyl Siding
Fencing 
Fenced
Other Structures 
Shed(s)
Patio And Porch 
DeckPatio
Roof 
Asphalt
Windows/Doors 
Skylight(s)
Community Features
Community Features 
ParkCurbsSidewalksStreet Lights
MLS Area 
Indian Creek / Vernon Hills
School District 
Vernon Hills High School
Township 
Vernon
Schools
School District
Vernon Hills High School
Elementary School
Hawthorn Elementary School (Sout
Middle School
Hawthorn Middle School South
High School
Vernon Hills High School
Listing Courtesy of MRED as distributed by MLS Grid of @properties Christie's International Real Estate


Based on information submitted to the MLS GRID as of 2026-11-05 06:54 AM UTC. All data is obtained from various sources and may not have been verified by broker or MLS GRID. Supplied Open House Information is subject to change without notice. All information should be independently reviewed and verified for accuracy. Properties may or may not be listed by the office/agent presenting the information.
Last checked: 2026-11-05 06:54 AM UTC
MRED DMCA Copyright Information Copyright © 2026 Midwest Real Estate Data LLC. All rights reserved.

Neighborhood & Commute
Source: Walkscore
Disclosure: Community information and market data powered by Constellation Data Labs. Information is deemed reliable but not guaranteed.
Save
Ask
Tour
Hide
Share