Price
Beds
Baths
Save Search

1811 Hazelwood Drive, Lindenhurst, IL, 60046

Save
Ask
Tour
Hide
Share
$299,900
2 Days On Site

1811 Hazelwood Drive
Lindenhurst, IL 60046

For Sale|Single Family Residence|Active
4
Beds
2
Total Baths
2
Full Baths
1,184
SqFt
$253
/SqFt
1973
Built
County:
Lake
Listing Courtesy of MRED as distributed by MLS Grid of HomeSmart Connect LLC
Call Now: (847) 845-6826
Is this the listing for you? We can help make it yours.
(847) 845-6826
1811 Hazelwood Drive1811 Hazelwood Drive1811 Hazelwood Drive1811 Hazelwood Drive
Save
Ask
Tour
Hide
Share

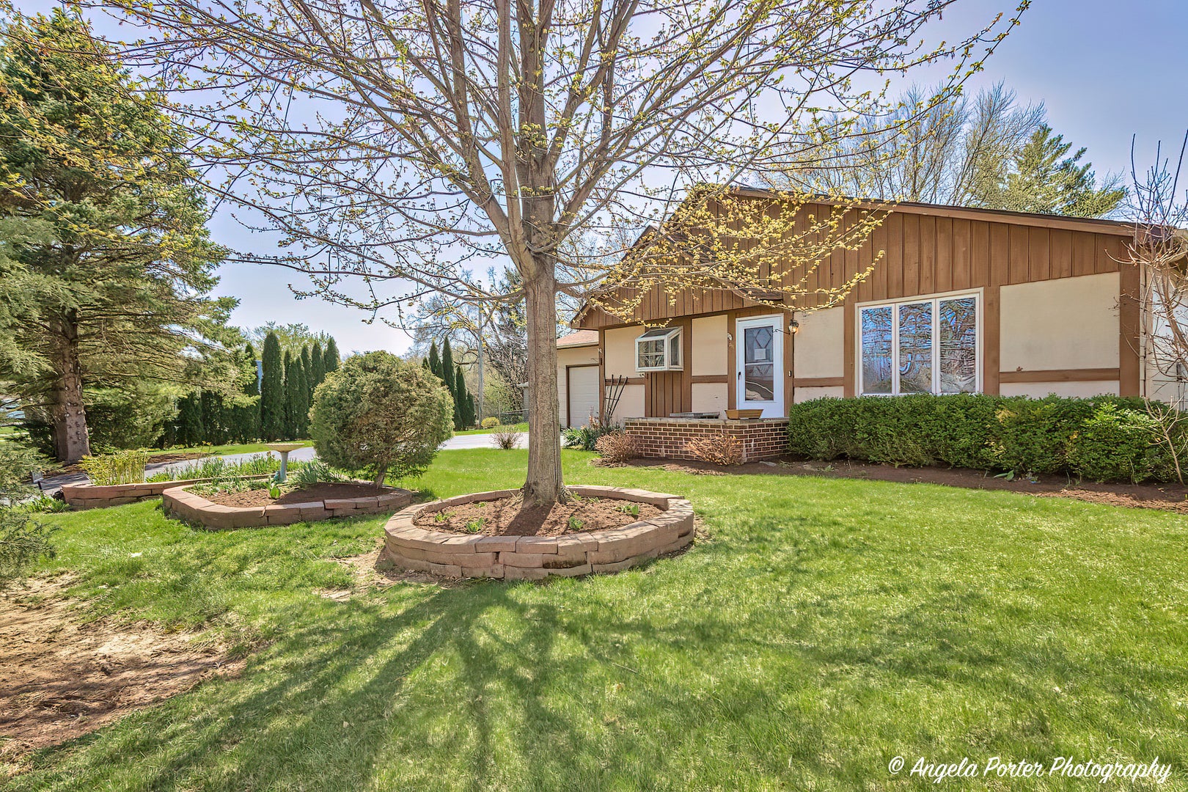
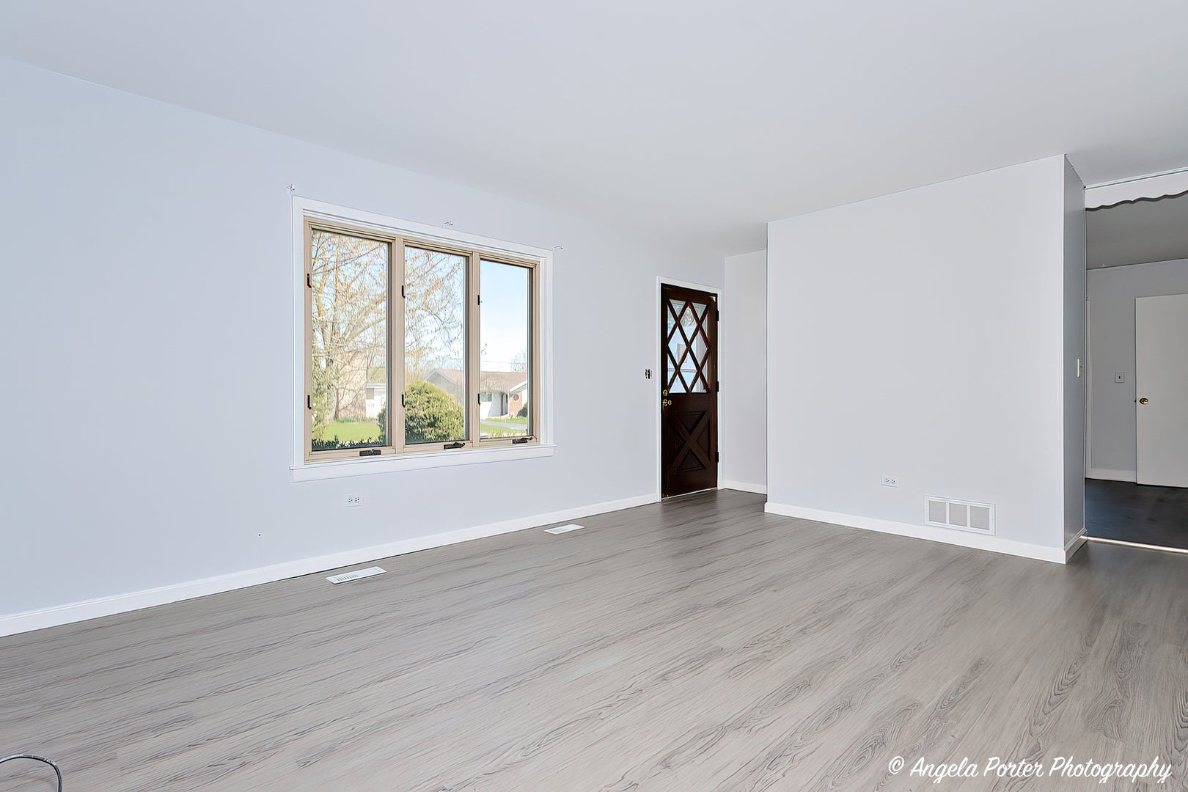
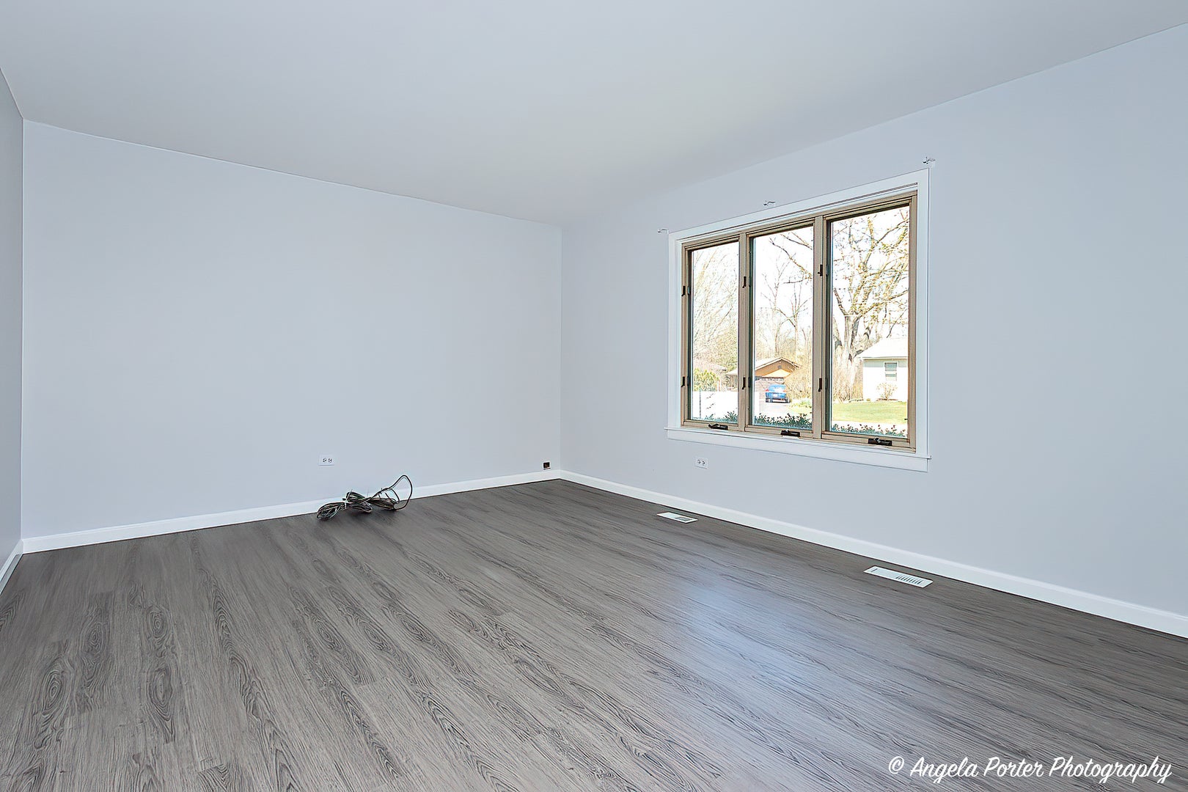
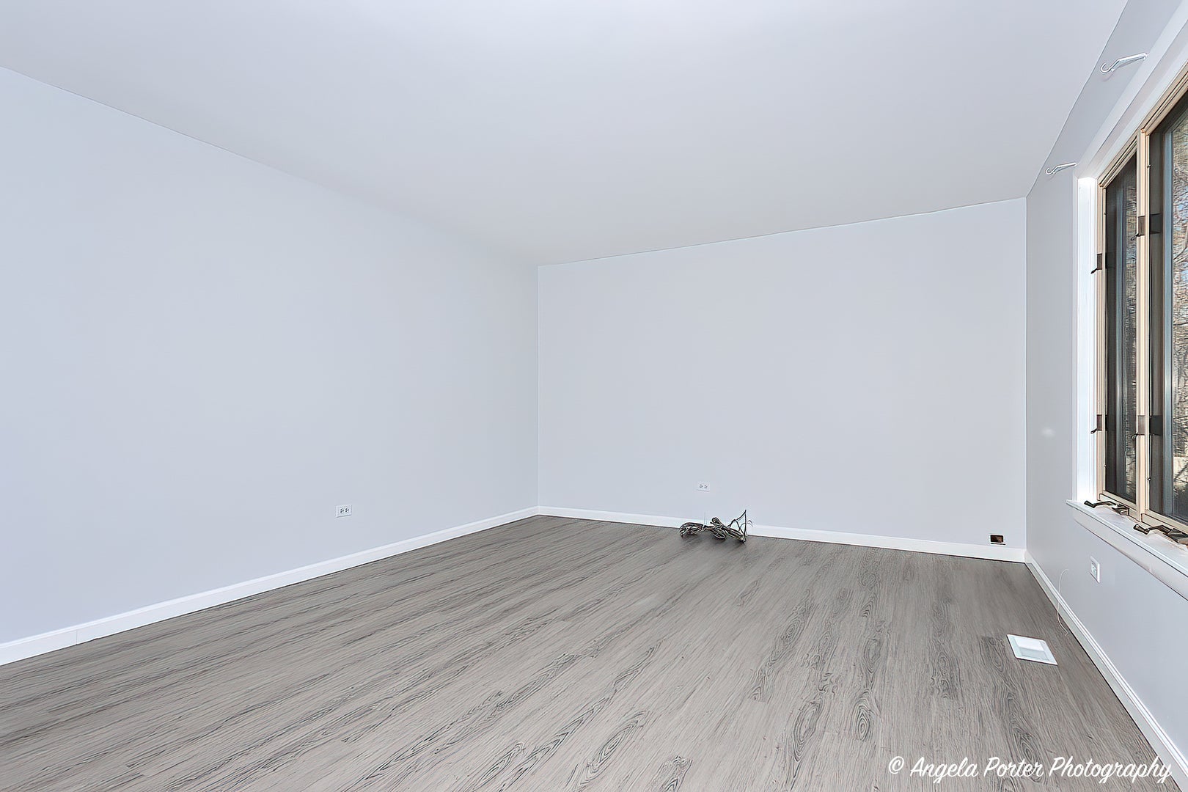
Incredible Opportunity To Gain Equity~4 Bed/2 Bath Home Plus 2 Bonus Rooms In Finished Basement~Situated On A Corner Lot, LVP Flooring Runs Throughout The Main Level Offering Spacious Eat-In Kitchen, Ample Cabinet Space, Butcher Block Countertops And Black Appliances~Good Size Primary Bedroom With Ensuite~Living Room, 3 Bedrooms And Full Hall Bath Complete The Main Level Of This Clean, Family Home~Finished Basement Boasts A Large Family Room With Corner Fireplace, 5th Bedroom/Office Space, A 2nd Bonus Room, Laundry Area With Slop Sink And Additional Storage~Attached 2 Car Garage~This Home Is Being Sold 'AS-IS' And Is Priced Accordingly~Numerous Interior Updates Have Been Completed, Making The Condition Of This Home Very Nice And Ready To Enjoy~The Seller Is Aware That Some Exterior Maintenance And Repairs Remain, Including Areas Of Siding, Fascia, And Soffit And Will Require Attention~These Items Assisted In The Setting Of The Asking Price, Giving The Next Owner The Opportunity To Address The Exterior Work While Benefiting From The Many Improvements Already Completed Inside.

Save
Ask
Tour
Hide
Share
Listing Snapshot
Price 
$299,900
Days On Site 
2 Days
Bedrooms 
4
Inside Area (SqFt) 
1,184 sqft
Total Baths 
2
Full Baths 
2
Partial Baths 
N/A
Lot Size 
0.24 Acres
Year Built 
1973
MLS® Number 
12774281
Status 
Active
Property Tax 
$7,756.58
HOA/Condo/Coop Fees 
N/A
Sq Ft Source 
Assessor
Friends & Family
Recent Activity
11 hours agoListing updated with changes from the MLS®
3 days agoListing first seen on site
General Features
Acres 
0.24
Attached Garage 
Yes
Foundation 
Concrete Perimeter
Garage 
Yes
Garage Spaces 
2
Parking 
AsphaltAttachedDrivewayGarage
Parking Spaces 
6
Property Sub Type 
Single Family Residence
Sewer 
Public Sewer
SqFt Total 
2242
Style 
Ranch
Water Source 
Public
Interior Features
Appliances 
RangeDishwasherRefrigeratorWasherDryer
Basement 
FinishedFull
Cooling 
Central Air
Fireplace 
Yes
Fireplace Features 
Family RoomWood Burning
Fireplaces 
1
Heating 
Natural GasForced Air
Laundry Features 
Gas Dryer HookupIn UnitSink
Bedroom 2 
Dimensions - 9X11Level - Main
Bedroom 3 
Dimensions - 11X14Level - Main
Bedroom 4 
Dimensions - 9X14Level - Main
Bedroom 5 
Dimensions - 11X17Level - Basement
Bonus Room 
Dimensions - 14X12Level - Basement
Dining Room 
Family Room 
Dimensions - 17X24Level - Basement
Kitchen 
Dimensions - 11X14Level - MainDescription - Eating Area-Table Space
Laundry 
Dimensions - 8X10Level - Basement
Living Room 
Dimensions - 13X18Level - Main
Master Bedroom 
Dimensions - 12X13Level - Main
Save
Ask
Tour
Hide
Share
Exterior Features
Construction Details 
Cedar
Lot Features 
Corner Lot
Roof 
Asphalt
Community Features
Community Features 
Street Lights
MLS Area 
Lake Villa / Lindenhurst
School District 
Antioch Community High School
Township 
Lake Villa
Schools
School District
Antioch Community High School
Elementary School
B J Hooper Elementary School
Middle School
Peter J Palombi School
High School
Antioch Community High School
Listing Courtesy of MRED as distributed by MLS Grid of HomeSmart Connect LLC


Based on information submitted to the MLS GRID as of 2026-10-05 02:49 AM UTC. All data is obtained from various sources and may not have been verified by broker or MLS GRID. Supplied Open House Information is subject to change without notice. All information should be independently reviewed and verified for accuracy. Properties may or may not be listed by the office/agent presenting the information.
Last checked: 2026-10-05 02:49 AM UTC
MRED DMCA Copyright Information Copyright © 2026 Midwest Real Estate Data LLC. All rights reserved.

Neighborhood & Commute
Source: Walkscore
Disclosure: Community information and market data powered by Constellation Data Labs. Information is deemed reliable but not guaranteed.
Save
Ask
Tour
Hide
Share