Price
Beds
Baths
Save Search

1189 Caroline Court, Vernon Hills, IL, 60061

Save
Ask
Tour
Hide
Share
$630,000
33 Days On Site

1189 Caroline Court
Vernon Hills, IL 60061

For Sale|Townhouse|Active Under Contract
3
Beds
3
Total Baths
2
Full Baths
1
Partial Bath
2,252
SqFt
$280
/SqFt
2006
Built
Subdivision:
River Glen
County:
Lake
Listing Courtesy of MRED as distributed by MLS Grid of @properties Christie's International Real Estate
Call Now: (847) 845-6826
Is this the listing for you? We can help make it yours.
(847) 845-6826
1189 Caroline Court1189 Caroline Court1189 Caroline Court1189 Caroline Court
Save
Ask
Tour
Hide
Share

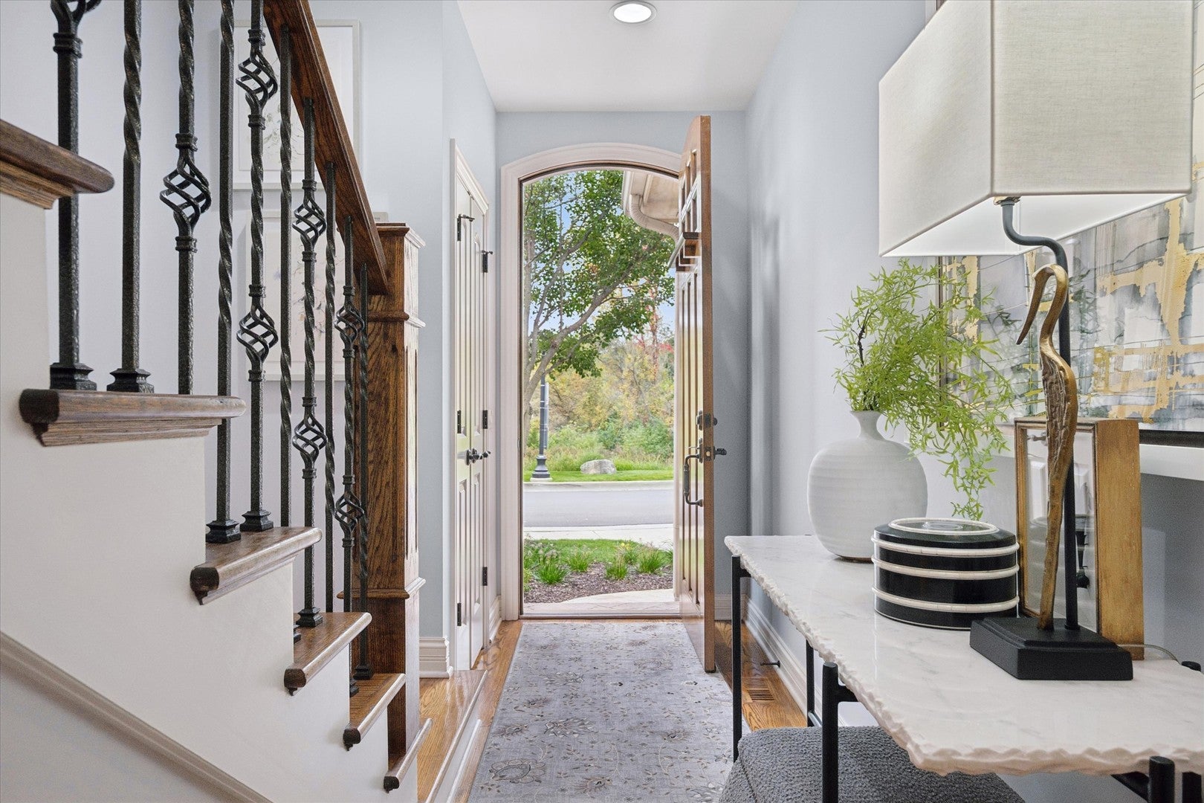
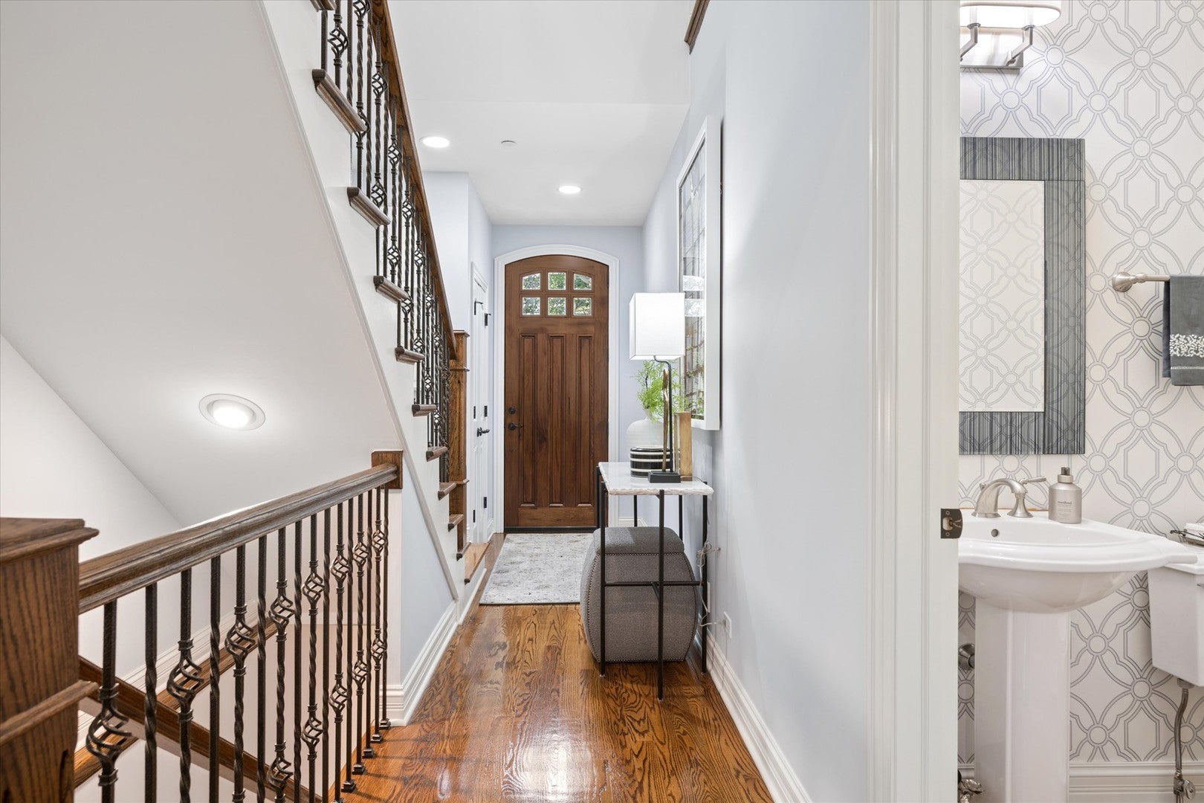
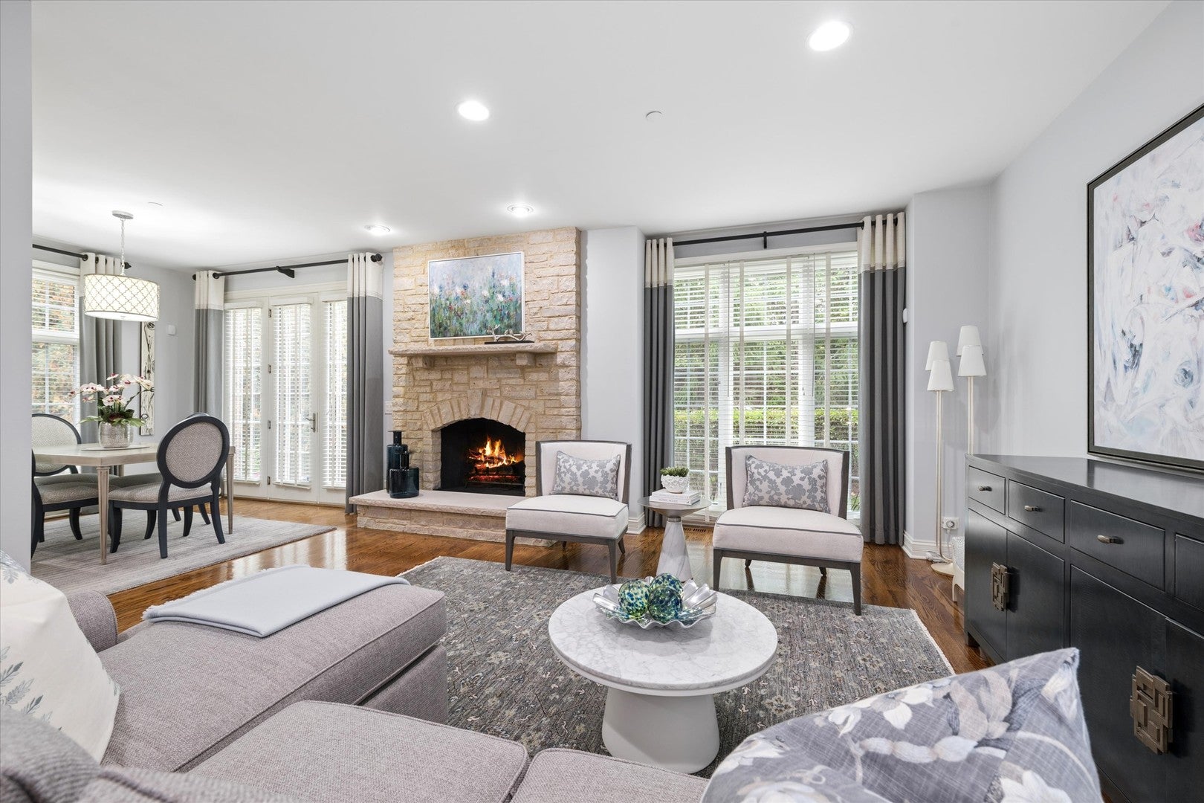
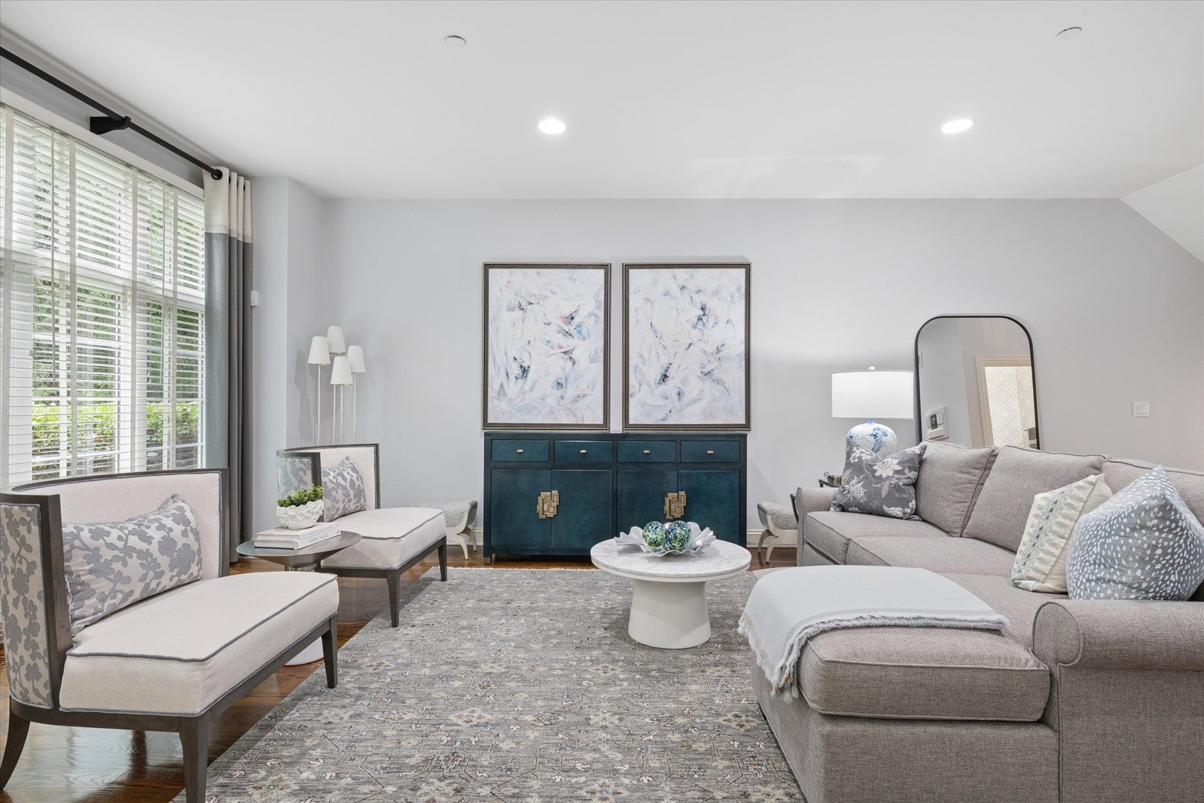
Highest & Best offers are due by 5:00pm, Saturday, Oct 17. Gorgeous is the only way to describe this luxury, two-story, end-unit, townhome that has been meticulously maintained by this original owner. The impressive stone and brick exterior oozes architectural flare. You will appreciate the rich hardwood flooring, custom millwork and extra ceiling height from the moment you step in the door where you are greeted by a beautiful open staircase with oak handrails and wrought iron balusters. An attractive stone fireplace is the focal point of the living room and dining area. The kitchen boasts high-end custom cabinetry, granite counter tops and stainless steel appliances. Upstairs is the primary bedroom retreat with a generously sized bedroom with trayed ceiling supported by 2 (count them, 2) walk-in closets, one with a convenient laundry chute, and a full bath with dual sink vanity, jetted tub and a separate glass enclosed shower with bench. An open hallway connects the other two secondary bedrooms both with detailed ceilings. The one that serves as an office now features a double doored Juliet-style balcony. It is truly stunning. On the practical side of the equation there is an attached 2 car garage with a heater, a full unfinished basement with generous ceiling height and rough-in for a full bath that provides all sorts of potential, plus there is a quaint back patio off the dining area. The community has a cute little park just down the street and is located in the Lincolnshire elementary school district 103 and walking distance to award winning Stevenson High School. This one is a Hidden Gem!

Save
Ask
Tour
Hide
Share
Listing Snapshot
Price 
$630,000
Days On Site 
33 Days
Bedrooms 
3
Inside Area (SqFt) 
2,252 sqft
Total Baths 
3
Full Baths 
2
Partial Baths 
1
Lot Size 
N/A
Year Built 
2006
MLS Number 
12773842
Status 
Active Under Contract
Property Tax 
$13,735
HOA/Condo/Coop Fees 
$245 monthly
Sq Ft Source 
Assessor
Friends & Family
Recent Activity
2 weeks agoListing updated with changes from the MLS
2 weeks agoStatus changed to Active Under Contract
a month agoListing first seen on site
General Features
Attached Garage 
Yes
Foundation 
Concrete Perimeter
Garage 
Yes
Garage Spaces 
2
Number Of Stories 
2
Parking 
ConcreteGarage Door OpenerHeated GarageAttachedGarage
Parking Spaces 
2
Pets 
Cats OKDogs OK
Property Sub Type 
Townhouse
Sewer 
Public Sewer
Water Source 
Public
Interior Features
Appliances 
RangeMicrowaveDishwasherRefrigeratorWasherDryerStainless Steel Appliance(s)Humidifier
Basement 
Sump PumpUnfinishedFull
Cooling 
Ceiling Fan(s)Central Air
Electric 
Circuit Breakers200+ Amp Service
Fireplace 
Yes
Fireplace Features 
Living RoomWood BurningGas Starter
Fireplaces 
1
Flooring 
Hardwood
Heating 
Forced Air
Interior 
Central VacuumWalk-In Closet(s)
Laundry Features 
Main LevelIn UnitLaundry Chute
Window Features 
Drapes
Bedroom 2 
Dimensions - 15X12
Bedroom 3 
Dimensions - 15X12
Bedroom 4 
Dining Room 
Dimensions - 10X9
Family Room 
Kitchen 
Dimensions - 13X12Description - Eating Area-Breakfast Bar
Laundry 
Dimensions - 5X4
Living Room 
Dimensions - 23X17
Master Bedroom 
Dimensions - 19X15
Walk In Closet 
Dimensions - 8X5
Save
Ask
Tour
Hide
Share
Exterior Features
Construction Details 
BrickStone
Lot Features 
Landscaped
Other Structures 
None
Patio And Porch 
Patio
Roof 
Asphalt
Windows/Doors 
Drapes
Community Features
Accessibility Features 
Therapeutic Whirlpool
Association Amenities 
Park
Association Fee 
$245.0
Association Fee Frequency 
Monthly
Community Features 
SidewalksStreet Lights
MLS Area 
Indian Creek / Vernon Hills
School District 
Adlai E Stevenson High School
Township 
Vernon
Schools
School District
Adlai E Stevenson High School
Elementary School
Laura B Sprague School
Middle School
Daniel Wright Junior High School
High School
Adlai E Stevenson High School
Listing Courtesy of MRED as distributed by MLS Grid of @properties Christie's International Real Estate


Based on information submitted to the MLS GRID as of 2026-11-05 06:54 AM UTC. All data is obtained from various sources and may not have been verified by broker or MLS GRID. Supplied Open House Information is subject to change without notice. All information should be independently reviewed and verified for accuracy. Properties may or may not be listed by the office/agent presenting the information.
Last checked: 2026-11-05 06:54 AM UTC
MRED DMCA Copyright Information Copyright © 2026 Midwest Real Estate Data LLC. All rights reserved.

Neighborhood & Commute
Source: Walkscore
Disclosure: Community information and market data powered by Constellation Data Labs. Information is deemed reliable but not guaranteed.
Save
Ask
Tour
Hide
Share