
305 Dunbar RoadMundelein, IL 60060
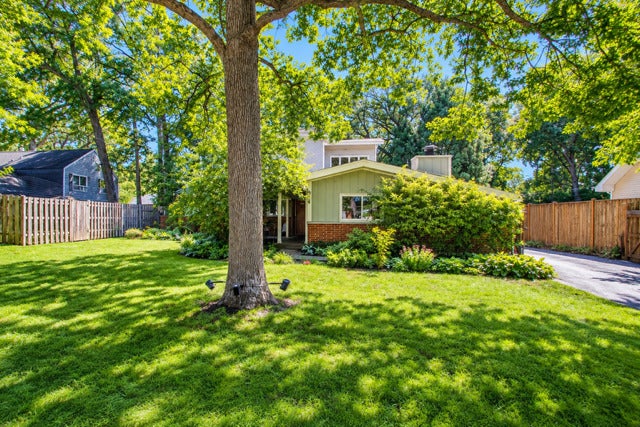
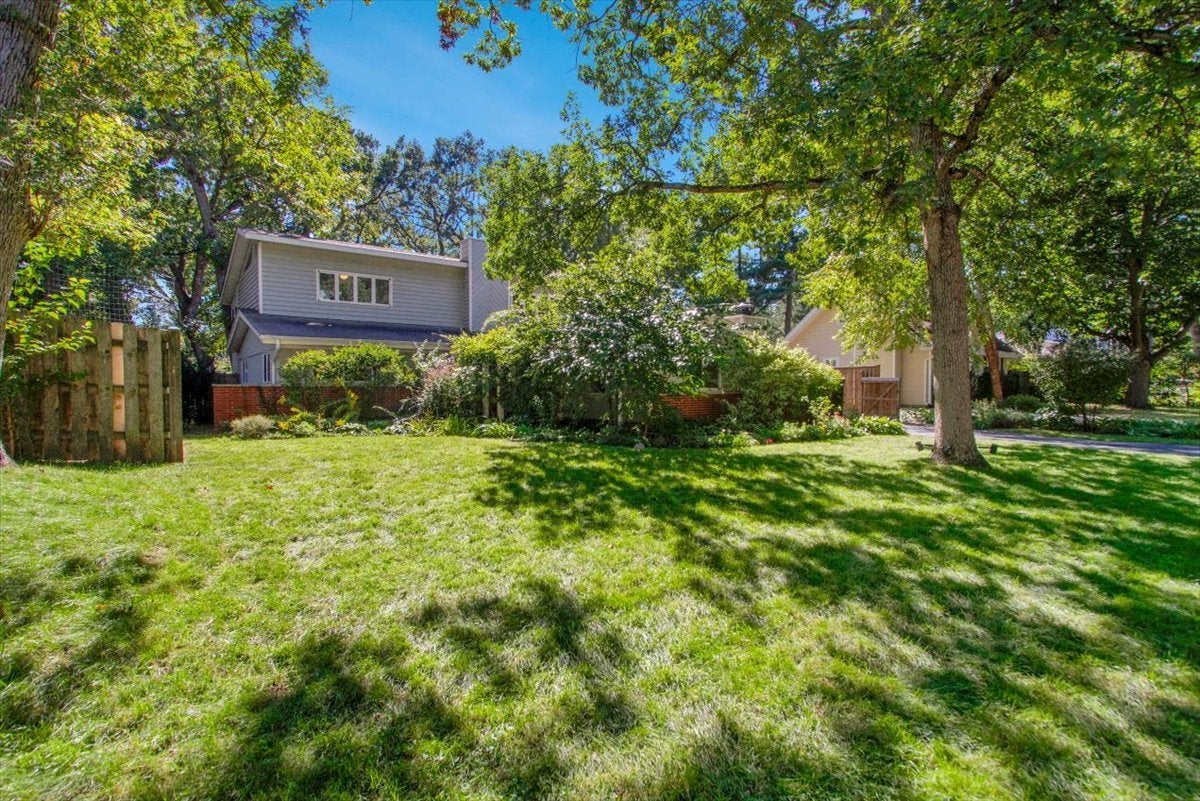
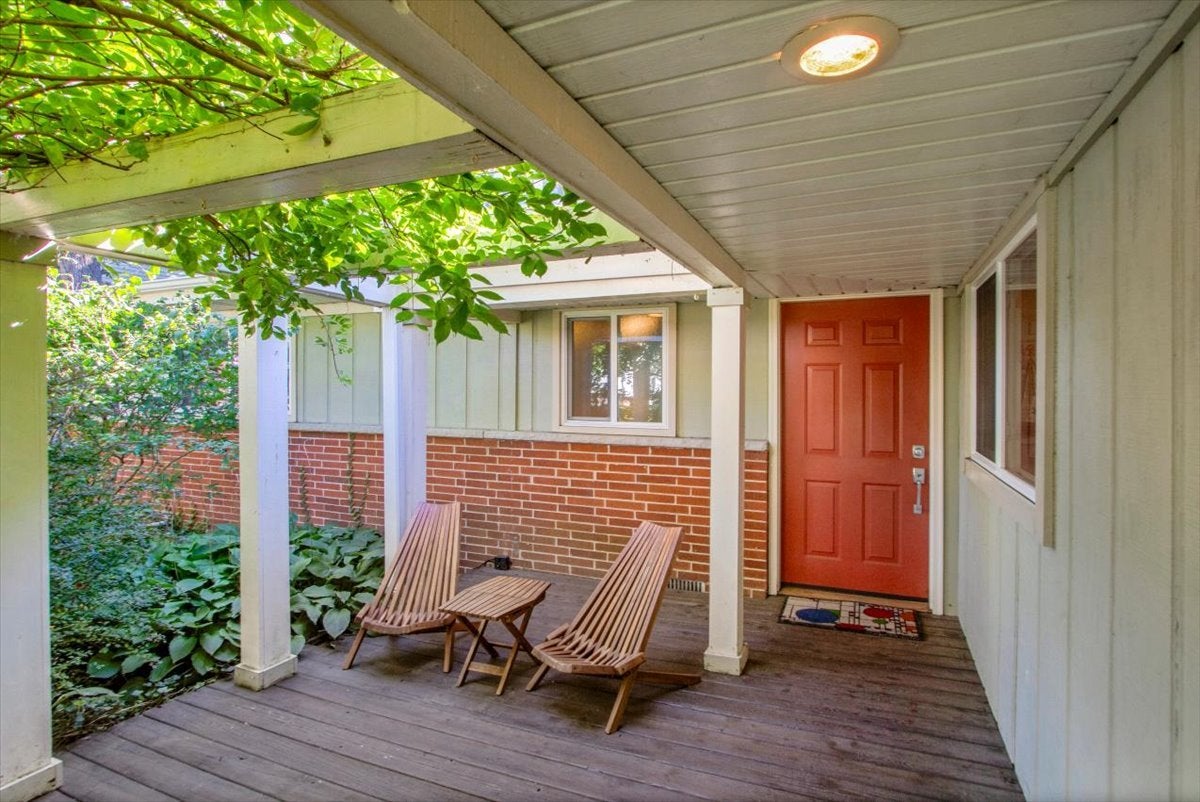
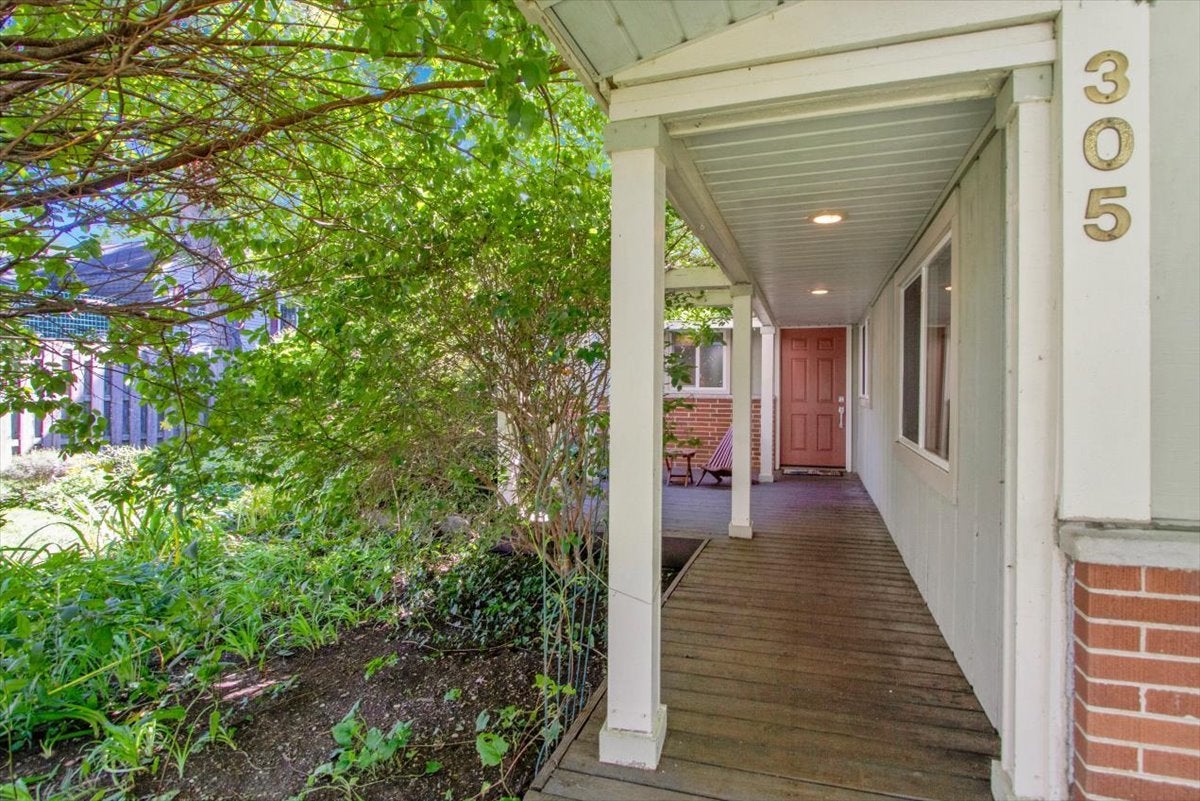
Fabulous home in sought-after Loch Lomond. No cookie-cutter home or neighborhood here! Enjoy lake life with serene 75-acre Loch Lomond, complete with two beaches, swimming, fishing, kayaking, boating, boat storage and parks, all conveniently located just a short walk away. Keith Mione Park is also just a brief walk away and features a sledding hill, ice rink, multiple playgrounds, basketball, tennis and pickleball courts, and multiple baseball fields. The Mundelein Health and Fitness Center with indoor pool and Barefoot Bay Water Park are located just beyond. This mid-century-style home is loaded with character and a cool, artsy vibe, completely updated with an amazing outdoor living space that completes the package. Inside is spectacular, featuring a beautifully updated kitchen with eat-in island/breakfast bar and newer stainless-steel appliances. Enjoy a bathroom for every bedroom, including a main-floor in-law suite, along with a den, family room and living room. Upstairs is dedicated to the owner's suite, featuring a spacious bedroom with a vaulted tongue-and-groove wood-beam ceiling, loads of natural light, unique custom storage, a huge multipurpose loft area, a spectacular newly renovated ensuite bathroom, and an enclosed sunroom porch-perfect for a workout, relaxing or enjoying your morning coffee. Enjoy multiple entertaining spaces, from the front porch to the main-level sunroom complete with mini-bar, to the massive multi-level deck featuring a built-in outdoor grilling area, fire-pit area and gorgeous fenced-in yard. Walking distance to schools and shopping, in addition to the lake, beaches and parks. This is the PERFECT setting for relaxing, entertaining and enjoying everything Loch Lomond has to offer-and a MUST SEE! "What the owner loves about this home" We chose 305 Dunbar because it offers a rare combination that's difficult to replicate in a typical suburban neighborhood. The house is full of character, has plenty of living space, a beautiful yard and exceptional outdoor living, but the real differentiator is that it's part of Loch Lomond. We have access to a private 75-acre lake, two private beaches, swimming, fishing and kayaking, along with parks and neighborhood activities-all in one exceptional location. At the same time, we're in Mundelein, so we're close to downtown restaurants, grocery stores, parks, forest preserves, schools, the library, recreation and Metra. It's an established neighborhood rather than a cookie-cutter subdivision, with mature trees, varied architecture and larger lots. The Loch Lomond community hosts yearly events, and it's common to see neighbors enjoying the scenic three-mile walk or run around the lake. With electric motors only, the lake stays peaceful and quiet-a perfect backdrop for relaxed, community-focused living. We get the recreational lifestyle of a peaceful lake community without the premium of owning a waterfront house. For us, it's the combination of character, outdoor recreation, community and convenience that makes 305 Dunbar such a special place to call home.
| 8 hours ago | Listing updated with changes from the MLS® | |
| 2 days ago | Listing first seen on site |

Based on information submitted to the MLS GRID as of 2026-10-03 12:09 AM UTC. All data is obtained from various sources and may not have been verified by broker or MLS GRID. Supplied Open House Information is subject to change without notice. All information should be independently reviewed and verified for accuracy. Properties may or may not be listed by the office/agent presenting the information.
Last checked: 2026-10-03 12:09 AM UTC
MRED DMCA Copyright Information Copyright © 2026 Midwest Real Estate Data LLC. All rights reserved.
Did you know? You can invite friends and family to your search. They can join your search, rate and discuss listings with you.