Price
Beds
Baths
Save Search

570 W Kristina Lane, Round Lake, IL, 60073

Save
Ask
Tour
Hide
Share
$289,900
20 Days On Site

570 W Kristina Lane
Round Lake, IL 60073

For Sale|Townhouse|Active
3
Beds
3
Total Baths
2
Full Baths
1
Partial Bath
1,837
SqFt
$158
/SqFt
2004
Built
Subdivision:
Lakewood Grove
County:
Lake
Listing Courtesy of MRED as distributed by MLS Grid of Keller Williams North Shore West
Call Now: (847) 845-6826
Is this the listing for you? We can help make it yours.
(847) 845-6826
570 W Kristina Lane570 W Kristina Lane570 W Kristina Lane570 W Kristina Lane
Save
Ask
Tour
Hide
Share

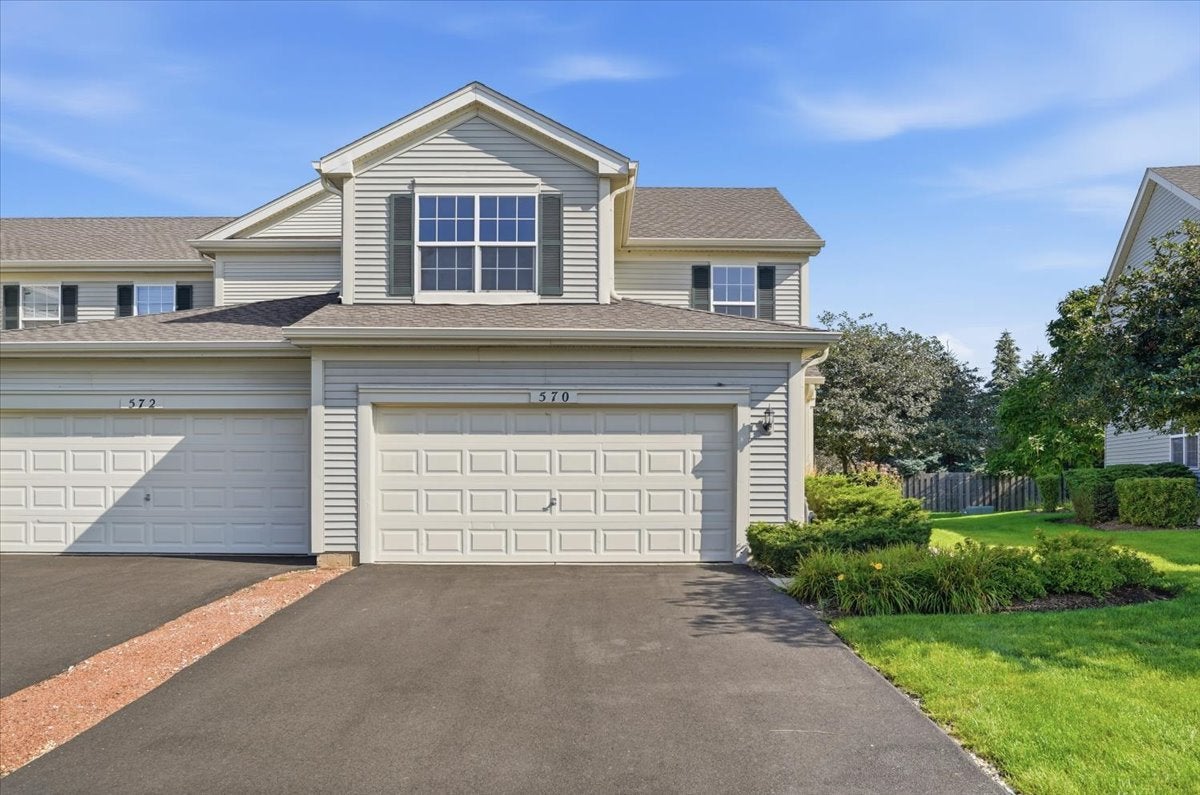
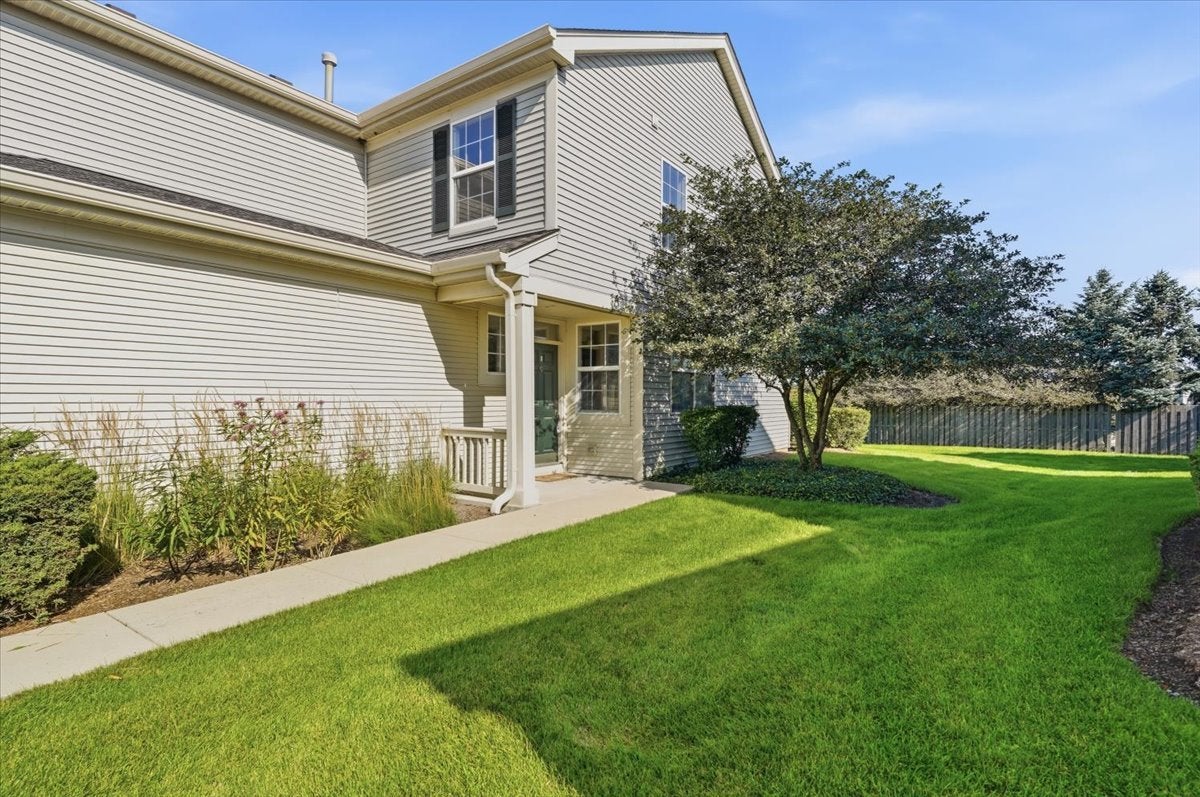
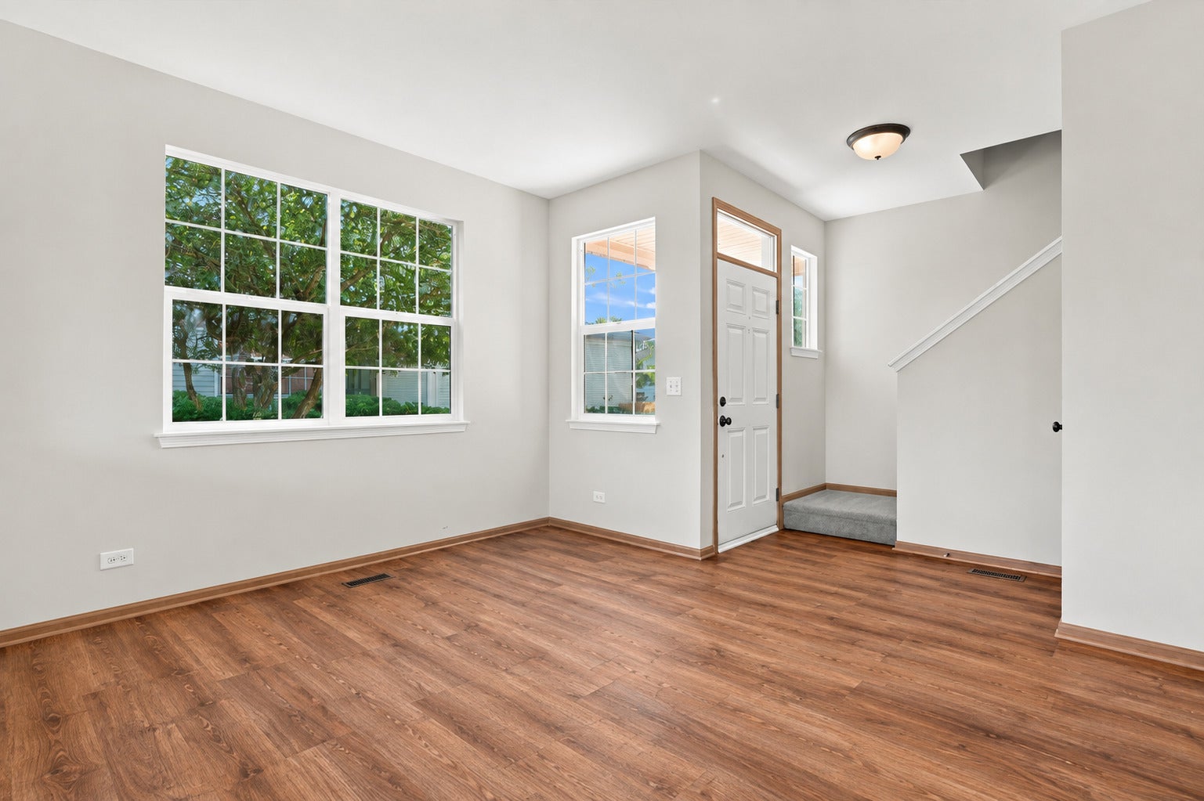
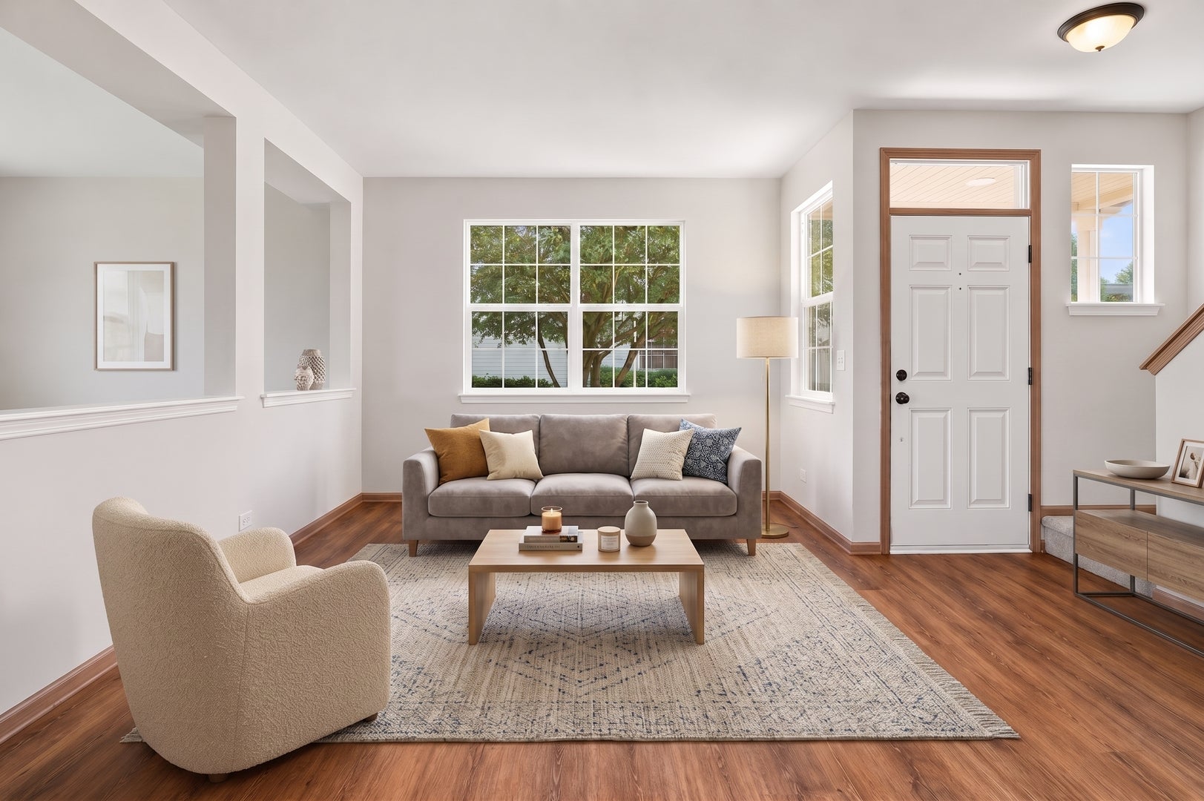
Welcome to this spacious and refreshed 3 bedroom home in the highly rated Fremont School District 79! Step inside to a bright, freshly painted interior featuring new luxury vinyl flooring throughout the main level and brand-new carpet in all three generously sized bedrooms, plus a primary en-suite. NEW kitchen appliances in 2026, including stove, microwave, and dishwasher, along with a new kitchen window that brings in plenty of natural light. A NEW sliding glass door opens to the patio, creating an easy flow for outdoor dining, entertaining, or simply relaxing. Additional peace of mind comes with a newer furnace and A/C. Enjoy all the community has to offer, including the pool, clubhouse, park and more. With 3 spacious bedrooms, over 1,800 square feet of living space, numerous recent updates, near shopping, and access to sought-after Fremont schools, this end unit home is move-in ready and waiting for its next owner! Currently No homeowner tax exemption, taxes will go down with homeowner exemption. Seller paid interest rate buy down is a possibility here.

Save
Ask
Tour
Hide
Share
Listing Snapshot
Price 
$289,900
Days On Site 
20 Days
Bedrooms 
3
Inside Area (SqFt) 
1,837 sqft
Total Baths 
3
Full Baths 
2
Partial Baths 
1
Lot Size 
N/A
Year Built 
2004
MLS Number 
12773008
Status 
Active
Property Tax 
$9,338
HOA/Condo/Coop Fees 
$290 monthly
Sq Ft Source 
Assessor
Friends & Family
Recent Activity
12 hours agoListing updated with changes from the MLS
2 weeks agoStatus changed to Active
3 weeks agoListing first seen on site
General Features
Attached Garage 
Yes
Foundation 
Concrete Perimeter
Garage 
Yes
Garage Spaces 
2
Number Of Stories 
2
Parking 
AsphaltGarage Door OpenerAttachedGarage
Parking Spaces 
4
Pets 
Cats OKDogs OK
Property Sub Type 
Townhouse
Sewer 
Public Sewer
Water Source 
Public
Interior Features
Appliances 
RangeMicrowaveDishwasherRefrigeratorWasherDryerDisposal
Basement 
None
Cooling 
Central Air
Heating 
Forced Air
Laundry Features 
Upper LevelIn Unit
Bedroom 2 
Dimensions - 14X11
Bedroom 3 
Dimensions - 13X12
Bedroom 4 
Dining Room 
Dimensions - 12X11
Family Room 
Dimensions - 14X12
Kitchen 
Dimensions - 12X12Description - Eating Area-Table Space,Pantry
Laundry 
Dimensions - 10X8
Living Room 
Dimensions - 14X12
Master Bedroom 
Dimensions - 17X16
Save
Ask
Tour
Hide
Share
Exterior Features
Construction Details 
Aluminum SidingVinyl Siding
Lot Features 
Landscaped
Patio And Porch 
Patio
Roof 
Asphalt
Community Features
Association Amenities 
ParkPoolClubhouse
Association Fee 
$290.0
Association Fee Frequency 
Monthly
MLS Area 
Round Lake Beach / Round Lake / Round Lake Heights / Round Lake Park
School District 
Mundelein Cons High School
Township 
Fremont
Schools
School District
Mundelein Cons High School
Elementary School
Fremont Elementary School
Middle School
Fremont Middle School
High School
Mundelein Cons High School
Listing Courtesy of MRED as distributed by MLS Grid of Keller Williams North Shore West


Based on information submitted to the MLS GRID as of 2026-10-20 07:44 PM UTC. All data is obtained from various sources and may not have been verified by broker or MLS GRID. Supplied Open House Information is subject to change without notice. All information should be independently reviewed and verified for accuracy. Properties may or may not be listed by the office/agent presenting the information.
Last checked: 2026-10-20 07:44 PM UTC
MRED DMCA Copyright Information Copyright © 2026 Midwest Real Estate Data LLC. All rights reserved.

Neighborhood & Commute
Source: Walkscore
Disclosure: Community information and market data powered by Constellation Data Labs. Information is deemed reliable but not guaranteed.
Save
Ask
Tour
Hide
Share