Price
Beds
Baths
Save Search

2724 Bluegrass Court, Grayslake, IL, 60030

Save
Ask
Tour
Hide
Share
$284,900
New Listing

2724 Bluegrass Court
Grayslake, IL 60030

For Sale|Single Family Residence|Active
2
Beds
2
Total Baths
2
Full Baths
1,876
SqFt
$152
/SqFt
1998
Built
Subdivision:
Saddlebrook Farms
County:
Lake
Listing Courtesy of MRED as distributed by MLS Grid of RE/MAX Suburban
Call Now: (847) 845-6826
Is this the listing for you? We can help make it yours.
(847) 845-6826
2724 Bluegrass Court2724 Bluegrass Court2724 Bluegrass Court2724 Bluegrass Court
Save
Ask
Tour
Hide
Share

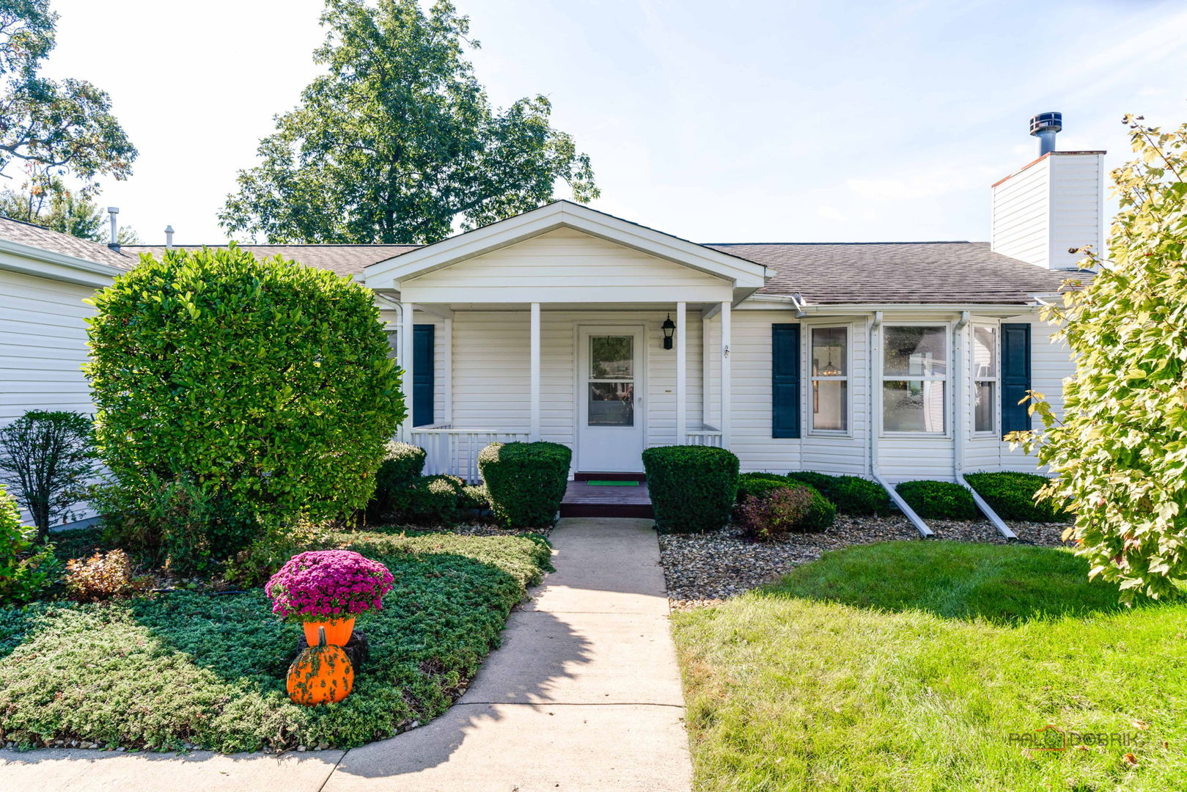
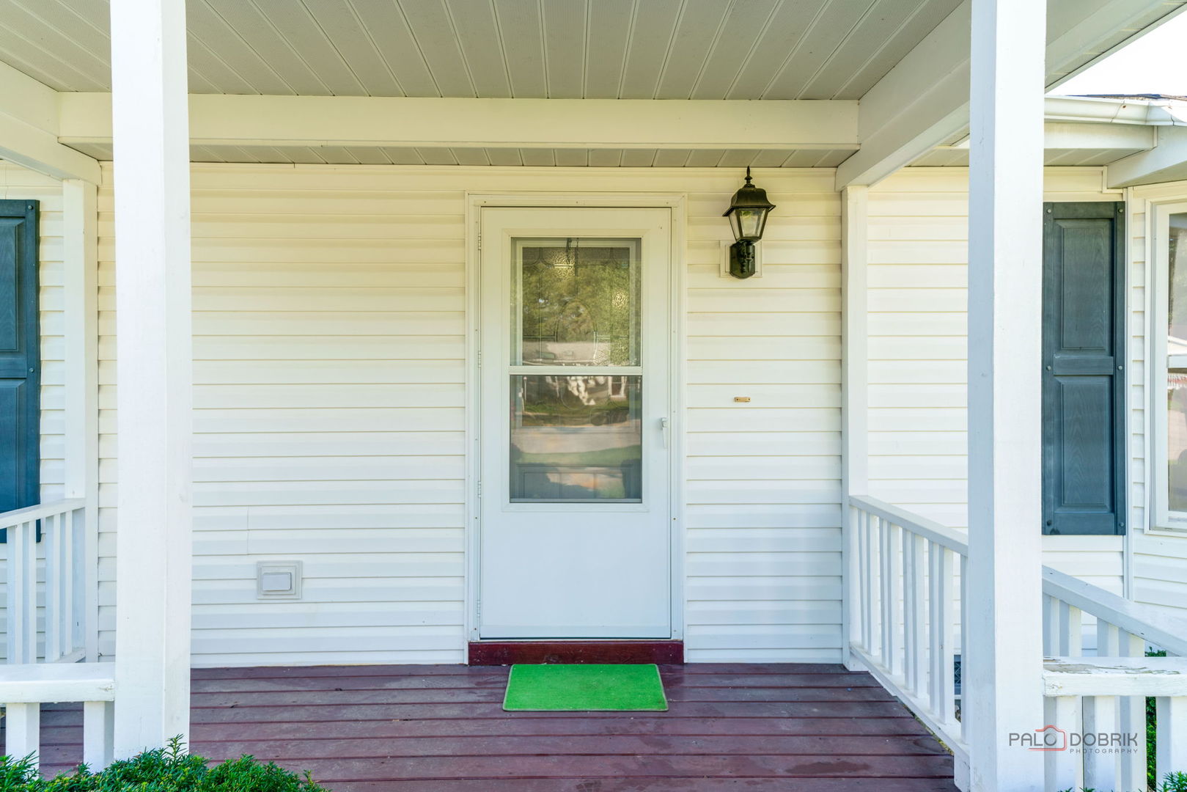
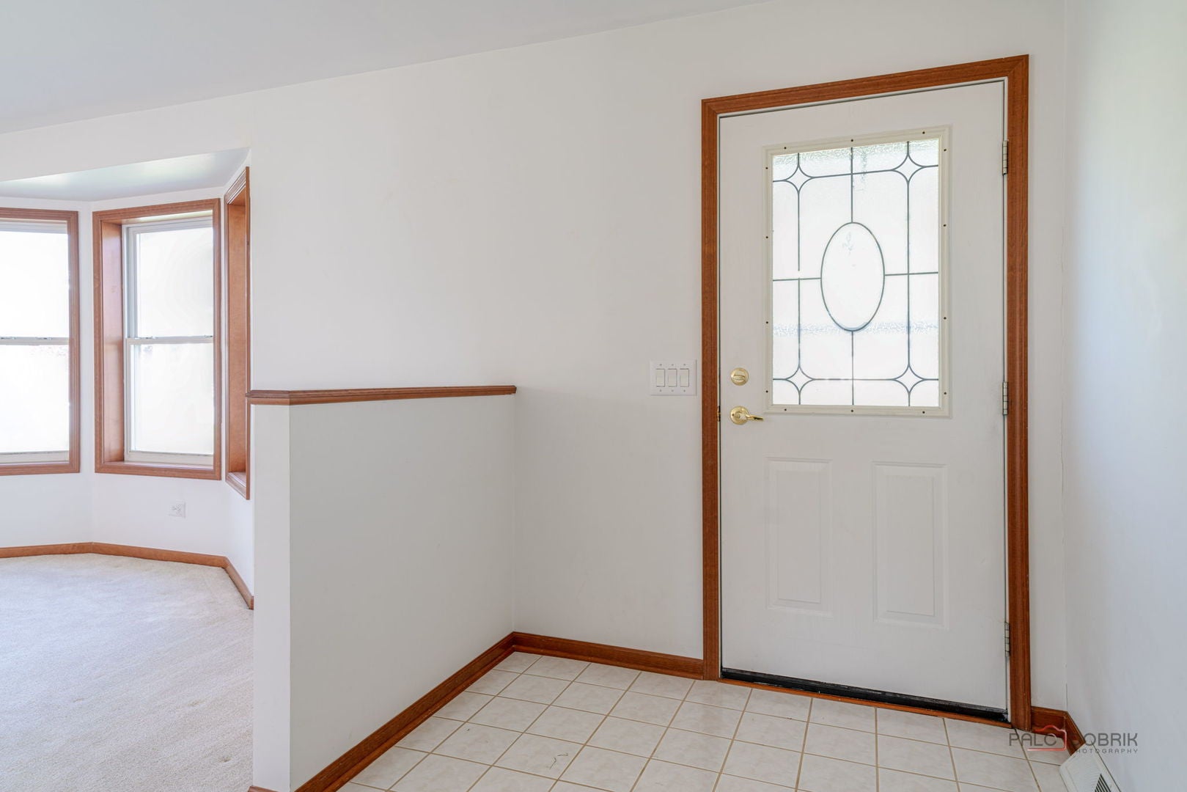
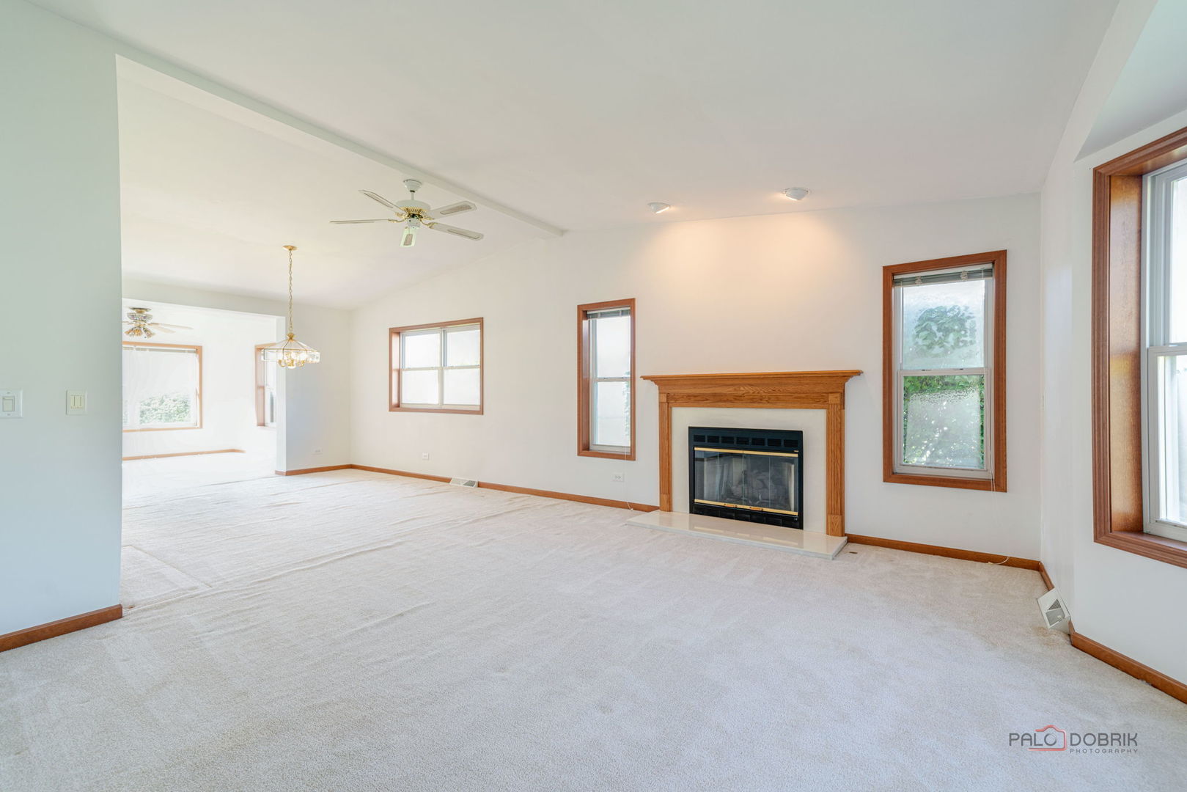
Welcome to 2724 Bluegrass Ct in Saddlebrook Farms, a vibrant 55+ community where peaceful surroundings, beautiful views, and carefree living come together. This inviting home offers **2 bedrooms plus an office, 2 full baths, a sun room, open-concept living, a deck, and a large 2-car garage**, all set against a backdrop of expansive private yard views. Inside, the spacious open floor plan creates an easy flow between the living room, dining area, and kitchen. The vaulted living room features a **gas log fireplace**, creating a warm and welcoming gathering space. The kitchen offers abundant cabinetry, **new stainless-steel appliances**, and a generous eating area, while the adjoining dining space is perfect for entertaining family and friends. The spacious primary suite features a **large walk-in closet and private bath** with a separate shower and relaxing whirlpool tub. A flexible office provides the perfect space for working from home, hobbies, reading, or guests. A second full bath and convenient laundry/mudroom add everyday functionality. Enjoy your morning coffee on the welcoming front porch, or unwind at the end of the day in the **sun room overlooking the peaceful yard and panoramic views**. Step outside to the deck for summer grilling, outdoor dining, or simply enjoying the tranquility of your surroundings. The large 2-car garage provides plenty of room for vehicles, storage, and all your lifestyle essentials. Saddlebrook Farms offers an exceptional **55+ lifestyle** with beautifully maintained grounds, a community garden, fitness center, clubhouse, social activities, and 24-hour on-site management. It is a community designed for connection, convenience, and enjoying the next chapter of life. Come discover the comfort, views, and welcoming lifestyle of Saddlebrook Farms!

Save
Ask
Tour
Hide
Share
Listing Snapshot
Price 
$284,900
Days On Site 
0 Days
Bedrooms 
2
Inside Area (SqFt) 
1,876 sqft
Total Baths 
2
Full Baths 
2
Partial Baths 
N/A
Lot Size 
N/A
Year Built 
1998
MLS® Number 
12772502
Status 
Active
Property Tax 
$140.7
HOA/Condo/Coop Fees 
$1,128 monthly
Sq Ft Source 
Assessor
Friends & Family
Recent Activity
4 hours agoListing updated with changes from the MLS®
8 hours agoListing first seen on site
General Features
Attached Garage 
Yes
Direction Faces 
North
Foundation 
Concrete Perimeter
Garage 
Yes
Garage Spaces 
2
Parking 
AsphaltGarage Door OpenerAttachedGarage
Parking Spaces 
2
Property Sub Type 
Single Family Residence
Sewer 
Public Sewer
SqFt Total 
1876
Style 
Ranch
Utilities 
Cable Available
Water Source 
Public
Interior Features
Appliances 
RangeMicrowaveDishwasherRefrigeratorWasherDryerDisposal
Basement 
Sump PumpCrawl Space
Cooling 
Ceiling Fan(s)Central Air
Electric 
Circuit Breakers
Fireplace 
Yes
Fireplace Features 
Living RoomGas LogGas Starter
Fireplaces 
1
Heating 
Natural GasForced Air
Interior 
Vaulted Ceiling(s)Walk-In Closet(s)Bookcases
Laundry Features 
Main LevelGas Dryer HookupIn Unit
Bedroom 2 
Dimensions - 13X11Level - Main
Bedroom 3 
Bedroom 4 
Dining Room 
Dimensions - 13X12Level - Main
Family Room 
Heated Sun Room 
Dimensions - 13X13Level - Main
Kitchen 
Dimensions - 13X13Level - MainDescription - Eating Area-Table Space
Laundry 
Dimensions - 14X7Level - Main
Living Room 
Dimensions - 17X15Level - Main
Master Bedroom 
Dimensions - 17X14Level - Main
Office 
Dimensions - 13X11Level - Main
Save
Ask
Tour
Hide
Share
Exterior Features
Construction Details 
Vinyl Siding
Patio And Porch 
Deck
Roof 
Asphalt
Community Features
Accessibility Features 
Therapeutic Whirlpool
Association Fee 
$1128.0
Association Fee Frequency 
Monthly
Community Features 
ClubhouseParkLakeSidewalks
MLS Area 
Gages Lake / Grayslake / Hainesville / Third Lake / Wildwood
School District 
Grayslake Central High School
Township 
Avon
Schools
School District
Grayslake Central High School
Elementary School
Unknown
Middle School
Unknown
High School
Grayslake Central High School
Listing Courtesy of MRED as distributed by MLS Grid of RE/MAX Suburban


Based on information submitted to the MLS GRID as of 2026-10-01 10:40 PM UTC. All data is obtained from various sources and may not have been verified by broker or MLS GRID. Supplied Open House Information is subject to change without notice. All information should be independently reviewed and verified for accuracy. Properties may or may not be listed by the office/agent presenting the information.
Last checked: 2026-10-01 10:40 PM UTC
MRED DMCA Copyright Information Copyright © 2026 Midwest Real Estate Data LLC. All rights reserved.

Neighborhood & Commute
Source: Walkscore
Disclosure: Community information and market data powered by Constellation Data Labs. Information is deemed reliable but not guaranteed.
Save
Ask
Tour
Hide
Share