Price
Beds
Baths
Save Search

7321 Clem Drive, Gurnee, IL, 60031

Save
Ask
Tour
Hide
Share
$410,000
11 Days On Site

7321 Clem Drive
Gurnee, IL 60031

For Sale|Single Family Residence|Active Under Contract
3
Beds
3
Total Baths
3
Full Baths
2,466
SqFt
$166
/SqFt
1994
Built
Subdivision:
Concord Oaks
County:
Lake
Listing Courtesy of MRED as distributed by MLS Grid of HomeSmart Connect LLC
Call Now: (847) 845-6826
Is this the listing for you? We can help make it yours.
(847) 845-6826
7321 Clem Drive7321 Clem Drive7321 Clem Drive7321 Clem Drive
Save
Ask
Tour
Hide
Share

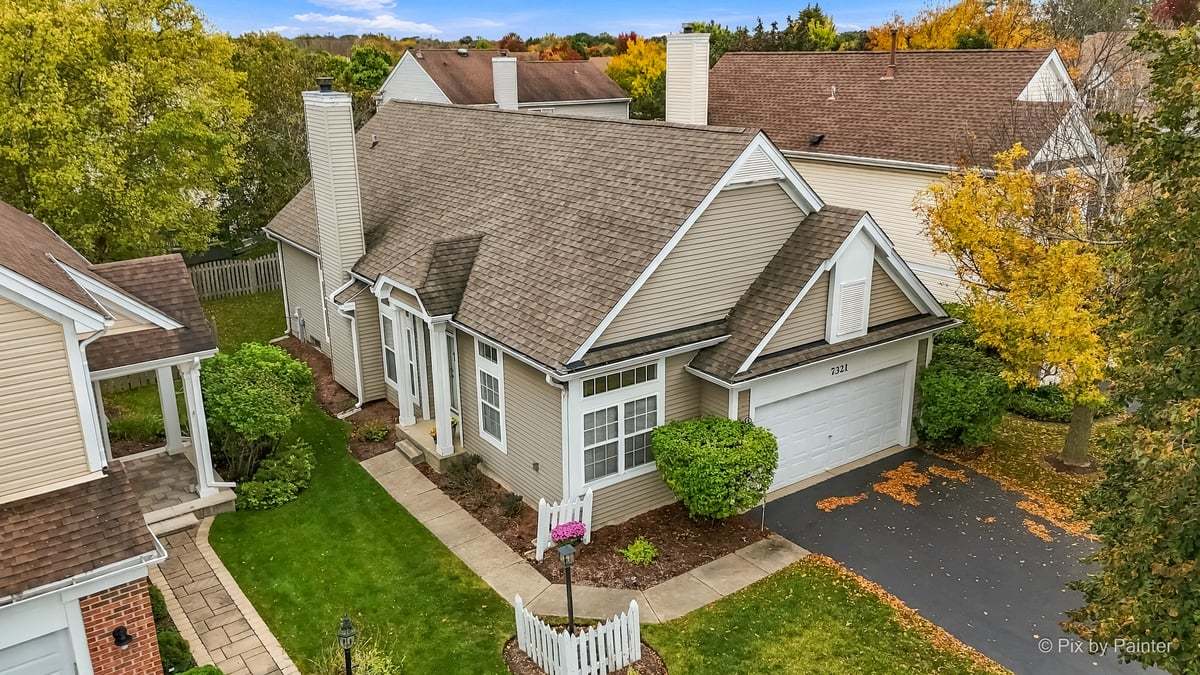
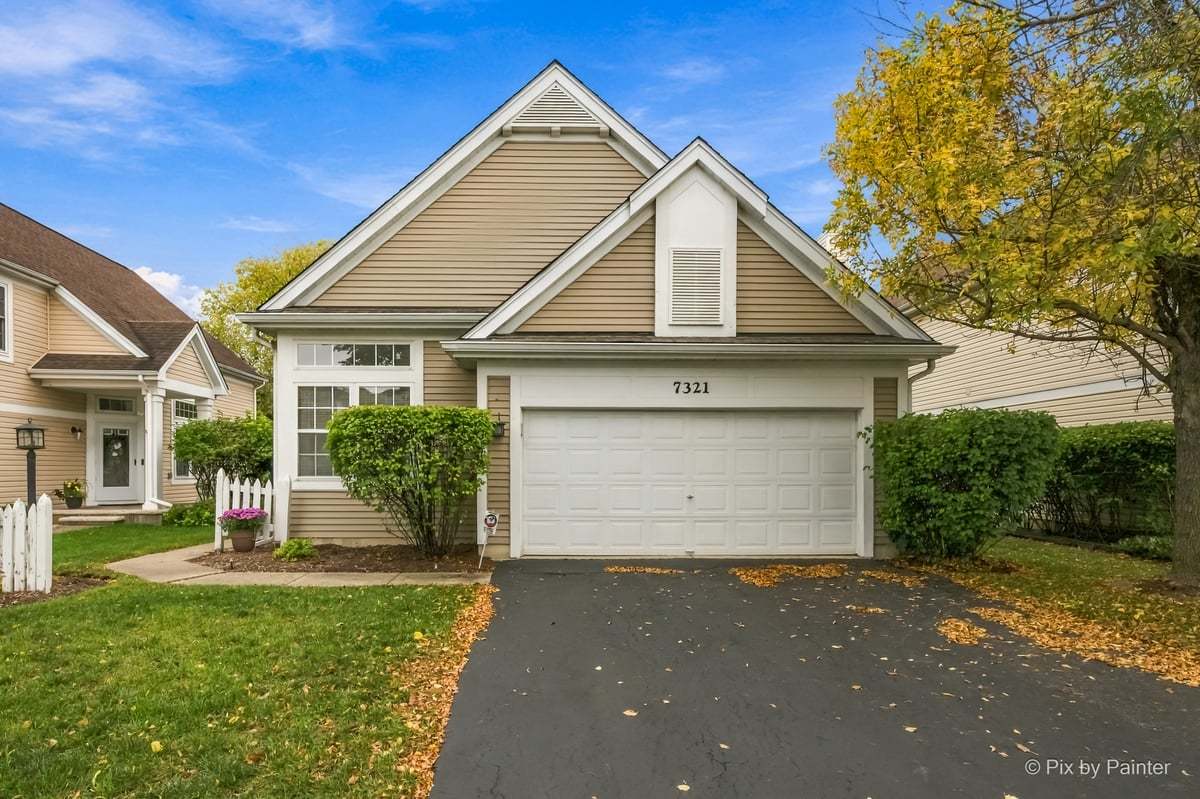
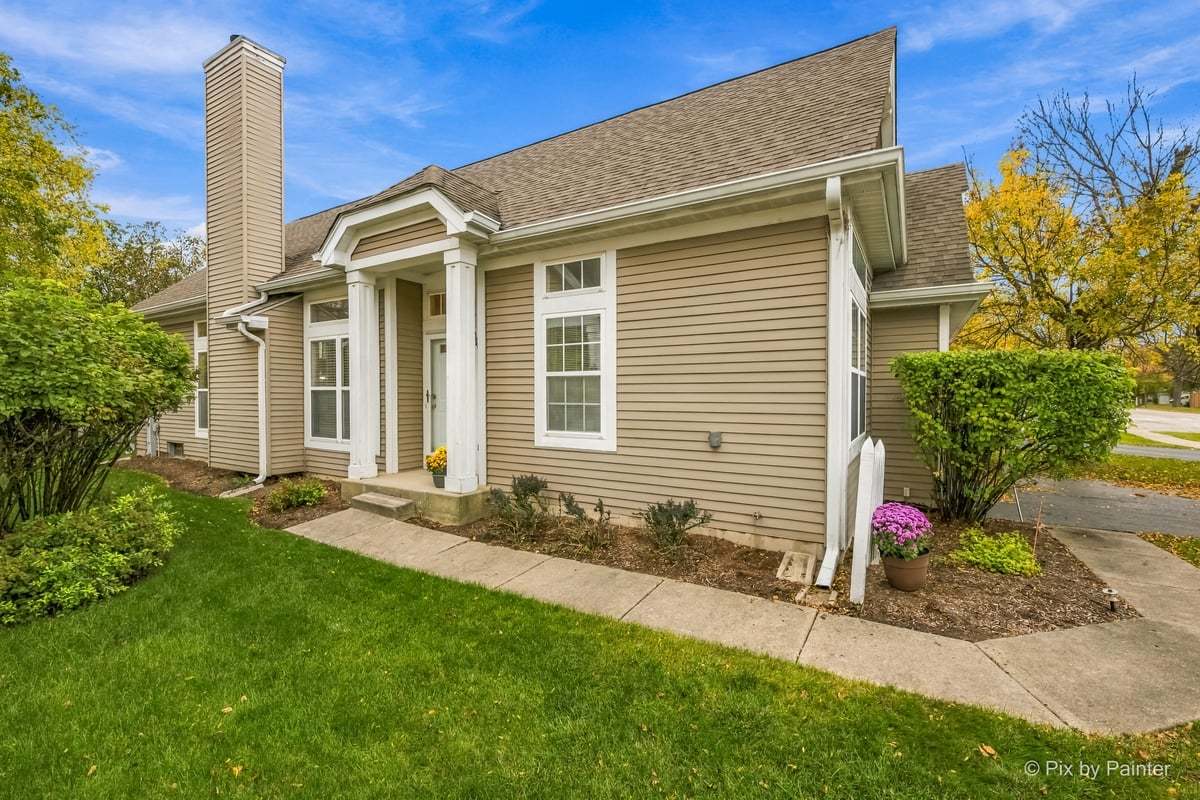
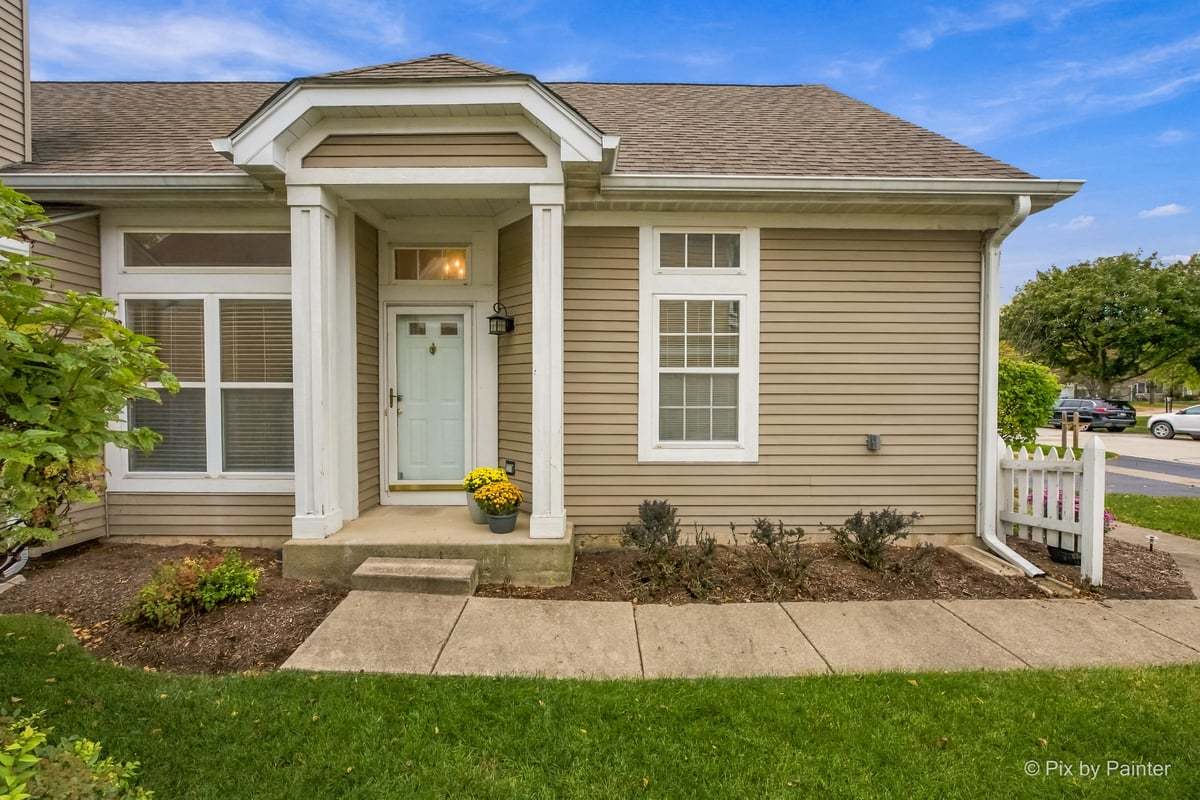
Here It Is!! This Lovely Ranch Home has 4 Bedrooms, 3 Full Bathrooms, Finished Basement, Over 2,333 Sq/Ft of Living Space, and 2 Car Garage. Located in Highly Desirable Concord Oaks Subdivision. The home has Vaulted Ceilings & Tons of Natural Light, Open Living Room & Dining Room Combo with a Cozy Fireplace, Gorgeous Lighting, and Hardwood Floors. The Large & Bright Kitchen with Eat-In Area has Vaulted Ceiling, Solid Wood Cabinets, a Pantry Closet, and Glass Doors that Lead Out to the Deck and Backyard. The Primary Suite has Vaulted Ceiling, Walk in Closet, Primary Bathroom with Dual Vanity & Ceramic Flooring. The 2 Additional Bedrooms Offer Lots of Natural Light and Closet Space. The Hall Bathroom on the Main Floor has a Large Vanity & Closet and First Floor Laundry. The Basement has the Perfect Family/Theater Room, a Full Bathroom, the 4th Bedroom, and Tons of Storage. Updates Include: Furnace 2021, A/C 2012, Hot Water Heater 2025, Roof & Gutters 2012, Basement Remodel 2021, Garbage Disposal 2023, Sump Pump 2023, Recently Painted 2026! Enjoy all the convenience that Gurnee has to offer! Shopping, Entertainment, Dining, Parks, Bittersweet Golf Course, and So Much More! Close to I294 and Rt 41/I94, Metra Stations near by, and Pace Bus.

Save
Ask
Tour
Hide
Share
Listing Snapshot
Price 
$410,000
Days On Site 
11 Days
Bedrooms 
3
Inside Area (SqFt) 
2,466 sqft
Total Baths 
3
Full Baths 
3
Partial Baths 
N/A
Lot Size 
N/A
Year Built 
1994
MLS Number 
12772365
Status 
Active Under Contract
Property Tax 
$8,108
HOA/Condo/Coop Fees 
$12.5 monthly
Sq Ft Source 
Assessor
Friends & Family
Recent Activity
a week agoListing updated with changes from the MLS
a week agoStatus changed to Active Under Contract
2 weeks agoListing first seen on site
General Features
Attached Garage 
Yes
Garage 
Yes
Garage Spaces 
2
Parking 
AsphaltGarage Door OpenerAttachedGarage
Parking Spaces 
2
Property Sub Type 
Single Family Residence
Sewer 
Public Sewer
SqFt Below 
940
SqFt Total 
1393
Water Source 
Public
Interior Features
Appliances 
RangeMicrowaveDishwasherRefrigeratorWasherDryerDisposal
Basement 
FinishedFull
Cooling 
Central Air
Fireplace 
Yes
Fireplace Features 
Living RoomWood Burning
Fireplaces 
1
Flooring 
HardwoodCarpet
Interior 
Entrance FoyerVaulted Ceiling(s)Built-in FeaturesWalk-In Closet(s)Open FloorplanPantry
Laundry Features 
Main LevelGas Dryer HookupElectric Dryer Hookup
Window Features 
Window TreatmentsDrapesBlindsScreens
Bedroom 2 
Dimensions - 13X10
Bedroom 3 
Dimensions - 10X10
Bedroom 4 
Dimensions - 12X11
Deck 
Dimensions - 12X12
Dining Room 
Dimensions - COMBO
Eating Area 
Dimensions - 10X8
Family Room 
Dimensions - 25X21
Foyer 
Dimensions - 8X7
Kitchen 
Dimensions - 10X10Description - Eating Area-Table Space,Pantry-Closet
Laundry 
Dimensions - 9X5
Living Room 
Dimensions - 25X12
Master Bedroom 
Dimensions - 14X13
Storage 
Dimensions - 10X10
Save
Ask
Tour
Hide
Share
Exterior Features
Construction Details 
Vinyl Siding
Patio And Porch 
Deck
Windows/Doors 
Window TreatmentsDrapesBlindsScreens
Community Features
Association Fee 
$150.0
Association Fee Frequency 
Annually
Community Features 
CurbsSidewalksStreet Lights
MLS Area 
Gurnee
School District 
Warren Township High School
Township 
Warren
Schools
School District
Warren Township High School
Elementary School
Unknown
Middle School
Unknown
High School
Warren Township High School
Listing Courtesy of MRED as distributed by MLS Grid of HomeSmart Connect LLC


Based on information submitted to the MLS GRID as of 2026-10-27 08:36 PM UTC. All data is obtained from various sources and may not have been verified by broker or MLS GRID. Supplied Open House Information is subject to change without notice. All information should be independently reviewed and verified for accuracy. Properties may or may not be listed by the office/agent presenting the information.
Last checked: 2026-10-27 08:36 PM UTC
MRED DMCA Copyright Information Copyright © 2026 Midwest Real Estate Data LLC. All rights reserved.

Neighborhood & Commute
Source: Walkscore
Disclosure: Community information and market data powered by Constellation Data Labs. Information is deemed reliable but not guaranteed.
Save
Ask
Tour
Hide
Share