
3172 Ravinia CircleMundelein, IL 60060
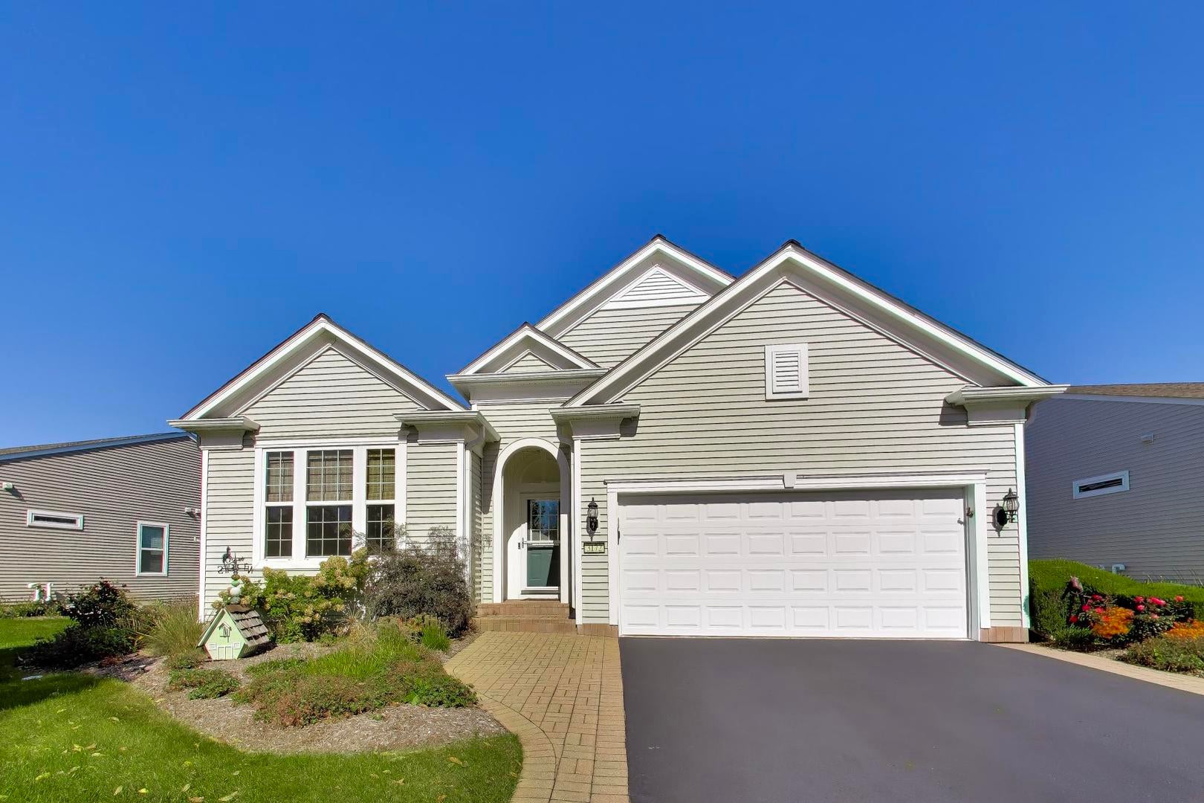
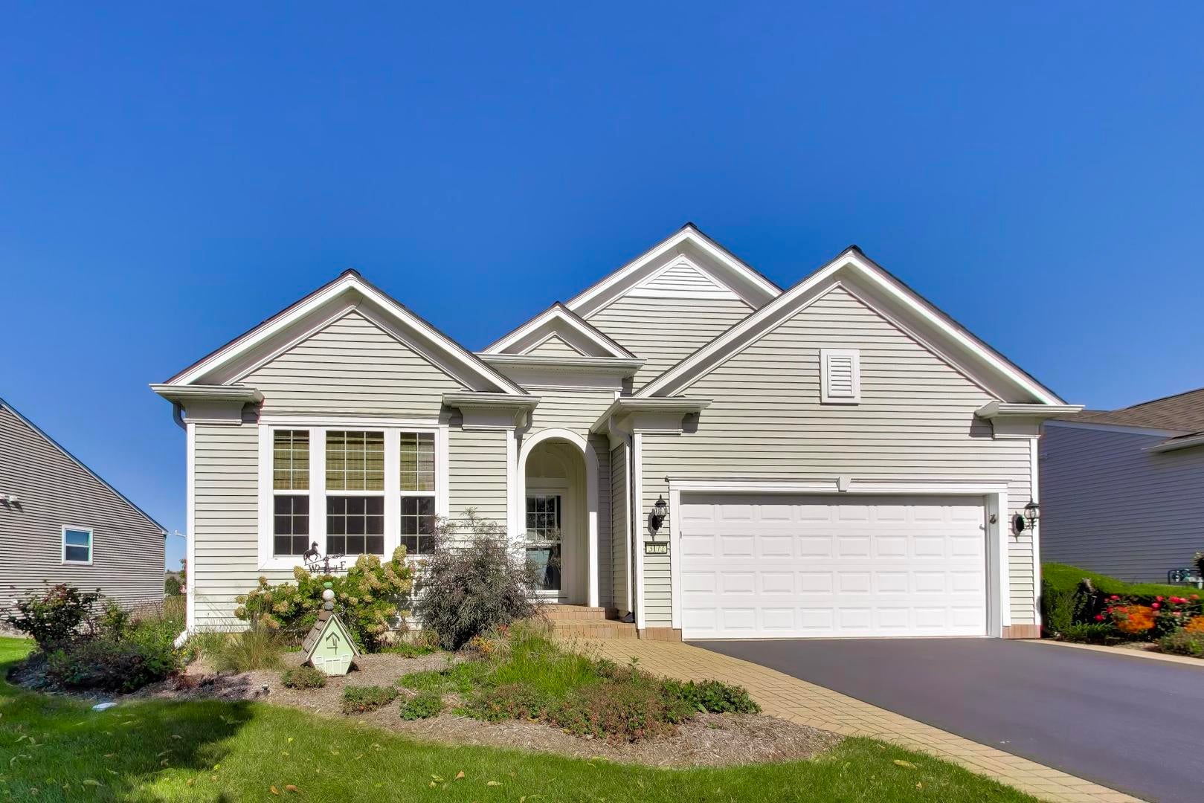
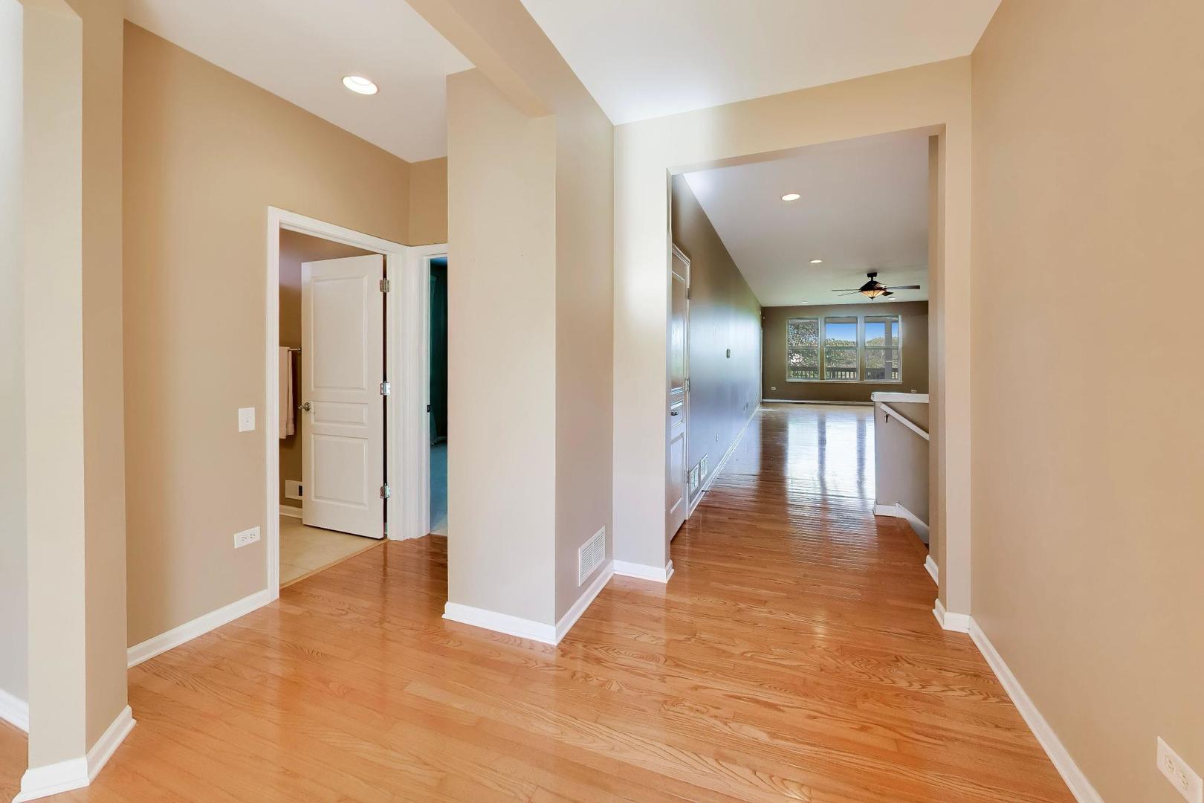
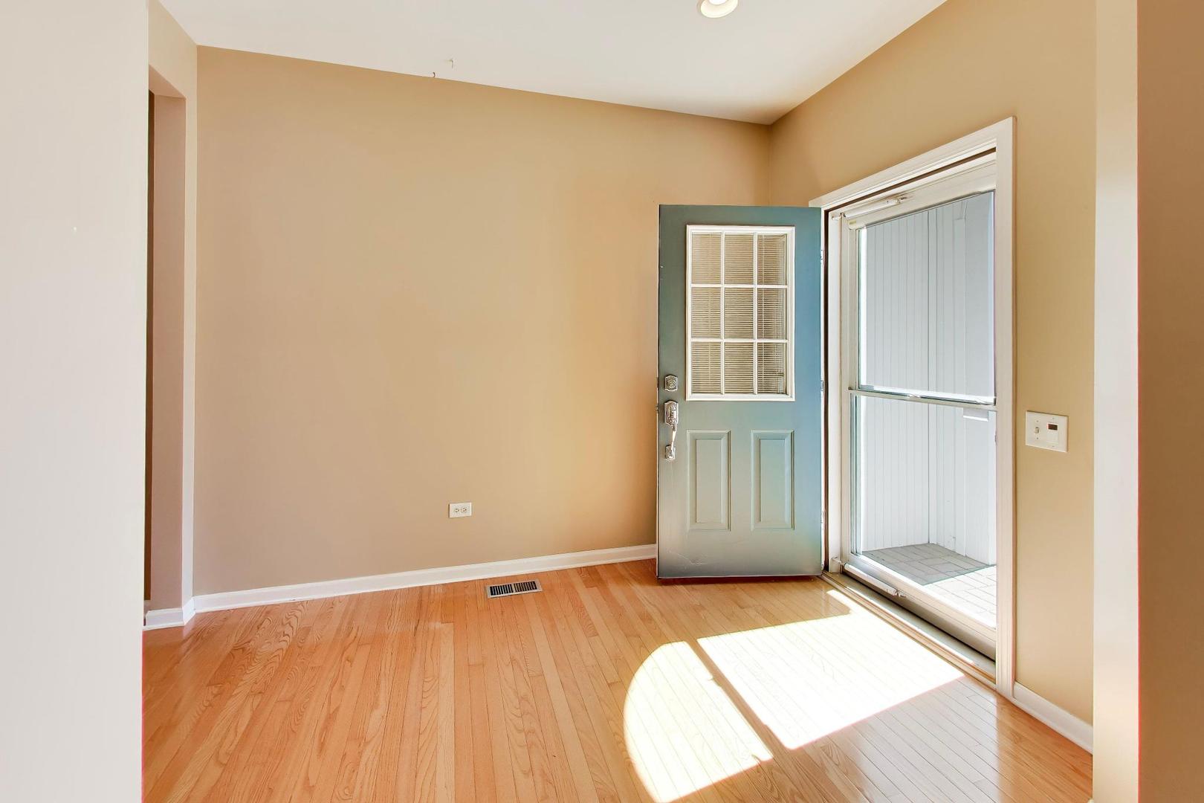
Discover an exceptional residence in the highly coveted Grand Dominion community. This original Wright model, built during Phase One, presents a rare opportunity to own a truly distinctive home with thoughtfully designed enhancements and expanded living spaces that set it apart from other models. Meticulously maintained and beautifully appointed, this elegant residence seamlessly blends refined living, comfort, and an extraordinary natural setting. The thoughtfully designed floor plan offers two spacious bedrooms, a versatile den that can easily be converted into a third bedroom, and two full bathrooms. A charming sunroom extends the main living area, creating a light-filled space to relax and unwind. The beautifully finished walkout lower level provides additional living and entertaining space, featuring a recreation room and an additional sunroom bump-out that offers a peaceful retreat overlooking the natural surroundings. A rough-in for an additional full bath presents an opportunity for future customization. Exceptional updates provide both luxury and peace of mind, including a brand-new roof, new gutters, and a new deck. The HVAC system was replaced in 2020, and the water heater was installed in 2018. The expansive new deck features a dedicated gas line for grilling, creating the perfect setting for elegant outdoor entertaining or quiet evenings immersed in the serene surroundings. Situated on an oversized homesite backing to nature, this remarkable property offers a rare combination of privacy, picturesque views, and an enviable outdoor setting. With its distinctive floor plan, expanded living spaces, significant recent improvements, and premium homesite, this exceptional Wright model presents a rare opportunity to experience the very best of Grand Dominion living.
| 19 hours ago | Listing updated with changes from the MLS | |
| 3 days ago | Status changed to Active | |
| 2 months ago | Listing first seen on site |

Based on information submitted to the MLS GRID as of 2026-11-17 06:59 PM UTC. All data is obtained from various sources and may not have been verified by broker or MLS GRID. Supplied Open House Information is subject to change without notice. All information should be independently reviewed and verified for accuracy. Properties may or may not be listed by the office/agent presenting the information.
Last checked: 2026-11-17 06:59 PM UTC
MRED DMCA Copyright Information Copyright © 2026 Midwest Real Estate Data LLC. All rights reserved.
Did you know? You can invite friends and family to your search. They can join your search, rate and discuss listings with you.