Price
Beds
Baths
Save Search

259 Pembrook Lane, Mundelein, IL, 60060

Save
Ask
Tour
Hide
Share
$599,000
1 Day On Site

259 Pembrook Lane
Mundelein, IL 60060

For Sale|Single Family Residence|Active
4
Beds
3
Total Baths
2
Full Baths
1
Partial Bath
3,016
SqFt
$199
/SqFt
1995
Built
Subdivision:
Concord Grove
County:
Lake
Listing Courtesy of MRED as distributed by MLS Grid of Kale Realty
Call Now: (847) 845-6826
Is this the listing for you? We can help make it yours.
(847) 845-6826
259 Pembrook Lane259 Pembrook Lane259 Pembrook Lane259 Pembrook Lane
Save
Ask
Tour
Hide
Share

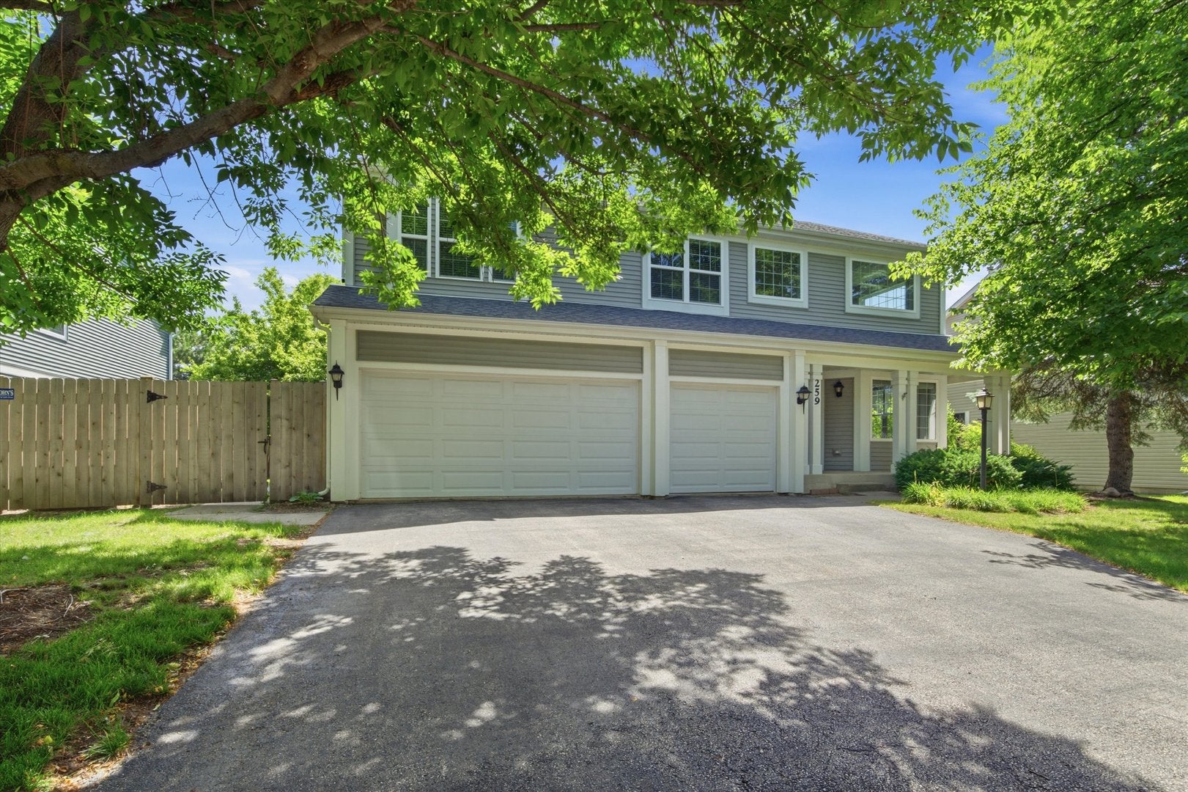
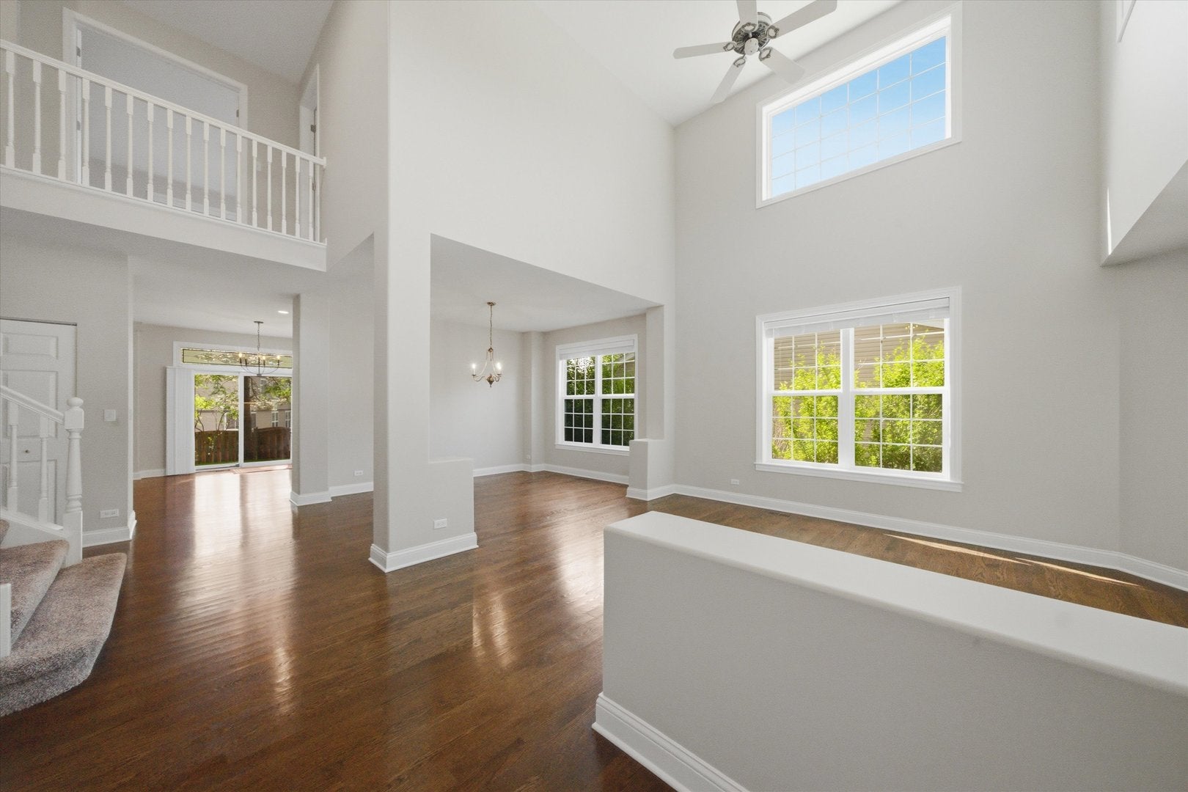
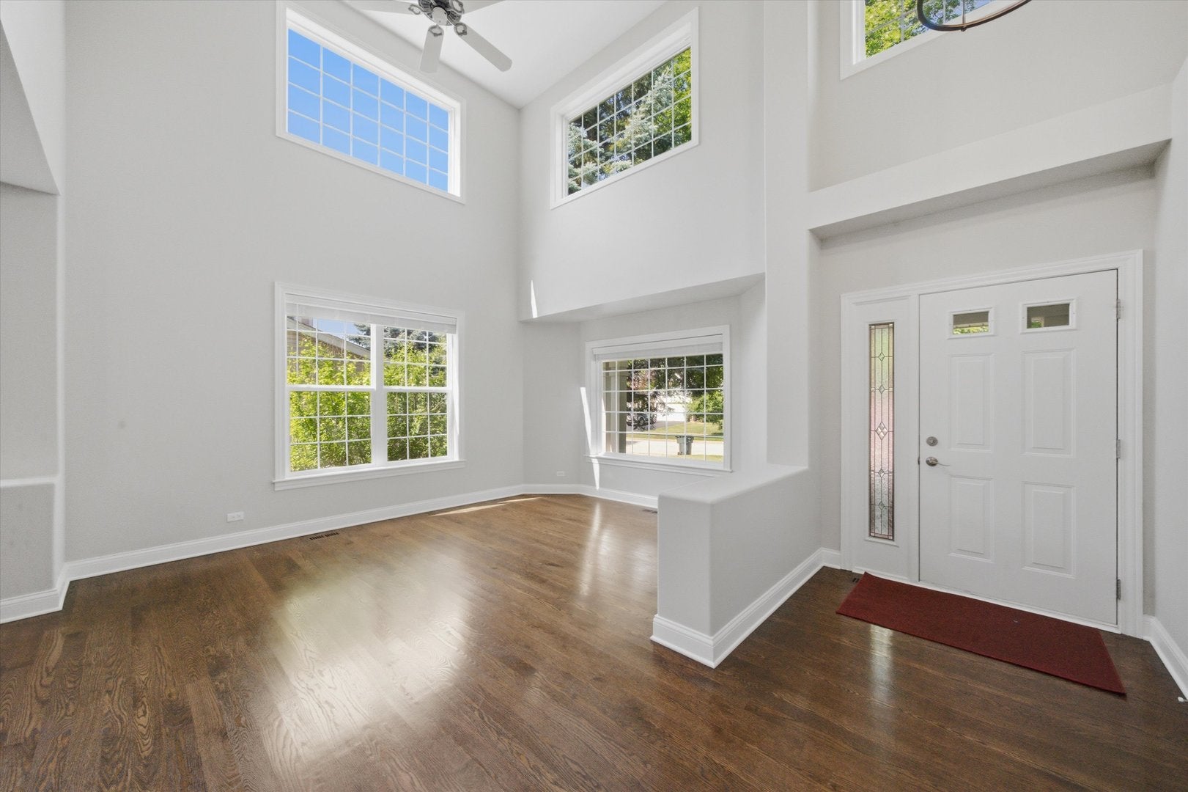
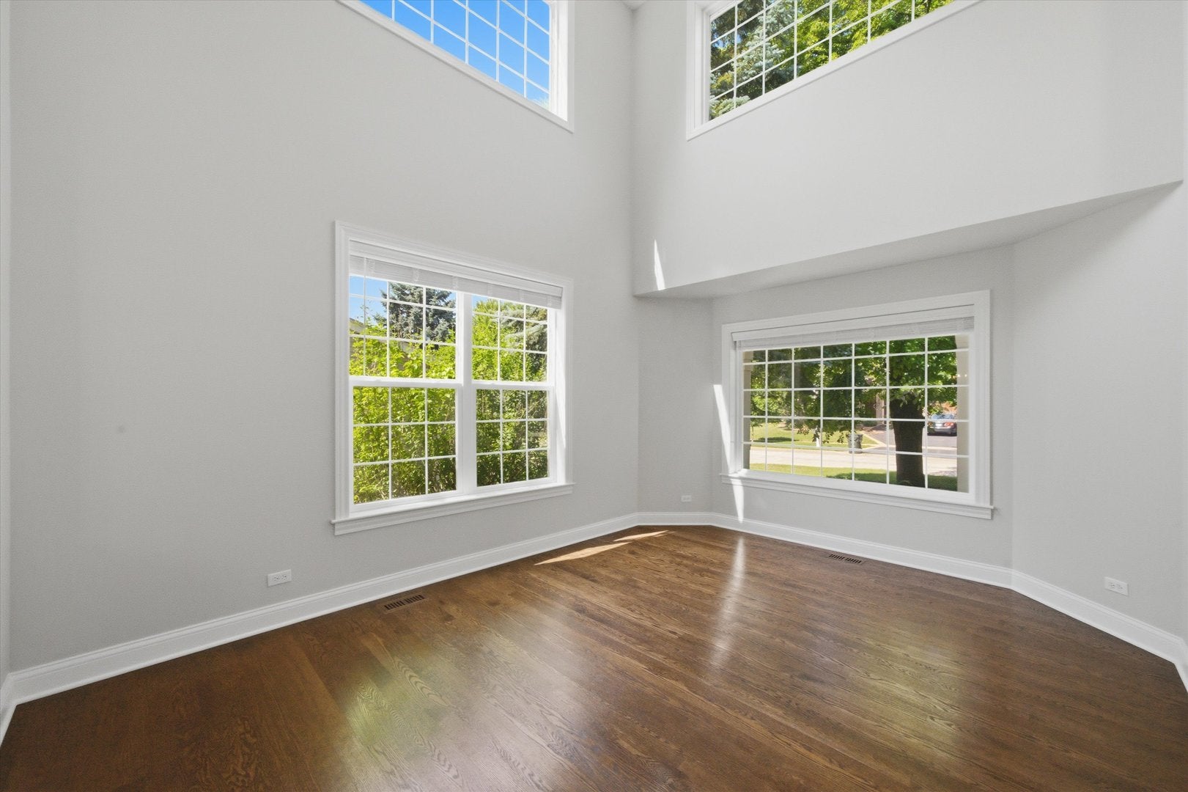
Welcome to this beautifully maintained 4-bedroom, 2.5-bath home offering over 3,000 square feet of comfortable living space in one of Mundelein's most desirable neighborhoods. The interior was full renovated in 2022 with NEW hardwood floors, new carpets, complete kitchen renovation (all new appliances), new washer and dryer, new window treatments, new recessed lights, and complete interior paint. New wooden fence was installed for the backyard. New AC and Furnace installed in 2026. 9' Tall ceilings throughout the first level. Large master bedroom and bathroom on the second floor with elevated ceiling heights, with 2 large him/her closets. Additional highlights include a 3-car attached garage, double height living space, open floor plan, and sprinkler system (as-is) and invisible fence (as-is). Walking distance to Hanrahan Park's walking trails, tennis courts, fishing ponds, playground, and ball fields. Home is vacant and move-in ready, quick close is possible! Don't miss the opportunity to make this exceptional property your next home!

Save
Ask
Tour
Hide
Share
Listing Snapshot
Price 
$599,000
Days On Site 
1 Day
Bedrooms 
4
Inside Area (SqFt) 
3,016 sqft
Total Baths 
3
Full Baths 
2
Partial Baths 
1
Lot Size 
0.2112 Acres
Year Built 
1995
MLS® Number 
12768424
Status 
Active
Property Tax 
$15,924
HOA/Condo/Coop Fees 
N/A
Sq Ft Source 
Assessor
Friends & Family
Recent Activity
yesterdayListing updated with changes from the MLS®
yesterdayListing first seen on site
General Features
Acres 
0.2112
Attached Garage 
Yes
Foundation 
Concrete Perimeter
Garage 
Yes
Garage Spaces 
3
Parking 
AsphaltGarage Door OpenerAttachedGarage
Parking Spaces 
3
Property Sub Type 
Single Family Residence
Sewer 
Public Sewer
SqFt Total 
3016
Water Source 
Public
Interior Features
Appliances 
RangeMicrowaveDishwasherRefrigeratorWasherDryer
Basement 
UnfinishedFull
Cooling 
Central Air
Fireplace 
Yes
Fireplace Features 
Family RoomWood Burning
Fireplaces 
1
Flooring 
HardwoodCarpet
Heating 
Natural Gas
Interior 
Vaulted Ceiling(s)Walk-In Closet(s)High CeilingsOpen Floorplan
Laundry Features 
Main Level
Bedroom 2 
Dimensions - 13X13Level - Second
Bedroom 3 
Dimensions - 13X11Level - Second
Bedroom 4 
Dimensions - 11X11Level - Second
Dining Room 
Dimensions - 13X11Level - Main
Family Room 
Dimensions - 28X13Level - Main
Kitchen 
Dimensions - 18X13Level - MainDescription - Eating Area-Table Space
Laundry 
Dimensions - 7X13Level - Main
Living Room 
Dimensions - 13X16Level - Main
Master Bedroom 
Dimensions - 21X13Level - Second
Save
Ask
Tour
Hide
Share
Exterior Features
Construction Details 
Vinyl Siding
Fencing 
Fenced
Patio And Porch 
PatioPorch
Roof 
Asphalt
Community Features
MLS Area 
Ivanhoe / Mundelein
School District 
Mundelein Cons High School
Township 
Libertyville
Schools
School District
Mundelein Cons High School
Elementary School
Hawthorn Elementary School (Sout
Middle School
Hawthorn Middle School North
High School
Mundelein Cons High School
Listing Courtesy of MRED as distributed by MLS Grid of Kale Realty


Based on information submitted to the MLS GRID as of 2026-10-03 12:03 AM UTC. All data is obtained from various sources and may not have been verified by broker or MLS GRID. Supplied Open House Information is subject to change without notice. All information should be independently reviewed and verified for accuracy. Properties may or may not be listed by the office/agent presenting the information.
Last checked: 2026-10-03 12:03 AM UTC
MRED DMCA Copyright Information Copyright © 2026 Midwest Real Estate Data LLC. All rights reserved.

Neighborhood & Commute
Source: Walkscore
Disclosure: Community information and market data powered by Constellation Data Labs. Information is deemed reliable but not guaranteed.
Save
Ask
Tour
Hide
Share