
23493 N Wildwood LaneDeerfield, IL 60015
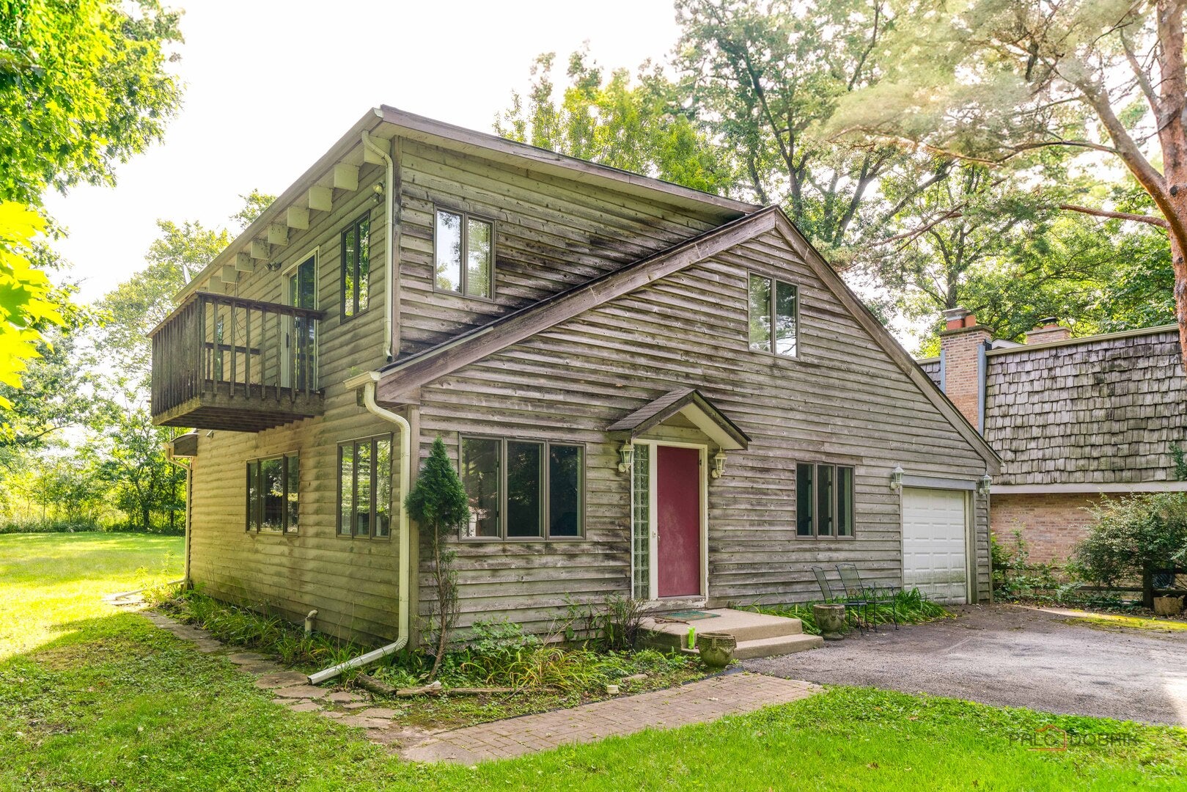
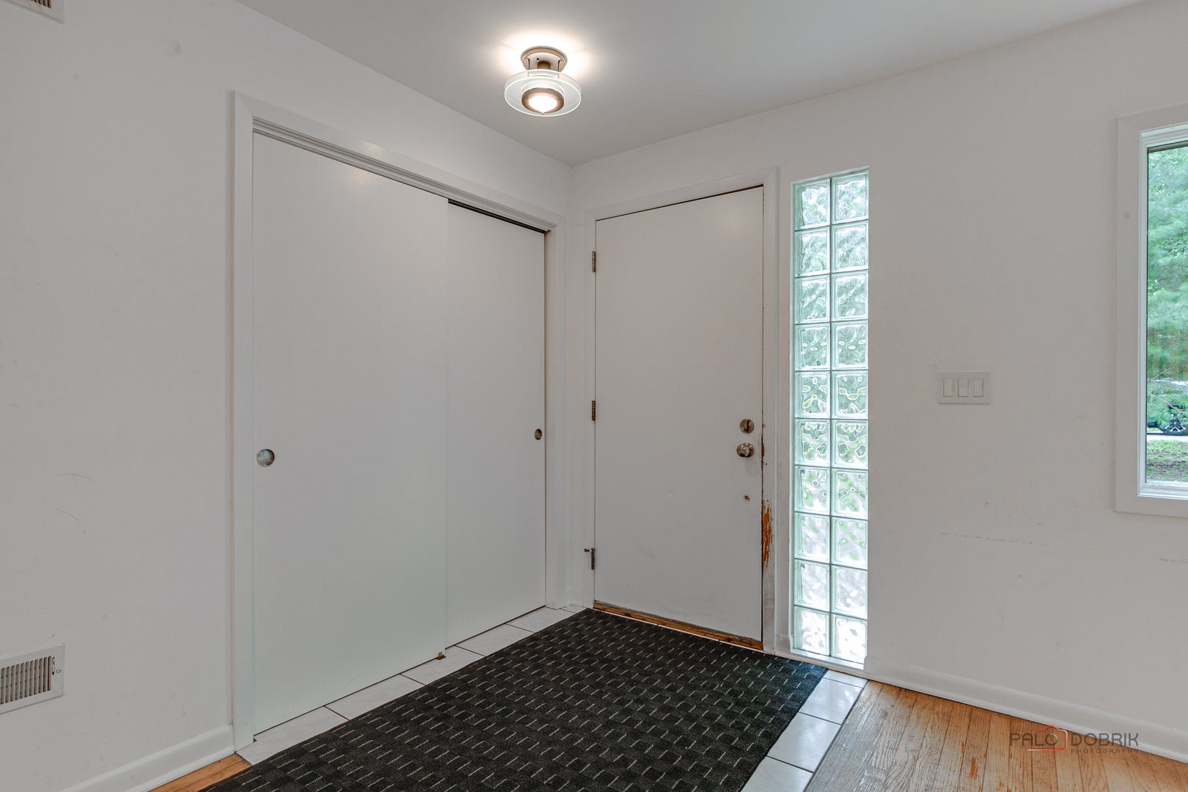
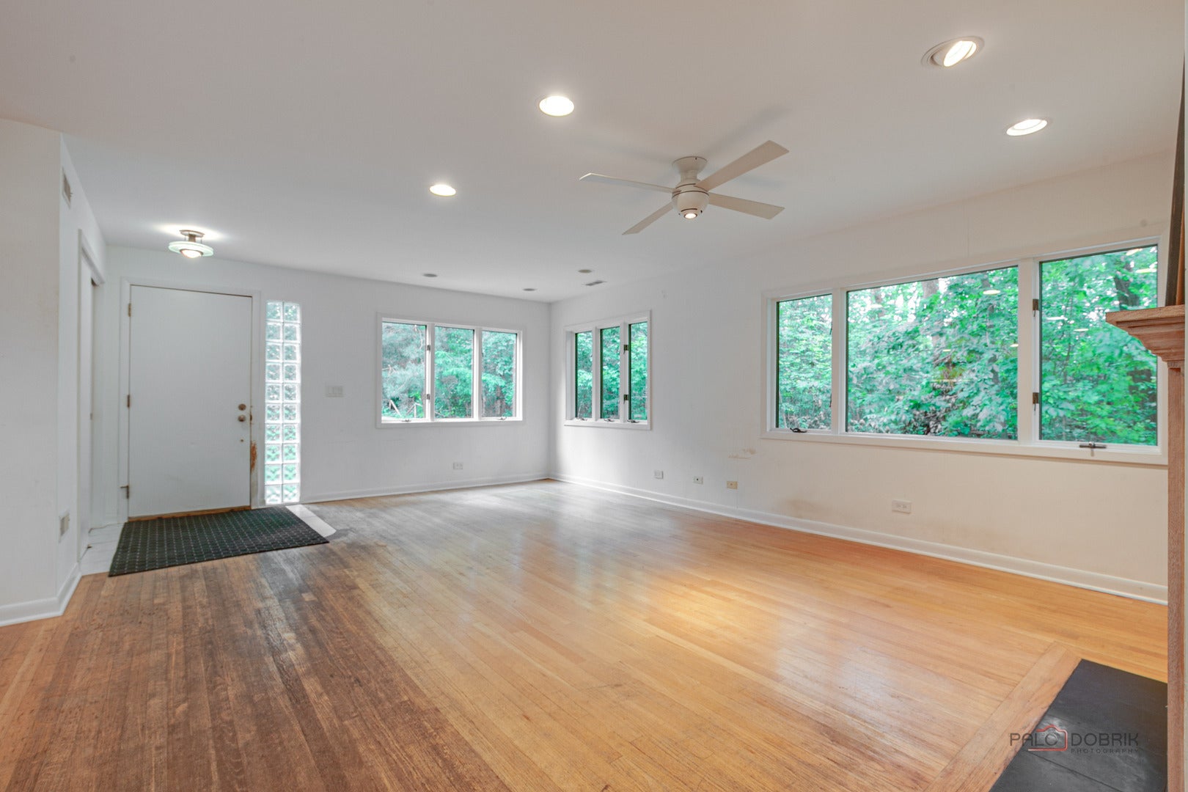
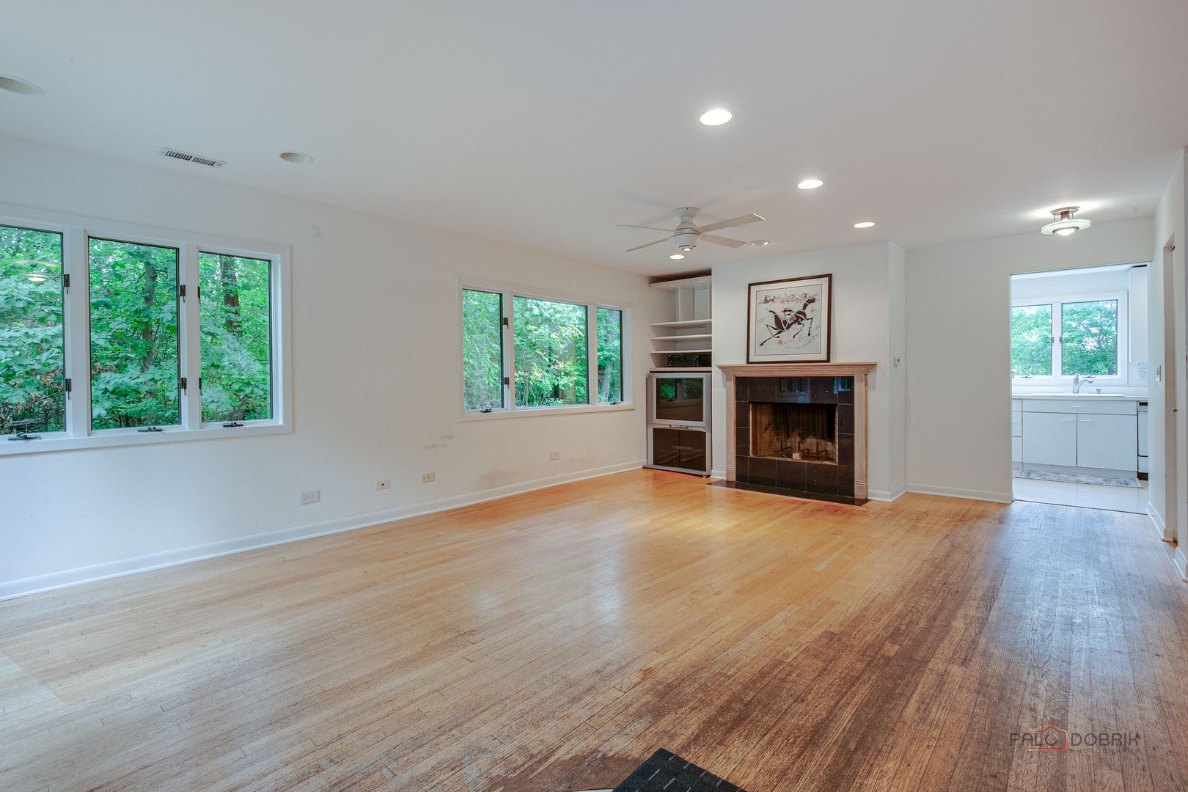
DEL MAR WOODS | UNINCORPORATED DEERFIELD | 3 BEDROOMS | 2 FULL BATHROOMS | 1,852 SQ FT | .266 ACRE WOODED LOT | QUIET DEAD-END STREET | PRIMARY SUITE WITH PRIVATE BALCONY | CALLING INVESTORS, REHABBERS & DIY ENTHUSIASTS! Channel your inner HGTV host and bring your vision to life in this 3-bedroom, 2-bath home tucked along a quiet dead-end street in Del Mar Woods. Set on a .266-acre wooded lot in unincorporated Deerfield, this is an incredible opportunity for an investor, rehabber, or buyer ready to roll up their sleeves and transform a home into something truly special. With 1,852 square feet of interior living space, the floor plan offers generous room sizes, a functional layout, and plenty of potential to reimagine the finishes and make the space your own. Inside, the spacious living room showcases hardwood flooring that continues into the dining room, creating a great foundation for refinishing and bringing out the warmth and natural character of the wood. Imagine cozy evenings gathered around the wood-burning fireplace, followed by dinner parties and holiday gatherings in the formal dining room. Continue into the kitchen, where ample cabinetry with under-cabinet lighting, generous counter space, and a peninsula create a practical setup for everyday cooking and entertaining. The oversized breakfast area opens through a slider to the brick paver patio, extending the living space outdoors and overlooking the tree-lined backyard. A full bathroom and convenient laundry closet complete the first level. Head upstairs to the primary bedroom suite, where a distinctive wood-plank beamed ceiling adds character to the space. The suite also offers a walk-in closet and an unfinished ensuite bathroom with roughed-in plumbing, providing an exciting opportunity to complete the space and create a true private primary retreat, plus a slider leading to the private balcony deck. Picture quiet mornings with coffee, a good book in the afternoon, or intimate evenings surrounded by the mature trees. Two additional bedrooms, along with a second full bathroom, complete the upper level. Outside, the wooded setting, mature trees, brick paver patio, create a natural backdrop with plenty of room to enhance the outdoor spaces. The attached garage provides additional convenience and storage. Ideally situated near Bannockburn School and Deerfield High School, with Mariano's, Heinen's, Midtown Athletic Club, Prairie Wolf Forest Preserve, shopping, dining, and major expressways all nearby.
| 3 hours ago | Listing updated with changes from the MLS® | |
| yesterday | Listing first seen on site |

Based on information submitted to the MLS GRID as of 2026-09-24 10:03 PM UTC. All data is obtained from various sources and may not have been verified by broker or MLS GRID. Supplied Open House Information is subject to change without notice. All information should be independently reviewed and verified for accuracy. Properties may or may not be listed by the office/agent presenting the information.
Last checked: 2026-09-24 10:03 PM UTC
MRED DMCA Copyright Information Copyright © 2026 Midwest Real Estate Data LLC. All rights reserved.