Price
Beds
Baths
Save Search

7545 Korbel Drive, Gurnee, IL, 60031

Save
Ask
Tour
Hide
Share
$460,000
28 Days On Site

7545 Korbel Drive
Gurnee, IL 60031

For Sale|Single Family Residence|Active Under Contract
4
Beds
3
Total Baths
2
Full Baths
1
Partial Bath
2,135
SqFt
$215
/SqFt
1994
Built
Subdivision:
Elysian Fields
County:
Lake
Listing Courtesy of MRED as distributed by MLS Grid of Compass
Call Now: (847) 845-6826
Is this the listing for you? We can help make it yours.
(847) 845-6826
7545 Korbel Drive7545 Korbel Drive7545 Korbel Drive7545 Korbel Drive
Save
Ask
Tour
Hide
Share

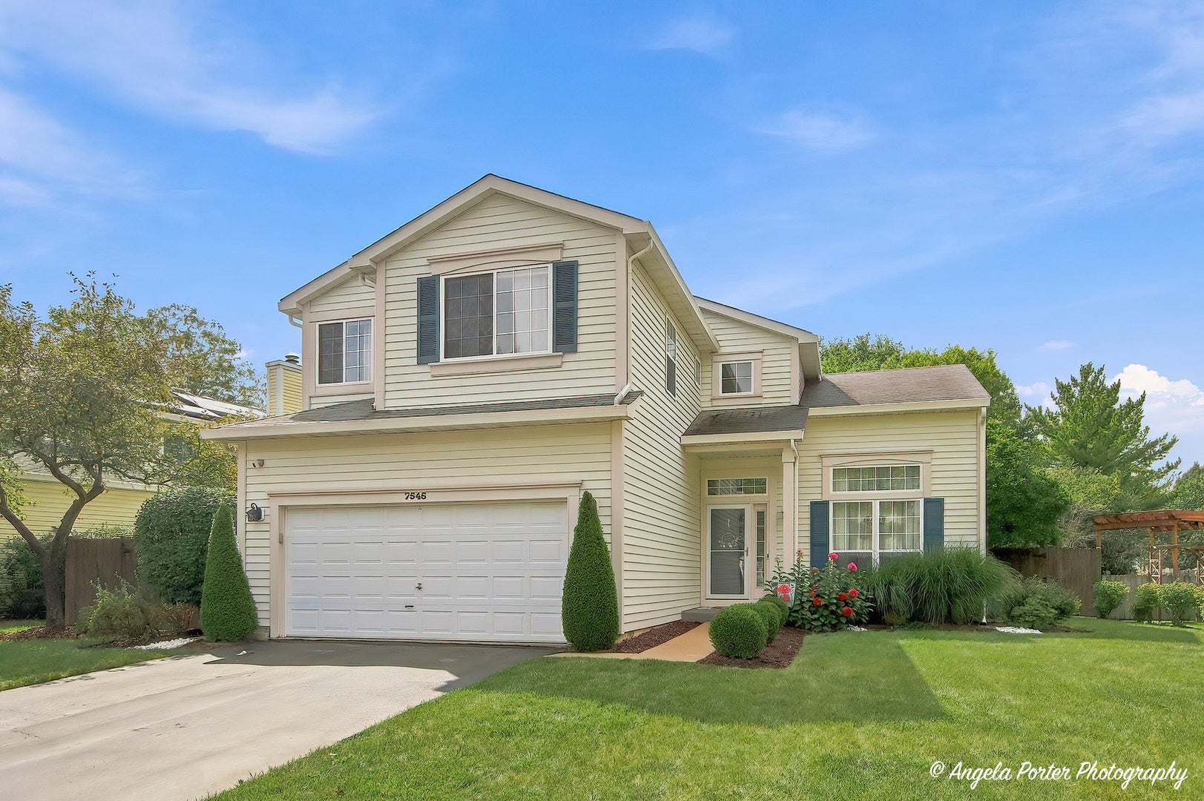
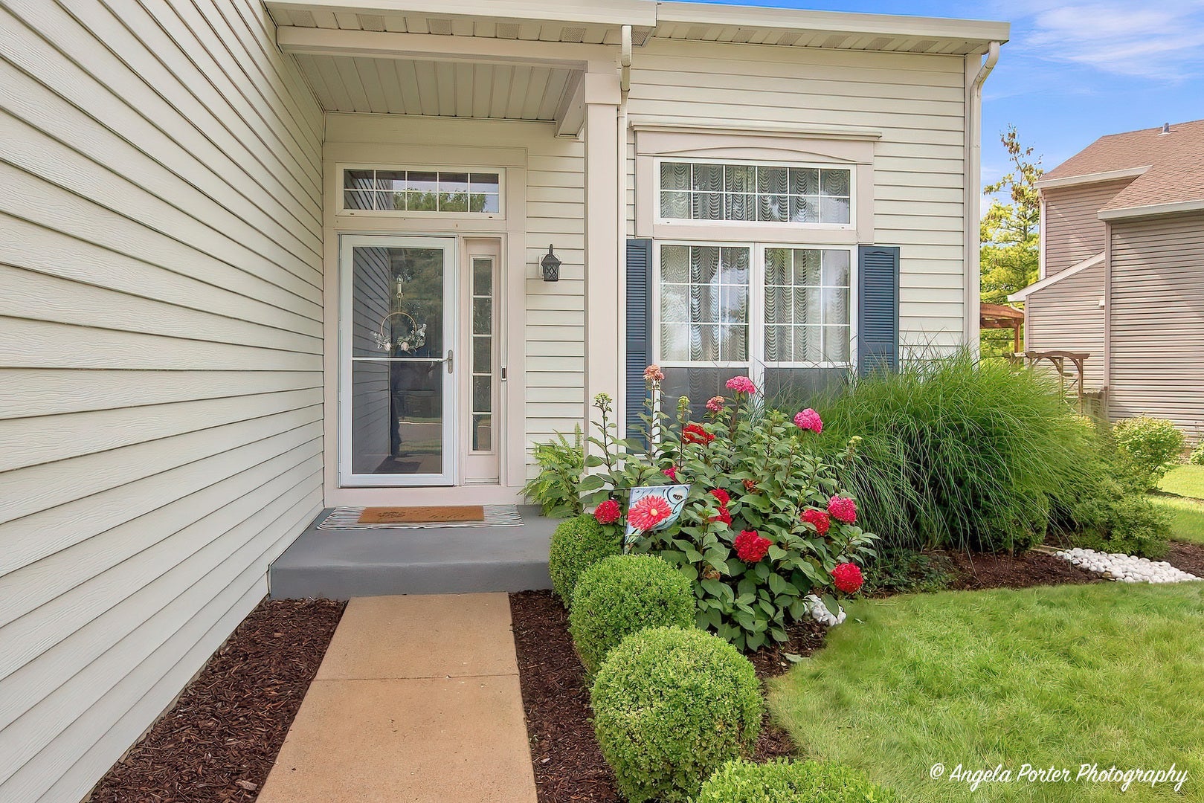
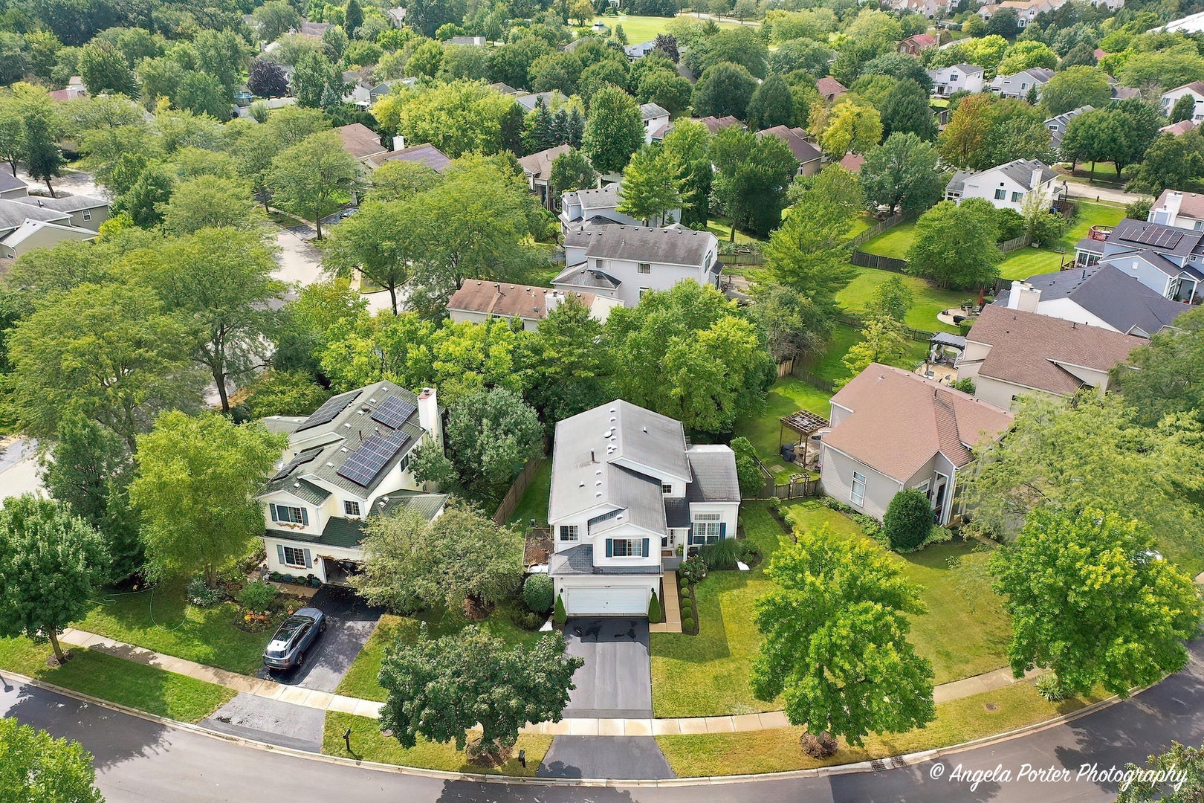
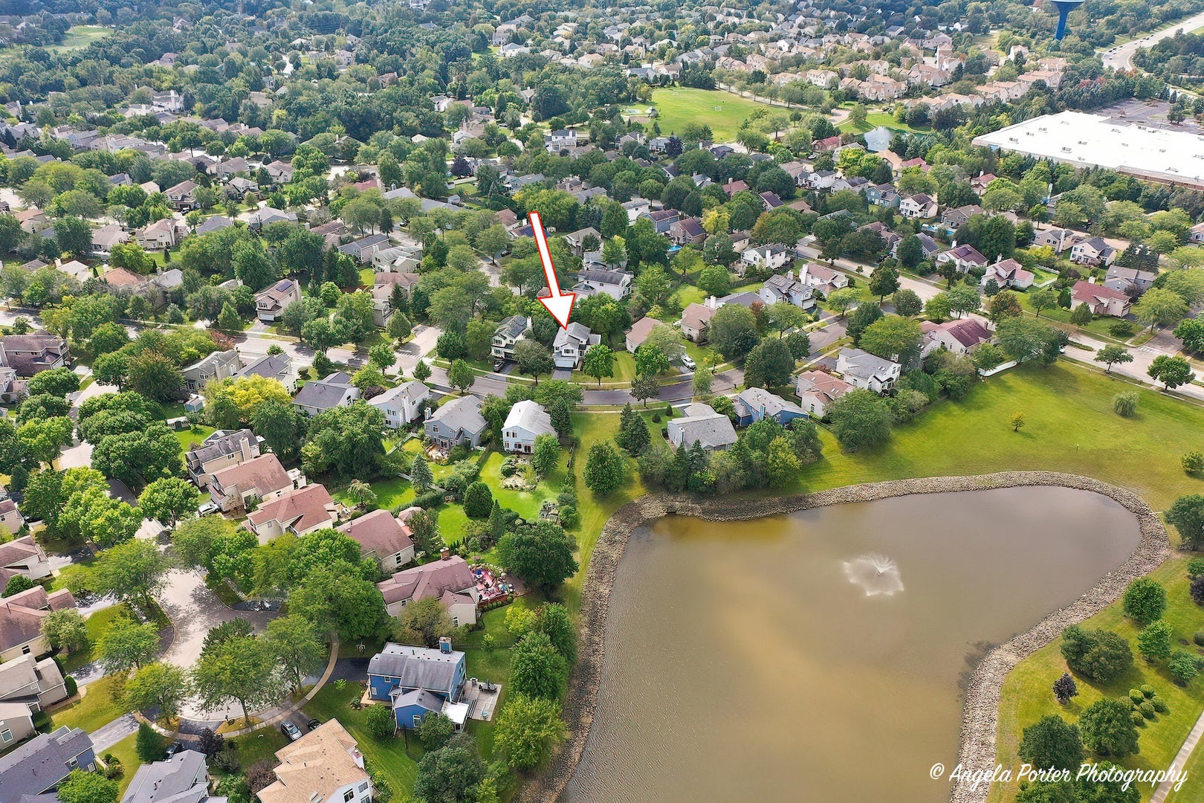
No Tricks, Just Treats in Gurnee! This 4-bedroom home is packed with features buyers are dying to find-starting with soaring vaulted ceilings, hardwood floors, and an updated kitchen ready for everything from morning coffee to your next monster mash! The bright, open living spaces make everyday living and entertaining a breeze, while sliding doors lead to your private backyard complete with a deck and plenty of room for fall bonfires, summer BBQs, and backyard fun. Need more space? The full unfinished basement is just waiting for your imagination-create a rec room, home gym, office, theater, additional entertaining space, or a combination of them all! And the location is scary good! Conveniently located in desirable Gurnee near shopping, restaurants, entertainment, and public transportation, with easy tollway access making it a great option for commuters. Four bedrooms, a full basement, updated kitchen, hardwood floors, vaulted ceilings, private backyard, and a fantastic Gurnee location-don't let this one ghost you! Schedule your showing before someone else snatches up this treat!

Save
Ask
Tour
Hide
Share
Listing Snapshot
Price 
$460,000
Days On Site 
28 Days
Bedrooms 
4
Inside Area (SqFt) 
2,135 sqft
Total Baths 
3
Full Baths 
2
Partial Baths 
1
Lot Size 
0.19 Acres
Year Built 
1994
MLS Number 
12763919
Status 
Active Under Contract
Property Tax 
$10,241.2
HOA/Condo/Coop Fees 
$18.75 monthly
Sq Ft Source 
Assessor
Friends & Family
Recent Activity
3 weeks agoListing updated with changes from the MLS
3 weeks agoStatus changed to Active Under Contract
4 weeks agoListing first seen on site
General Features
Acres 
0.19
Attached Garage 
Yes
Direction Faces 
East
Foundation 
Concrete Perimeter
Garage 
Yes
Garage Spaces 
2
Parking 
AsphaltGarage Door OpenerAttachedGarage
Parking Spaces 
2
Property Sub Type 
Single Family Residence
Sewer 
Public Sewer
Style 
Traditional
Interior Features
Appliances 
RangeMicrowaveDishwasherRefrigeratorWasherDryerStainless Steel Appliance(s)
Basement 
Partially FinishedFull
Cooling 
Central Air
Electric 
Circuit Breakers
Flooring 
Hardwood
Heating 
Natural GasForced Air
Interior 
Cathedral Ceiling(s)Walk-In Closet(s)
Laundry Features 
Main Level
Bedroom 2 
Dimensions - 14X10Level - Second
Bedroom 3 
Dimensions - 12X10Level - Second
Bedroom 4 
Dimensions - 10X10Level - Second
Dining Room 
Dimensions - 11X10Level - Main
Family Room 
Dimensions - 17X15Level - Main
Kitchen 
Dimensions - 17X13Level - MainDescription - Eating Area-Table Space,Pantry-Closet,SolidSurfaceCounter,Updated Kitchen
Laundry 
Dimensions - 10X06Level - Main
Living Room 
Dimensions - 13X13Level - Main
Master Bedroom 
Dimensions - 16X15Level - Second
Save
Ask
Tour
Hide
Share
Exterior Features
Construction Details 
Aluminum Siding
Lot Features 
LandscapedWooded
Patio And Porch 
Deck
Roof 
Asphalt
Community Features
Association Fee 
$225.0
Association Fee Frequency 
Annually
Community Features 
ParkLakeCurbsSidewalksStreet Lights
MLS Area 
Gurnee
School District 
Warren Township High School
Township 
Warren
Schools
School District
Warren Township High School
Elementary School
Woodland Elementary School
Middle School
Woodland Middle School
High School
Warren Township High School
Listing Courtesy of MRED as distributed by MLS Grid of Compass


Based on information submitted to the MLS GRID as of 2026-10-28 10:02 PM UTC. All data is obtained from various sources and may not have been verified by broker or MLS GRID. Supplied Open House Information is subject to change without notice. All information should be independently reviewed and verified for accuracy. Properties may or may not be listed by the office/agent presenting the information.
Last checked: 2026-10-28 10:02 PM UTC
MRED DMCA Copyright Information Copyright © 2026 Midwest Real Estate Data LLC. All rights reserved.

Neighborhood & Commute
Source: Walkscore
Disclosure: Community information and market data powered by Constellation Data Labs. Information is deemed reliable but not guaranteed.
Save
Ask
Tour
Hide
Share