
868 Island CourtDeerfield, IL 60015
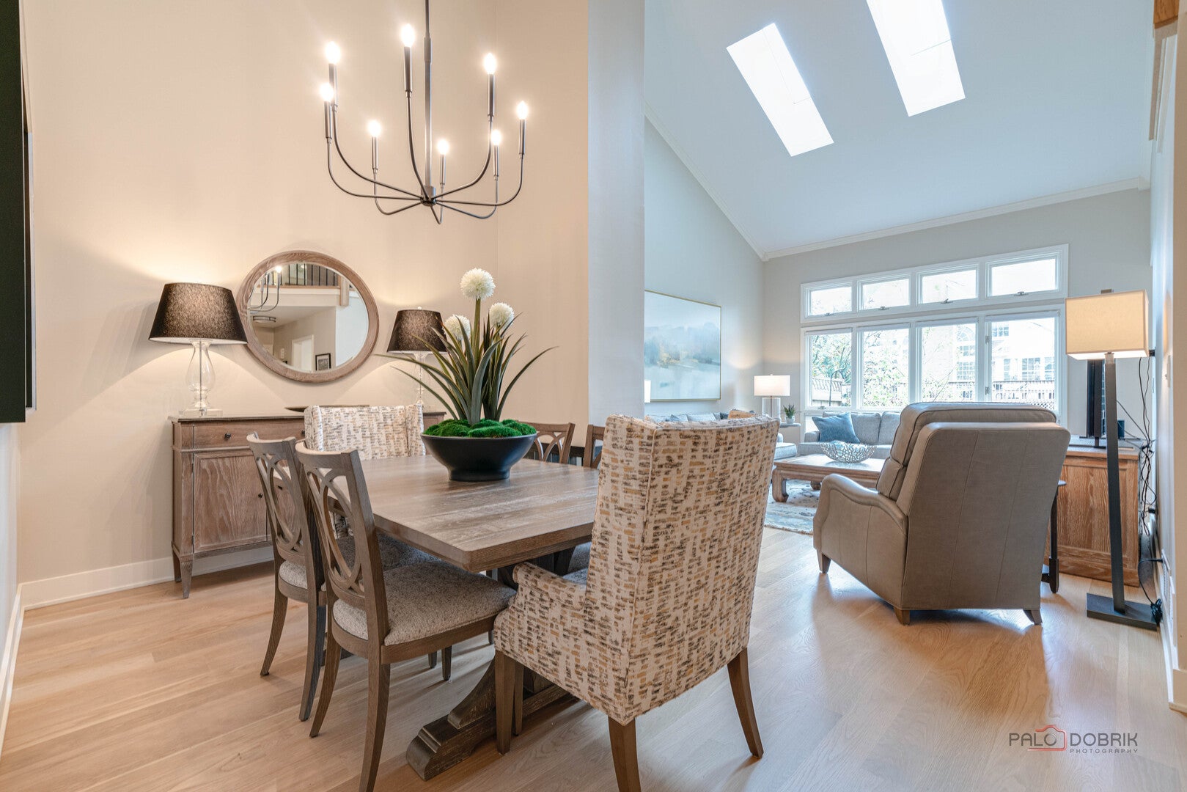
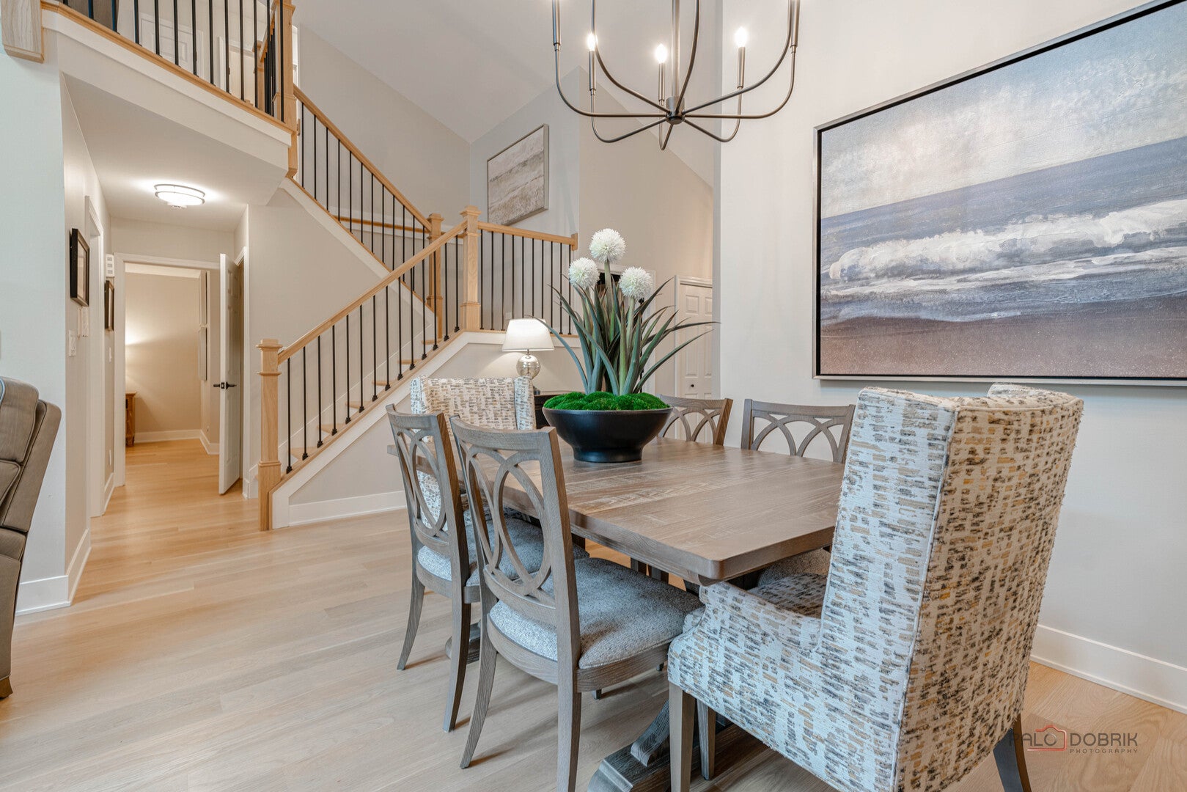
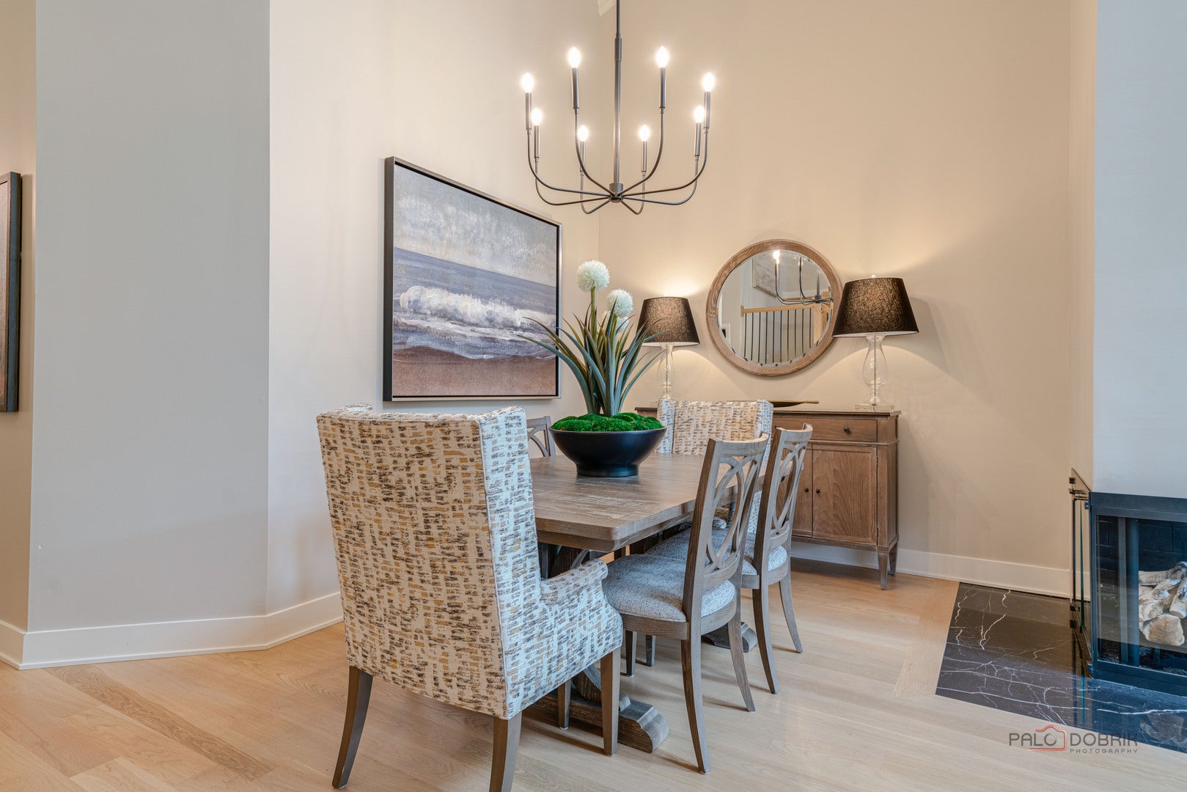
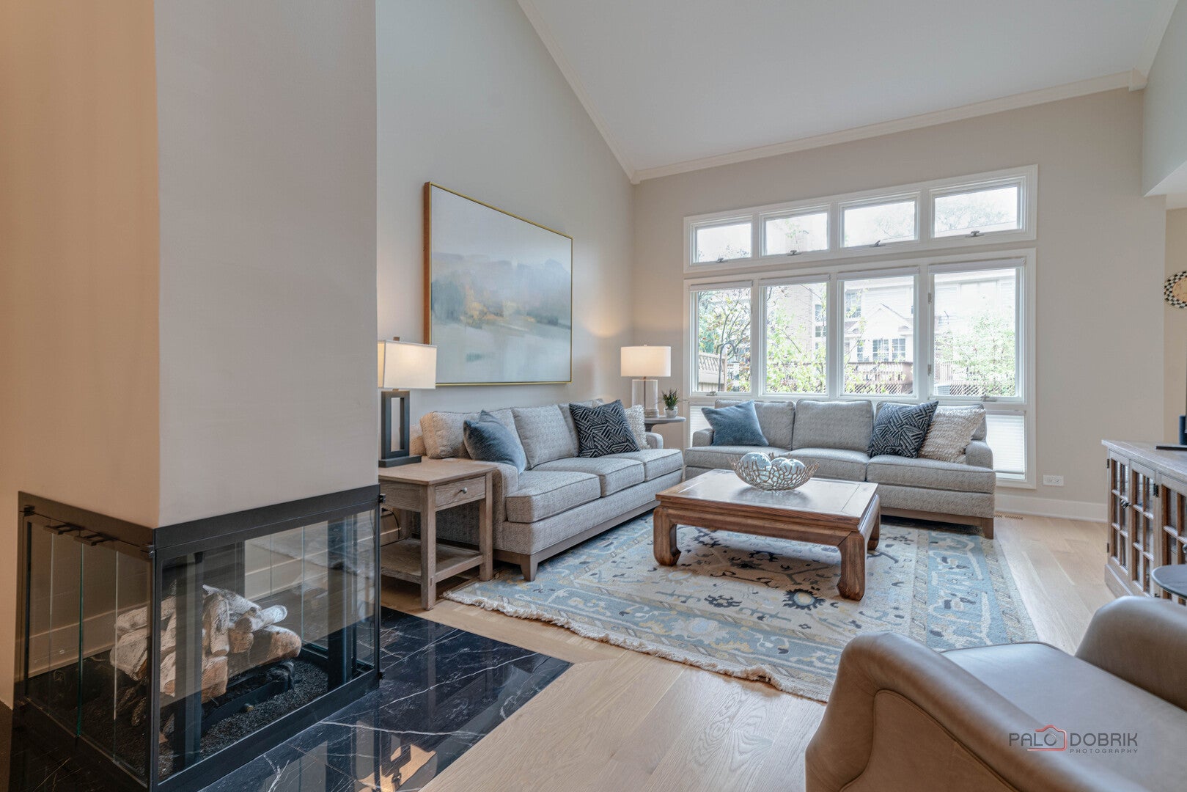
UPDATED TO PERFECTION IN FOUNTAINS OF DEERFIELD SUBDIVISION | FIRST-FLOOR PRIMARY SUITE| 3 BEDROOMS | 2.1 BATHS | PEACEFUL WATER VIEWS | COMPLETELY REMODELED KITCHEN & BATHS | TWO-STORY LIVING & DINING ROOMS | FIRST-FLOOR OFFICE | LOFT | FINISHED BASEMENT | 2-CAR ATTACHED GARAGE | COMPLETE KITCHEN REMODEL (2023) | BATHROOM REMODELS (2023) | NEW WASHER & DRYER (2023) | Elegance, style, and thoughtful updates in this Fountains of Deerfield home, where soaring architecture, sophisticated finishes, peaceful water views, and a versatile floor plan create an exceptional place to call home. An inviting foyer sets the tone with stunning solid oak hardwood flooring and a sought-after color palette. Head inside to the dramatic two-story living and dining rooms, where soaring ceilings, skylights, and a striking multi-sided fireplace create an impressive yet inviting setting for both everyday living and entertaining. Continue into the completely remodeled white kitchen, a true centerpiece of the home featuring crisp 42" cabinetry with under-cabinet lighting, custom hood with storage, elegant quartz countertops, a chic glass tile backsplash, quality appliances, and a sunny eating area overlooking the deck. Head outside to enjoy morning coffee, outdoor dining, or evening relaxation while taking in the relaxing water views. Back inside, the first-floor primary suite offers a private retreat with a generous walk-in closet featuring custom organization and a spa-inspired bath remodeled in 2023, showcasing a dual-sink vanity, dedicated vanity area, and beautifully tiled shower complete with a separate handheld and full-body sprayer. A thoughtfully positioned first-floor office provides an ideal work-from-home space, while the convenient laundry room features a newer stackable washer and dryer, and a stylishly updated half bath completes the main level. Upstairs, two additional bedrooms offer generous closet space and share a beautifully remodeled full bath, while the spacious loft provides valuable flexibility for a reading area, homework space, second office, or additional lounge area. The finished basement extends the living space even further with a large recreation room perfect for movie nights, game days, hobbies, or entertaining, along with abundant storage space to keep everything organized. A 2-car attached garage adds everyday convenience. Ideally located within minutes of downtown Deerfield, you'll have easy access to shopping, restaurants, entertainment, and the Metra for convenient commuting into Chicago.
| 3 hours ago | Listing updated with changes from the MLS® | |
| 12 hours ago | Listing first seen on site |

Based on information submitted to the MLS GRID as of 2026-09-19 09:23 AM UTC. All data is obtained from various sources and may not have been verified by broker or MLS GRID. Supplied Open House Information is subject to change without notice. All information should be independently reviewed and verified for accuracy. Properties may or may not be listed by the office/agent presenting the information.
Last checked: 2026-09-19 09:23 AM UTC
MRED DMCA Copyright Information Copyright © 2026 Midwest Real Estate Data LLC. All rights reserved.