Price
Beds
Baths
Save Search

210 Shadow Creek Circle 210, Vernon Hills, IL, 60061

Save
Ask
Tour
Hide
Share
$469,000
New Listing

210 Shadow Creek Circle 210
Vernon Hills, IL 60061

For Sale|Condominium|Active
2
Beds
2
Total Baths
2
Full Baths
1,860
SqFt
$252
/SqFt
2004
Built
Subdivision:
Shadow Creek
County:
Lake
Listing Courtesy of MRED as distributed by MLS Grid of RE/MAX Suburban
Call Now: (847) 845-6826
Is this the listing for you? We can help make it yours.
(847) 845-6826
210 Shadow Creek Circle 210210 Shadow Creek Circle 210210 Shadow Creek Circle 210210 Shadow Creek Circle 210
Save
Ask
Tour
Hide
Share

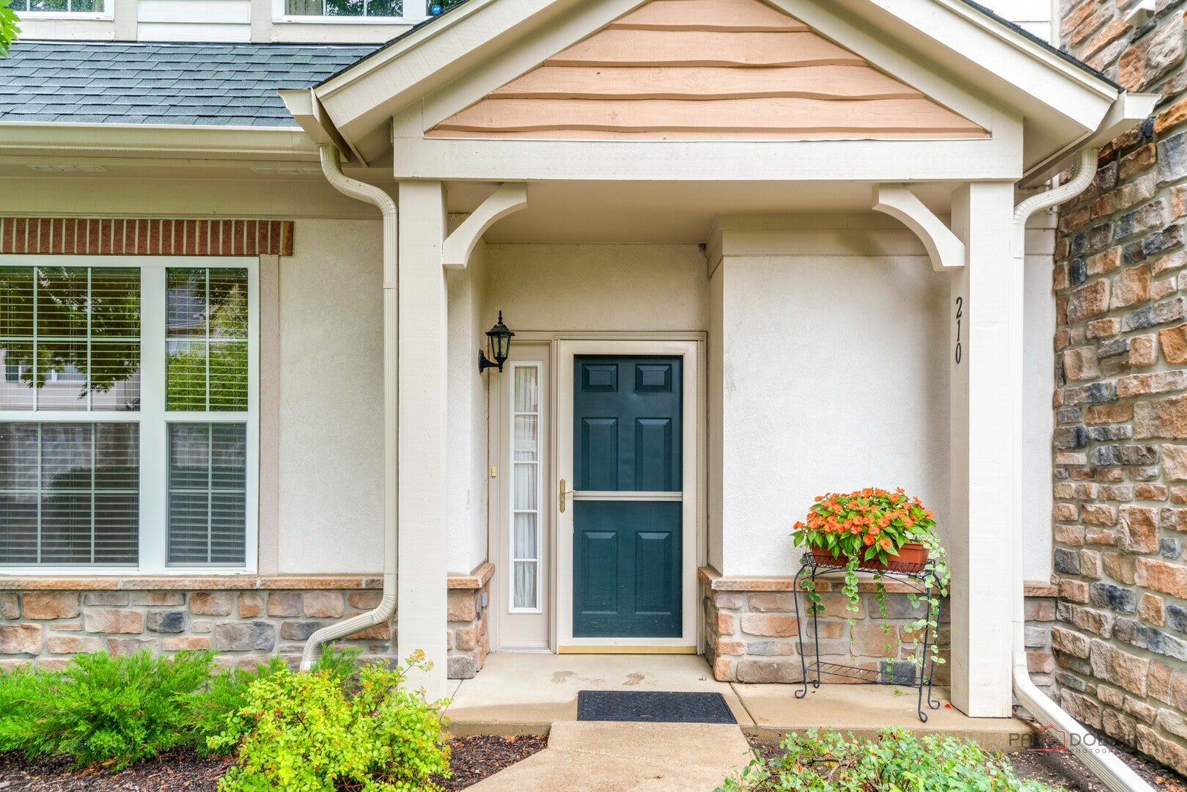
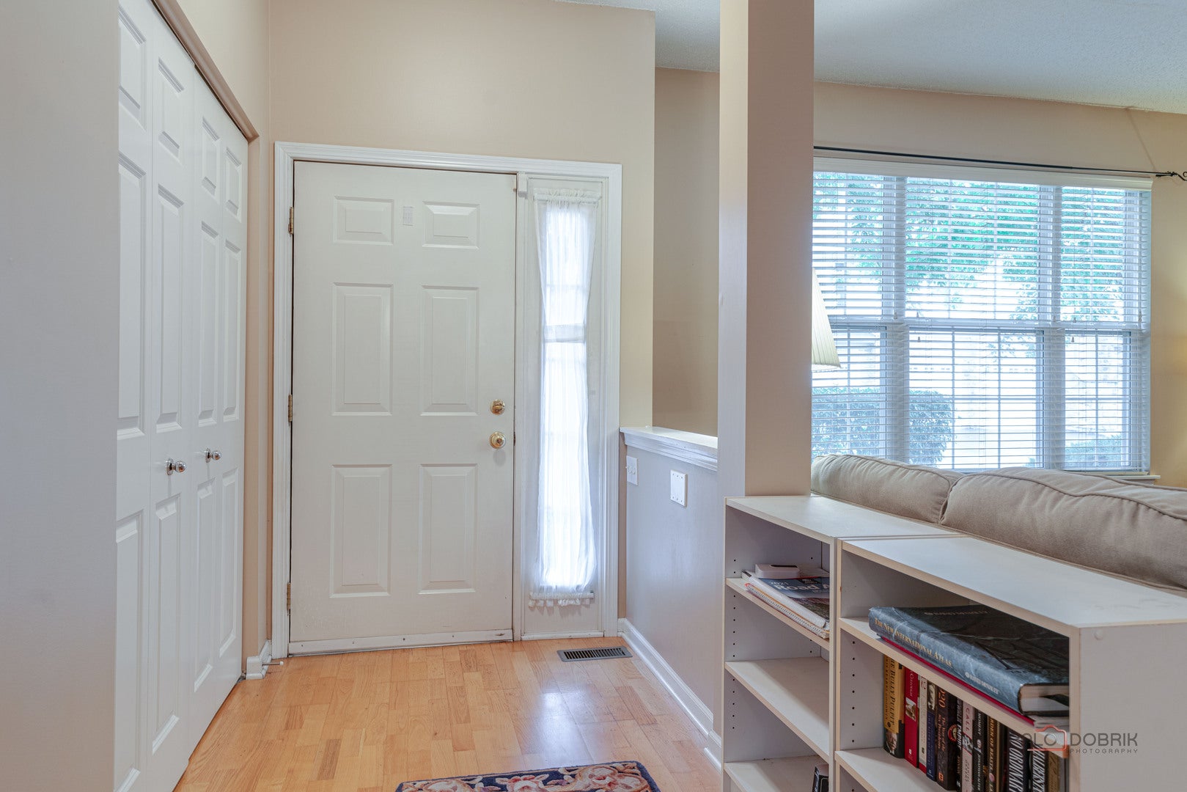
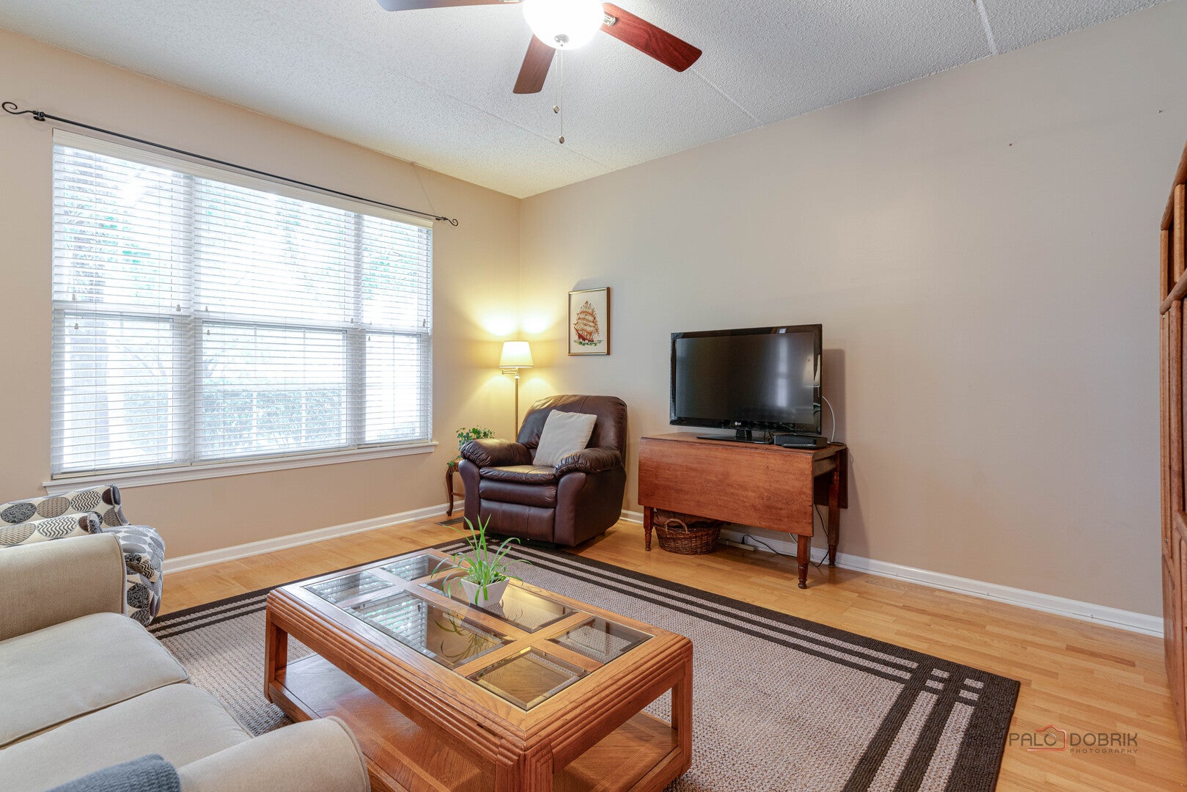
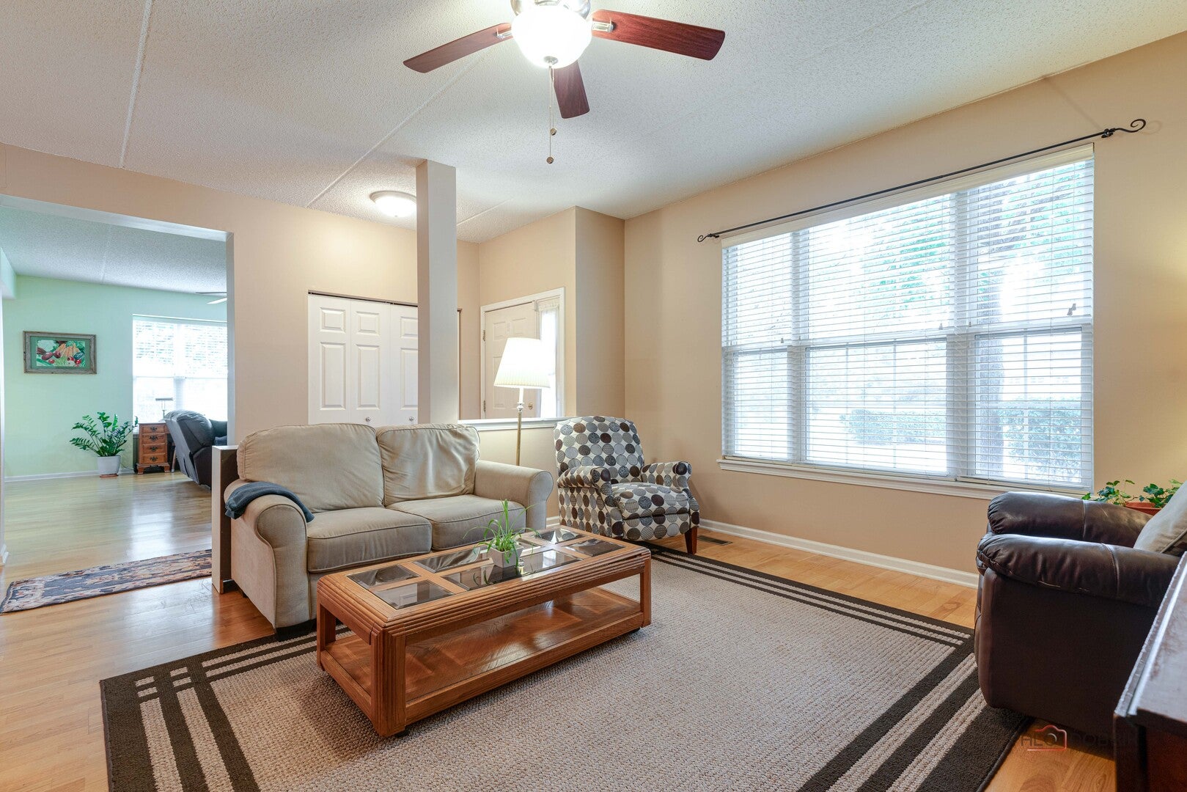
GREGG'S LANDING SHADOW CREEK SUBDIVISION | CLAREMONT MODEL | FIRST-FLOOR END-UNIT RANCH | 2 BEDROOMS | 2 FULL BATHS | 2-CAR ATTACHED GARAGE | CUL-DE-SAC SETTING | WOODS & WHITE DEER RUN GOLF COURSE VIEWS | BRAND NEW ASPHALT DRIVEWAY | NEW ROOF (2025) | NEW FURNACE (2018) | NEW WATER HEATER (2018) | Rarely available and perfectly positioned on a quiet cul-de-sac, this impeccably maintained first-floor end-unit ranch offers easy one-level living with a spacious open floor plan, abundant natural light, a scenic setting backing to woods and the White Deer Run golf course. Enter through the welcoming foyer and continue into the generous living and dining areas, where you will find an inviting backdrop for both everyday living and entertaining. The dining area flows effortlessly into the eat-in kitchen through a convenient pass-through, keeping everyone connected whether you're preparing dinner or hosting friends. The kitchen is designed for both function and style with 42" cabinetry, granite countertops, quality stainless-steel appliances, a center island with breakfast bar seating, closet pantry and abundant storage. Just beyond, a slider opens to the private patio, where morning coffee, outdoor dining and summer evenings take on a whole new feel surrounded by sweeping views of the wooded landscape and White Deer Run golf course. Back inside, the open-concept flow continues into the spacious family room, featuring a warm fireplace that creates the perfect setting to unwind with a movie, curl up with a good book or gather around for a casual game night. The expansive primary bedroom offers a peaceful retreat with a generous walk-in closet and private full bath. A second bedroom with ample closet space provides flexibility for guests, a home office or additional living needs, while the second full bath and conveniently located laundry/utility room complete the main level. The attached 2-car garage adds everyday convenience and extra storage. Ideally located in Gregg's Landing and close to shopping, dining, parks, trails, golf and everyday amenities.

Save
Ask
Tour
Hide
Share
Listing Snapshot
Price 
$469,000
Days On Site 
0 Days
Bedrooms 
2
Inside Area (SqFt) 
1,860 sqft
Total Baths 
2
Full Baths 
2
Partial Baths 
N/A
Lot Size 
N/A
Year Built 
2004
MLS® Number 
12761897
Status 
Active
Property Tax 
$9,601.32
HOA/Condo/Coop Fees 
$382 monthly
Sq Ft Source 
Assessor
Friends & Family
Recent Activity
11 hours agoListing updated with changes from the MLS®
11 hours agoListing first seen on site
General Features
Attached Garage 
Yes
Garage 
Yes
Garage Spaces 
2
Number Of Stories 
1
Parking 
AsphaltGarage Door OpenerAttachedGarage
Parking Spaces 
2
Pets 
Cats OKDogs OK
Property Sub Type 
Condominium
Sewer 
Public Sewer
Water Source 
Public
Interior Features
Appliances 
RangeMicrowaveDishwasherRefrigeratorWasherDryerDisposalStainless Steel Appliance(s)Humidifier
Basement 
None
Cooling 
Ceiling Fan(s)Central Air
Fireplace 
Yes
Fireplace Features 
Family RoomGas LogGas Starter
Fireplaces 
1
Flooring 
Laminate
Heating 
Natural GasForced Air
Interior 
Walk-In Closet(s)
Laundry Features 
Main LevelWasher HookupIn UnitSink
Window Features 
Screens
Bedroom 2 
Dimensions - 13X11Level - Main
Bedroom 3 
Bedroom 4 
Dining Room 
Dimensions - 13X11Level - Main
Family Room 
Dimensions - 15X15Level - Main
Kitchen 
Dimensions - 18X11Level - MainDescription - Eating Area-Breakfast Bar,Island,Pantry-Closet,Granite Counters
Laundry 
Dimensions - 14X6Level - Main
Living Room 
Dimensions - 16X14Level - Main
Master Bedroom 
Dimensions - 21X12Level - Main
Save
Ask
Tour
Hide
Share
Exterior Features
Construction Details 
BrickCedarSynthetic StuccoStone
Lot Features 
Cul-De-SacOn Golf CourseLandscapedWooded
Patio And Porch 
Patio
Roof 
Asphalt
Windows/Doors 
Screens
Community Features
Accessibility Features 
Therapeutic Whirlpool
Association Amenities 
Park
Association Fee 
$382.0
Association Fee Frequency 
Monthly
MLS Area 
Indian Creek / Vernon Hills
School District 
Vernon Hills High School
Township 
Libertyville
Schools
School District
Vernon Hills High School
Elementary School
Hawthorn Elementary School (Nor
Middle School
Hawthorn Middle School North
High School
Vernon Hills High School
Listing Courtesy of MRED as distributed by MLS Grid of RE/MAX Suburban


Based on information submitted to the MLS GRID as of 2026-09-18 09:20 AM UTC. All data is obtained from various sources and may not have been verified by broker or MLS GRID. Supplied Open House Information is subject to change without notice. All information should be independently reviewed and verified for accuracy. Properties may or may not be listed by the office/agent presenting the information.
Last checked: 2026-09-18 09:20 AM UTC
MRED DMCA Copyright Information Copyright © 2026 Midwest Real Estate Data LLC. All rights reserved.

Neighborhood & Commute
Source: Walkscore
Disclosure: Community information and market data powered by Constellation Data Labs. Information is deemed reliable but not guaranteed.
Save
Ask
Tour
Hide
Share