Price
Beds
Baths
Save Search

168 S OSAGE Court, Round Lake, IL, 60073

Save
Ask
Tour
Hide
Share
$370,000
27 Days On Site

168 S OSAGE Court
Round Lake, IL 60073

For Sale|Single Family Residence|Active
3
Beds
3
Total Baths
2
Full Baths
1
Partial Bath
1,664
SqFt
$222
/SqFt
1996
Built
Subdivision:
Bright Meadows
County:
Lake
Listing Courtesy of MRED as distributed by MLS Grid of RE/MAX Suburban
Call Now: (847) 845-6826
Is this the listing for you? We can help make it yours.
(847) 845-6826
168 S OSAGE Court168 S OSAGE Court168 S OSAGE Court168 S OSAGE Court
Save
Ask
Tour
Hide
Share

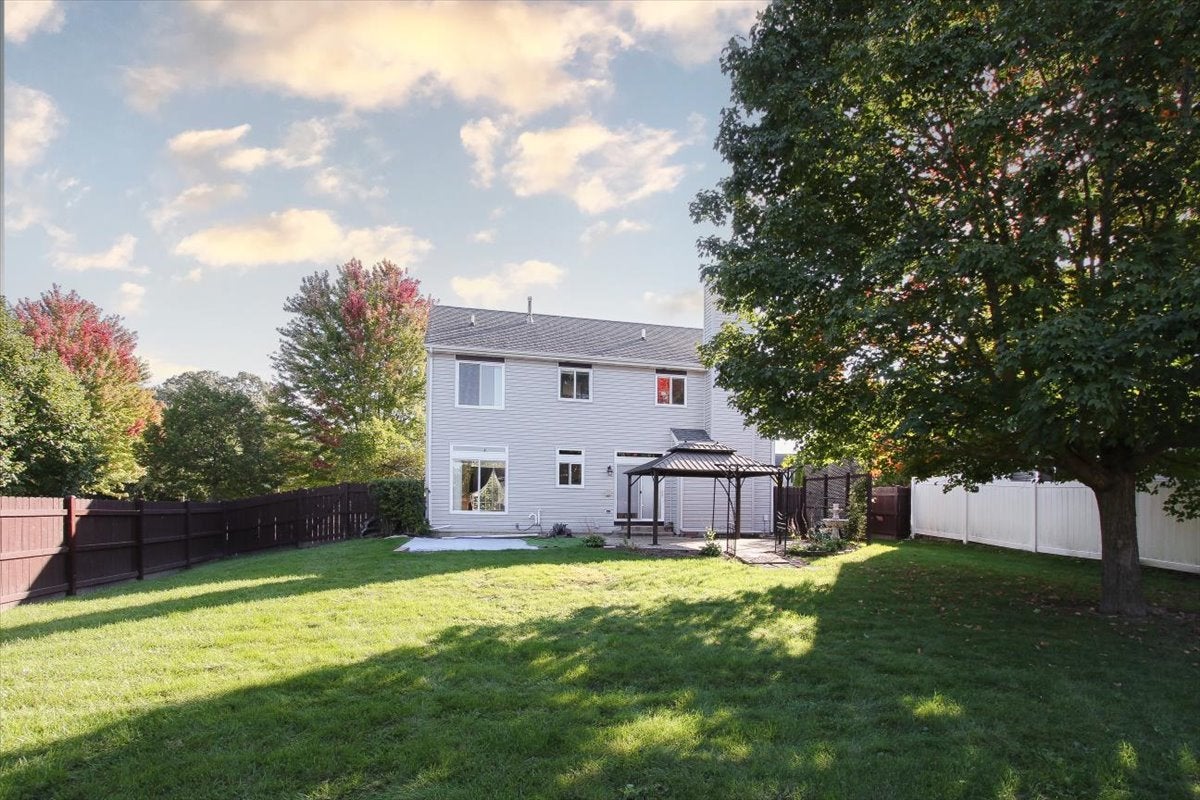
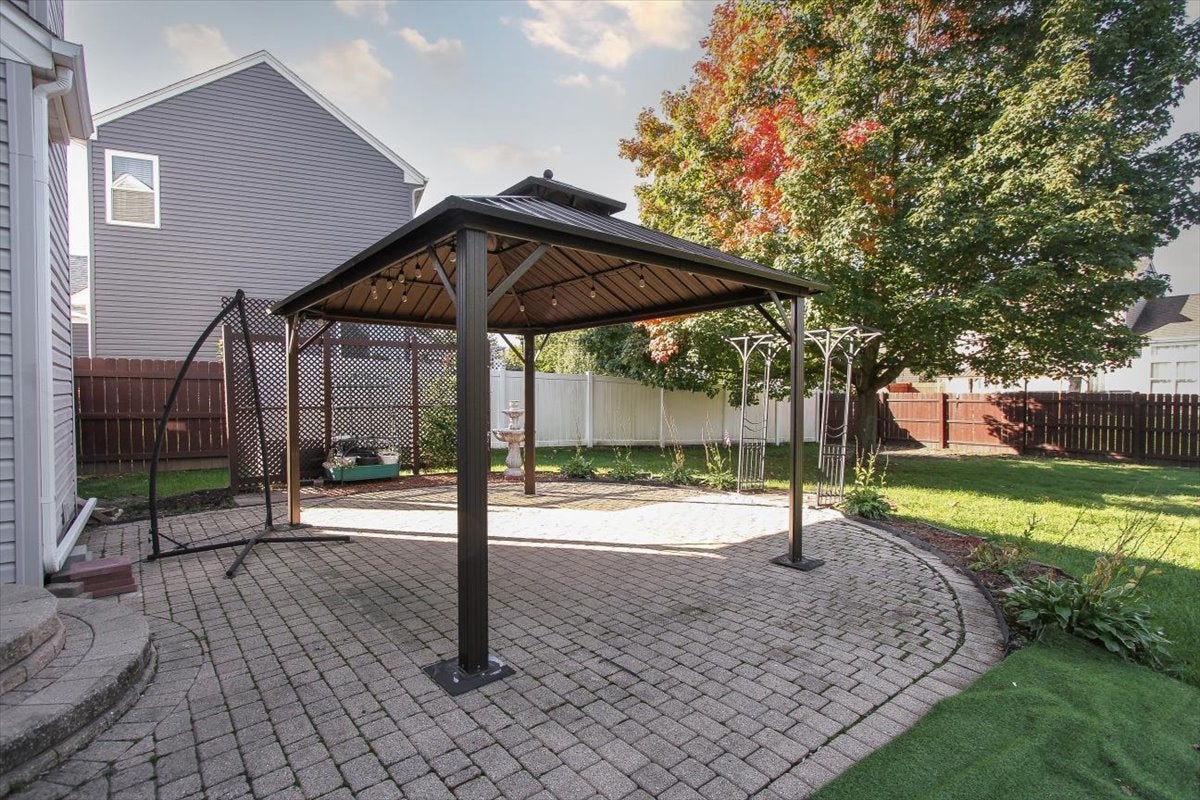
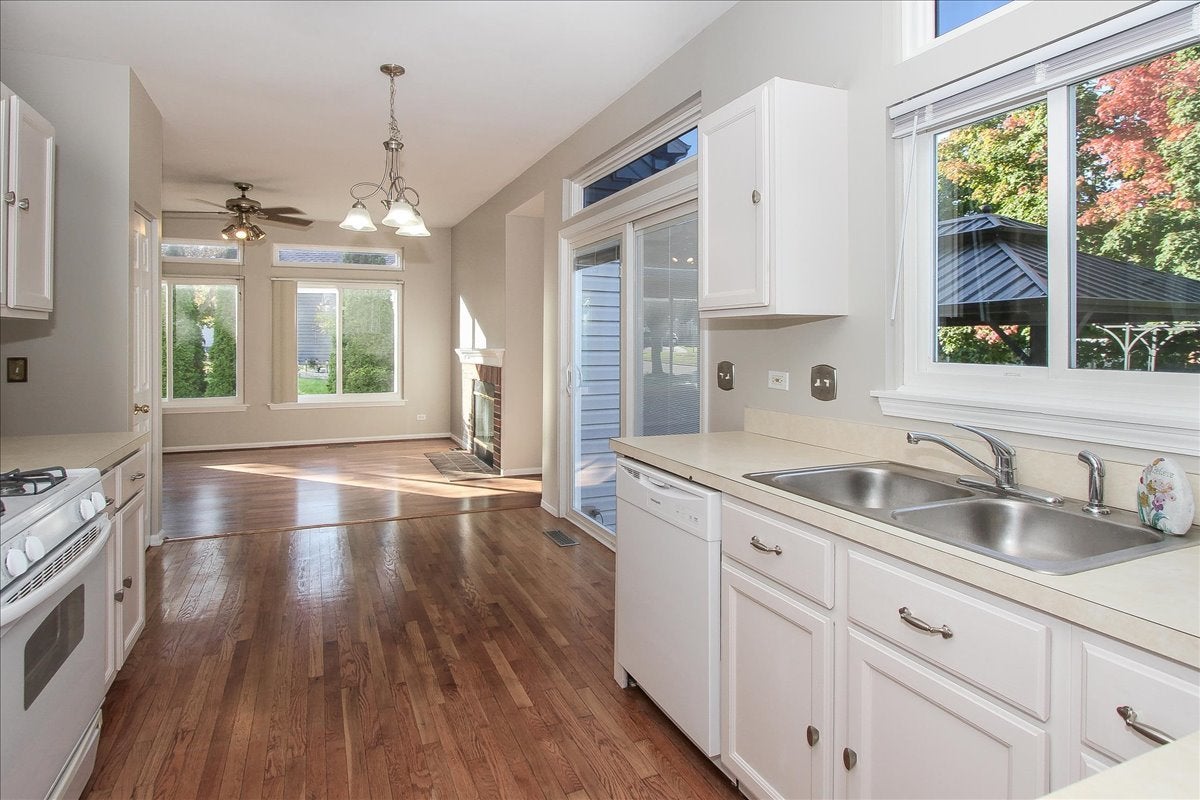
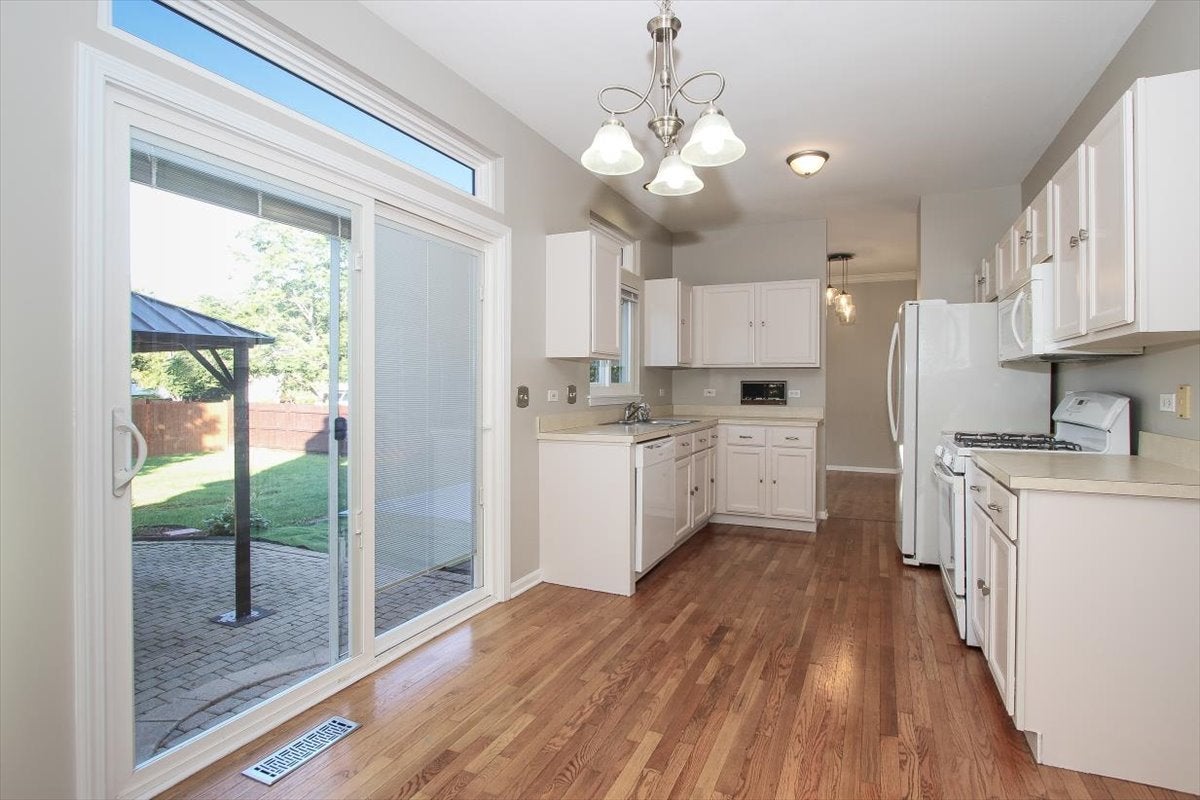
Lovely 2-Story Home With Modern, Open Floor Plan. Located On Cul-De-Sac With A Huge Corner Lot. Very Large Fenced-In Backyard - Not Your "Average Corner Lot Yard"! Full Basement, Partially Finished. 2 Car Attached Garage. Close To Schools, Shopping, Plenty Of Open Space, Nature Areas, Chain Of Lakes, And Parks - One Is Right Across The Street! Seller Added Beautiful Hardwood And Bamboo Floors, Transom Windows And Crown Molding! All Windows Except Basement Replaced 9/2020. Roof Siding And Gutters Replaced 6/2018. Fully Fenced 2016. New Dishwasher! Built In Gazebo (2021) And Trellis Stay. Gas Wood-Burning Fireplace. Convenient First Floor Washer/Dryer - New In 2025! Brick Paver Walkway And Patio. Master Bedroom Features Vaulted Ceilings, Ceiling Fan, Bamboo Flooring, Private Bath With Double Sinks, Nicely Tiled Tub/Shower Combo, And A Huge Walk-In Closet. Freshly Painted Interior! Plenty Of Living Areas To Enjoy With Living Room, Family Room And Finished Basement With Rec Room. No HOA! Existing Window Treatments Stay. Great Home! Please Review All Details Included In The Additional Information Sheet Uploaded To CONNECTMLS Before Showing And/Or Writing Offers. Thank You! **Level Square Footage Details: Upper Sq Ft: 1664, Above Grade Total Sq Ft: 1664, Finished Basement Sq Ft: 704, Unfinished Basement Sq Ft: 596, Total Basement Sq Ft: 1300, Aprox. Total Finished Sq Ft: 2368, Total Finished/Unfinished Sq Ft: 2964

Save
Ask
Tour
Hide
Share
Listing Snapshot
Price 
$370,000
Days On Site 
27 Days
Bedrooms 
3
Inside Area (SqFt) 
1,664 sqft
Total Baths 
3
Full Baths 
2
Partial Baths 
1
Lot Size 
0.22 Acres
Year Built 
1996
MLS Number 
12760360
Status 
Active
Property Tax 
$8,973.04
HOA/Condo/Coop Fees 
N/A
Sq Ft Source 
Assessor
Friends & Family
Recent Activity
a week agoListing updated with changes from the MLS
a week agoStatus changed to Active
4 weeks agoListing first seen on site
General Features
Acres 
0.22
Attached Garage 
Yes
Garage 
Yes
Garage Spaces 
2
Parking 
AsphaltGarage Door OpenerAttachedGarage
Parking Spaces 
2
Property Sub Type 
Single Family Residence
Sewer 
Public Sewer
SqFt Below 
704
SqFt Total 
1664
Style 
Contemporary
Utilities 
Cable Available
Water Source 
Public
Interior Features
Appliances 
RangeMicrowaveDishwasherRefrigeratorWasherDryerHumidifier
Basement 
Sump PumpFinishedStorage SpaceFull
Cooling 
Ceiling Fan(s)Central Air
Electric 
Circuit Breakers
Fireplace 
Yes
Fireplace Features 
Family RoomWood BurningGas Starter
Fireplaces 
1
Flooring 
HardwoodLaminateWood
Heating 
Natural GasForced Air
Interior 
Vaulted Ceiling(s)Cathedral Ceiling(s)Walk-In Closet(s)High CeilingsOpen FloorplanPantry
Laundry Features 
Main LevelIn Unit
Window Features 
Window Treatments
Bedroom 2 
Dimensions - 11X10Level - Second
Bedroom 3 
Dimensions - 11X10Level - Second
Bedroom 4 
Dining Room 
Dimensions - 10X10Level - Main
Family Room 
Dimensions - 15X12Level - Main
Kitchen 
Dimensions - 9X17Level - MainDescription - Eating Area-Table Space,Pantry-Closet,Pantry
Laundry 
Living Room 
Dimensions - 13X12Level - Main
Master Bedroom 
Dimensions - 15X13Level - Second
Office 
Dimensions - 11X10Level - Basement
Recreation Room 
Dimensions - 24X20Level - Basement
Storage 
Dimensions - 14X11Level - Basement
Save
Ask
Tour
Hide
Share
Exterior Features
Construction Details 
Vinyl Siding
Fencing 
FencedWood
Lot Features 
Corner LotCul-De-SacLevel
Other Structures 
Shed(s)
Patio And Porch 
Patio
Roof 
Asphalt
Windows/Doors 
Window Treatments
Community Features
Community Features 
ParkCurbsSidewalksStreet Lights
MLS Area 
Round Lake Beach / Round Lake / Round Lake Heights / Round Lake Park
School District 
116
Township 
Avon
Schools
School District
116
Elementary School
Village Elementary School
Middle School
John T Magee Middle School
High School
Unknown
Listing Courtesy of MRED as distributed by MLS Grid of RE/MAX Suburban


Based on information submitted to the MLS GRID as of 2026-10-20 07:39 PM UTC. All data is obtained from various sources and may not have been verified by broker or MLS GRID. Supplied Open House Information is subject to change without notice. All information should be independently reviewed and verified for accuracy. Properties may or may not be listed by the office/agent presenting the information.
Last checked: 2026-10-20 07:39 PM UTC
MRED DMCA Copyright Information Copyright © 2026 Midwest Real Estate Data LLC. All rights reserved.

Neighborhood & Commute
Source: Walkscore
Disclosure: Community information and market data powered by Constellation Data Labs. Information is deemed reliable but not guaranteed.
Save
Ask
Tour
Hide
Share