Price
Beds
Baths
Save Search

4421 Oriole Court, Gurnee, IL, 60031

Save
Ask
Tour
Hide
Share
$393,000
New Listing

4421 Oriole Court
Gurnee, IL 60031

For Sale|Single Family Residence|Active
4
Beds
3
Total Baths
2
Full Baths
1
Partial Bath
2,032
SqFt
$193
/SqFt
1978
Built
County:
Lake
Listing Courtesy of MRED as distributed by MLS Grid of Red Door Realty LLC
Call Now: (847) 845-6826
Is this the listing for you? We can help make it yours.
(847) 845-6826
4421 Oriole Court4421 Oriole Court4421 Oriole Court4421 Oriole Court
Save
Ask
Tour
Hide
Share

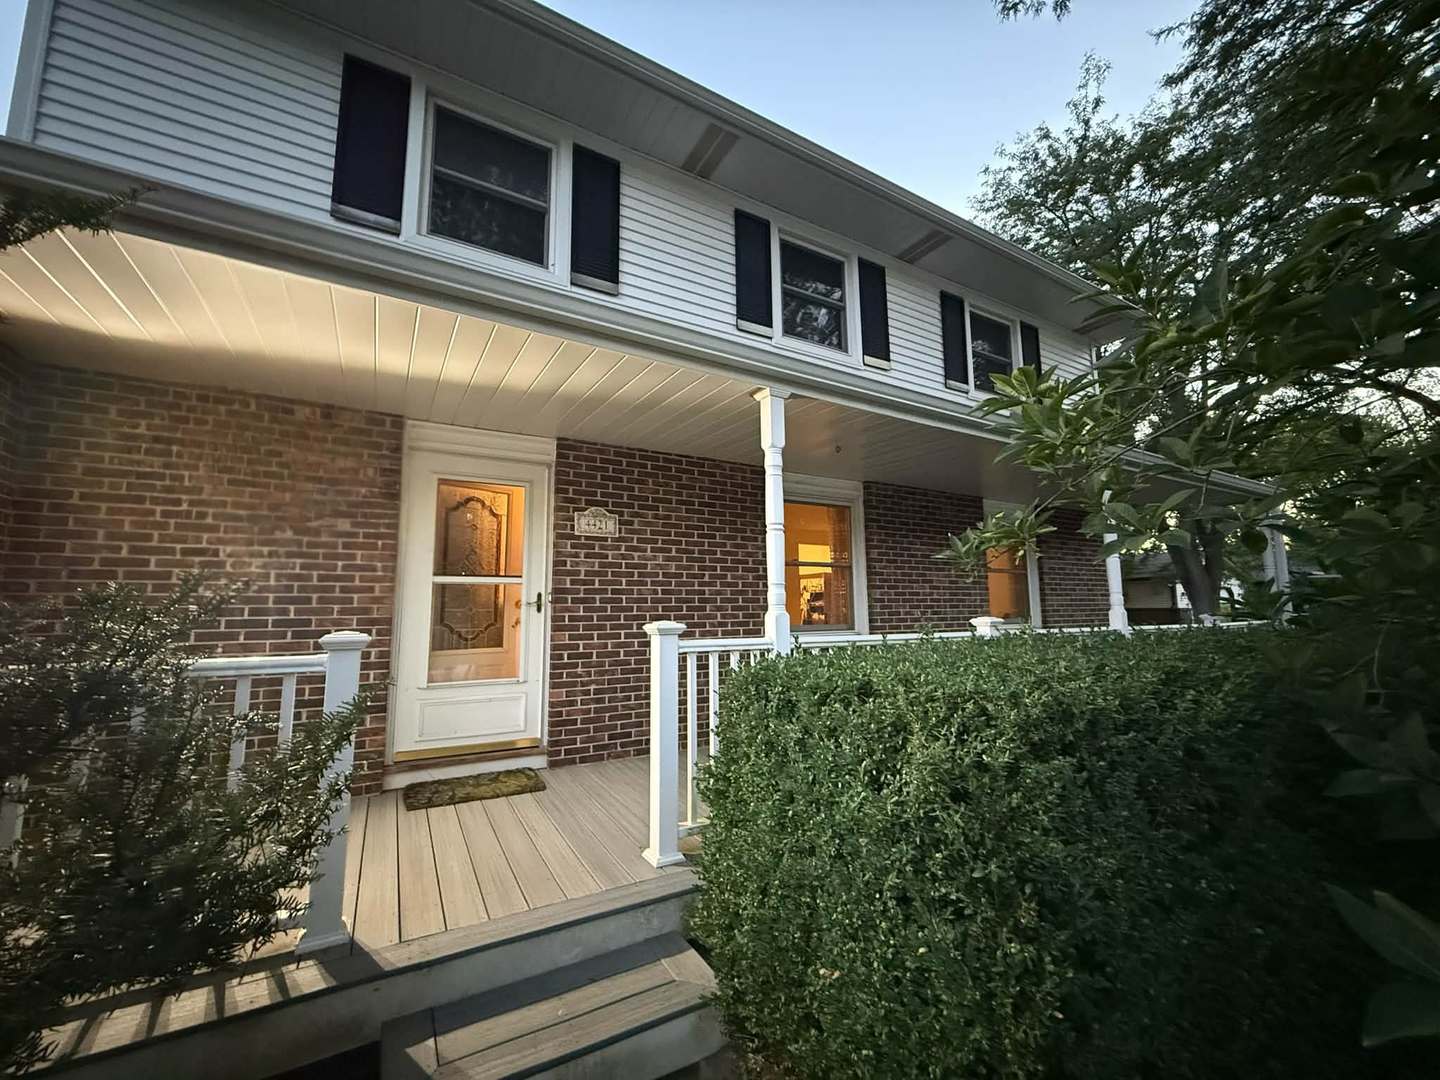
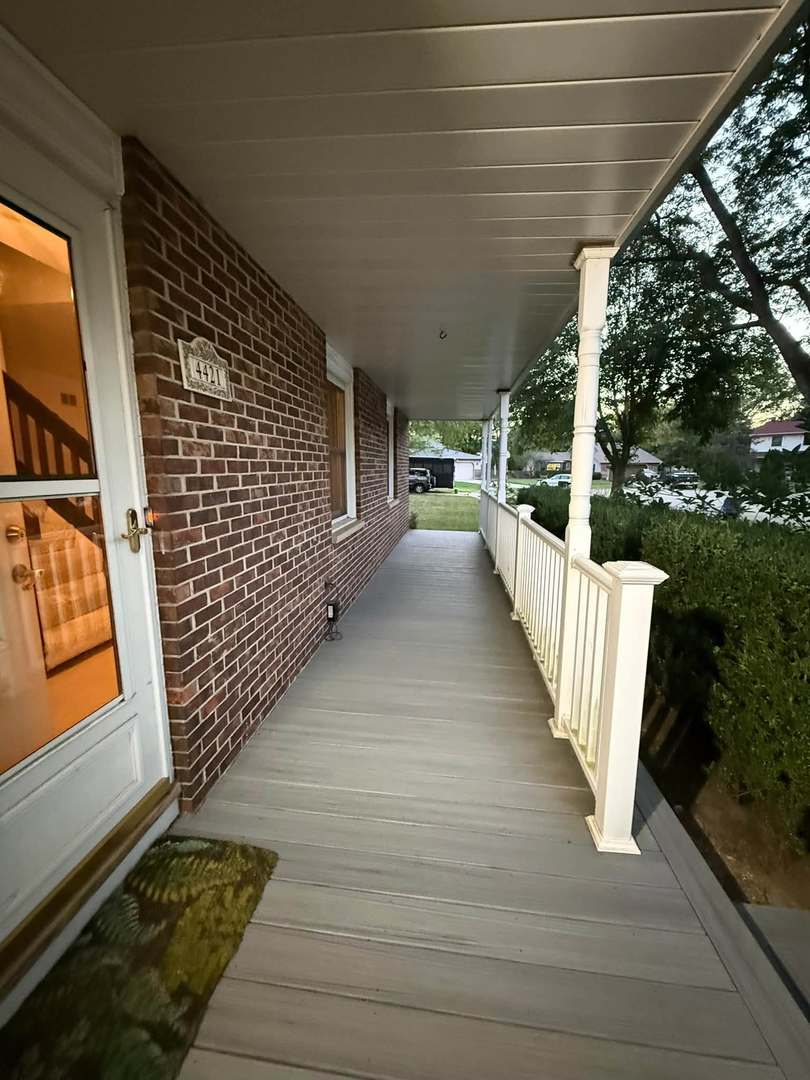
Welcome to 4421 Oriole Ct, a spacious 4-bedroom, 2.5-bath home offering approximately 2,032 sq. ft. of living space plus an unfinished finished basement for you to finish. Two sets of sliding glass doors to open up into this adorable backyard. A welcoming covered front porch, mature landscaping, and a private backyard with a stone patio and beautiful wisteria and grapevines growing over the back porch/pergola create a charming outdoor retreat. Inside, you'll find generous living spaces and a gas fireplace. Roof permit 2011 and siding permit 2025. Seller reports all attic insulation was replaced following a prior roof leak, 200-amp electrical service updated in 2017, hardwired smoke alarms, a French drain system around the basement, and a replaced furnace that is serviced annually. All existing appliances stay, including washer, dryer, and additional basement stove. Double

Save
Ask
Tour
Hide
Share
Listing Snapshot
Price 
$393,000
Days On Site 
0 Days
Bedrooms 
4
Inside Area (SqFt) 
2,032 sqft
Total Baths 
3
Full Baths 
2
Partial Baths 
1
Lot Size 
N/A
Year Built 
1978
MLS® Number 
12757877
Status 
Active
Property Tax 
$7,708
HOA/Condo/Coop Fees 
N/A
Sq Ft Source 
Assessor
Friends & Family
Recent Activity
3 hours agoListing updated with changes from the MLS®
5 hours agoListing first seen on site
General Features
Attached Garage 
Yes
Garage 
Yes
Garage Spaces 
2
Parking 
AttachedGarage
Parking Spaces 
4
Property Sub Type 
Single Family Residence
Sewer 
Public Sewer
Style 
Traditional
Water Source 
Public
Interior Features
Appliances 
RangeMicrowaveDishwasherRefrigeratorWasherDryer
Basement 
None
Cooling 
Central Air
Fireplace 
Yes
Fireplace Features 
Family Room
Fireplaces 
1
Heating 
Natural Gas
Bedroom 2 
Dimensions - 9X11Level - Second
Bedroom 3 
Dimensions - 12X14Level - Second
Bedroom 4 
Dimensions - 10X12Level - Second
Dining Room 
Dimensions - 13X11Level - Main
Family Room 
Dimensions - 11X21Level - Main
Kitchen 
Dimensions - 15X10Level - Main
Laundry 
Dimensions - 10X10Level - Lower
Living Room 
Dimensions - 20X13Level - Main
Master Bedroom 
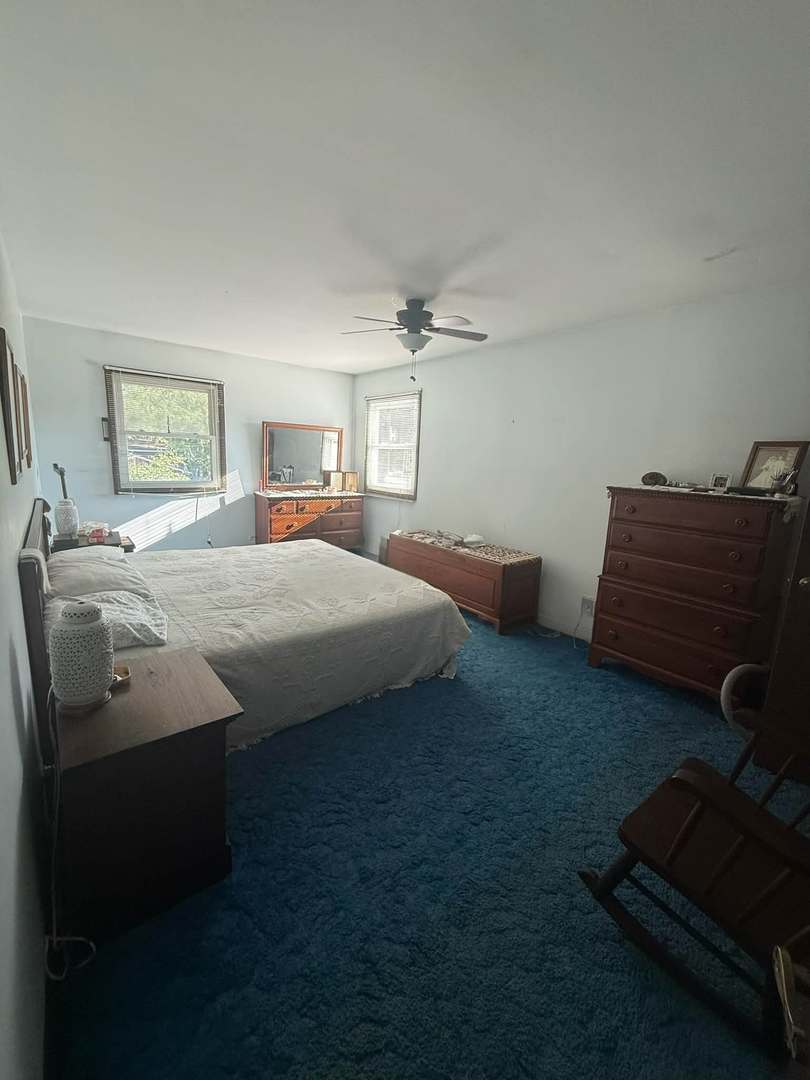
Dimensions - 18X10Level - Second
Save
Ask
Tour
Hide
Share
Exterior Features
Construction Details 
Vinyl Siding
Community Features
MLS Area 
Gurnee
School District 
Warren Township High School
Township 
Warren
Schools
School District
Warren Township High School
Elementary School
Warren Township High School
Middle School
Warren Township High School
High School
Warren Township High School
Listing Courtesy of MRED as distributed by MLS Grid of Red Door Realty LLC


Based on information submitted to the MLS GRID as of 2026-09-12 07:10 PM UTC. All data is obtained from various sources and may not have been verified by broker or MLS GRID. Supplied Open House Information is subject to change without notice. All information should be independently reviewed and verified for accuracy. Properties may or may not be listed by the office/agent presenting the information.
Last checked: 2026-09-12 07:10 PM UTC
MRED DMCA Copyright Information Copyright © 2026 Midwest Real Estate Data LLC. All rights reserved.

Neighborhood & Commute
Source: Walkscore
Disclosure: Community information and market data powered by Constellation Data Labs. Information is deemed reliable but not guaranteed.
Save
Ask
Tour
Hide
Share