Price
Beds
Baths
Save Search

2140 Kenton Lane, Green Oaks, IL, 60048

Save
Ask
Tour
Hide
Share
$837,000
13 Days On Site

2140 Kenton Lane
Green Oaks, IL 60048

For Sale|Single Family Residence|Active
4
Beds
3
Total Baths
2
Full Baths
1
Partial Bath
2,604
SqFt
$321
/SqFt
1989
Built
County:
Lake
Listing Courtesy of MRED as distributed by MLS Grid of RE/MAX Suburban
Call Now: (847) 845-6826
Is this the listing for you? We can help make it yours.
(847) 845-6826
2140 Kenton Lane2140 Kenton Lane2140 Kenton Lane2140 Kenton Lane
Save
Ask
Tour
Hide
Share

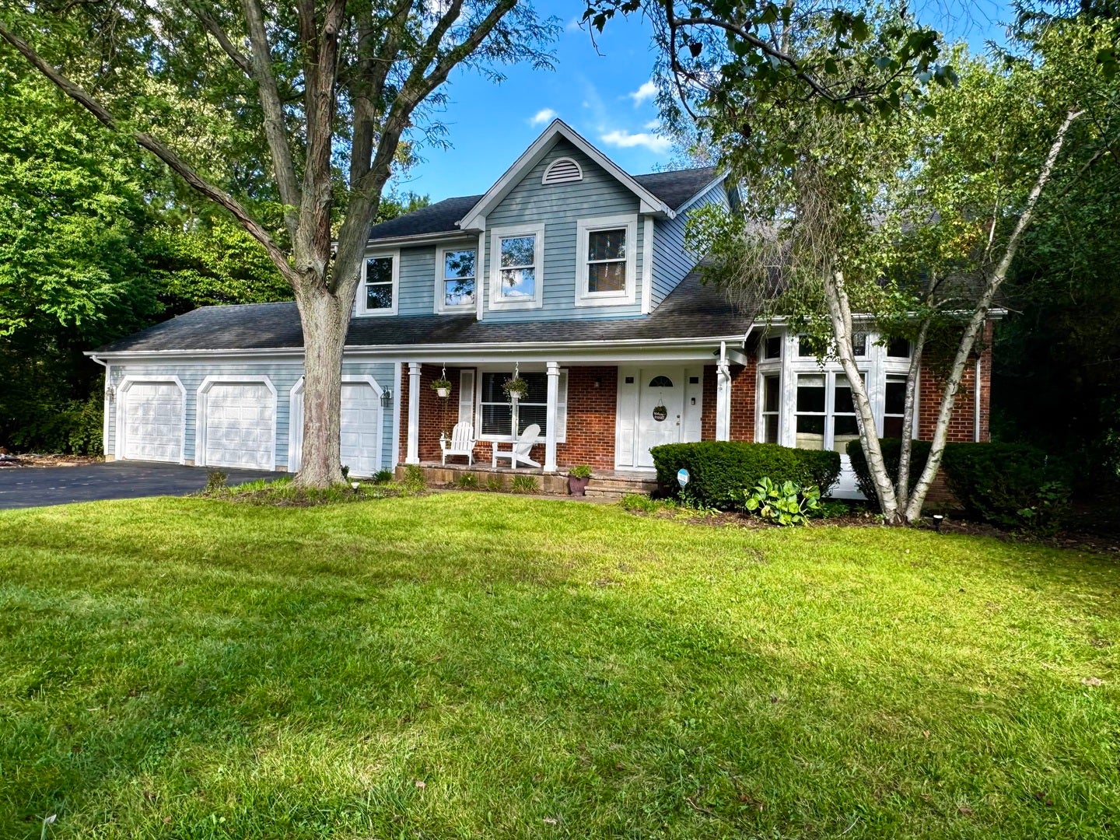
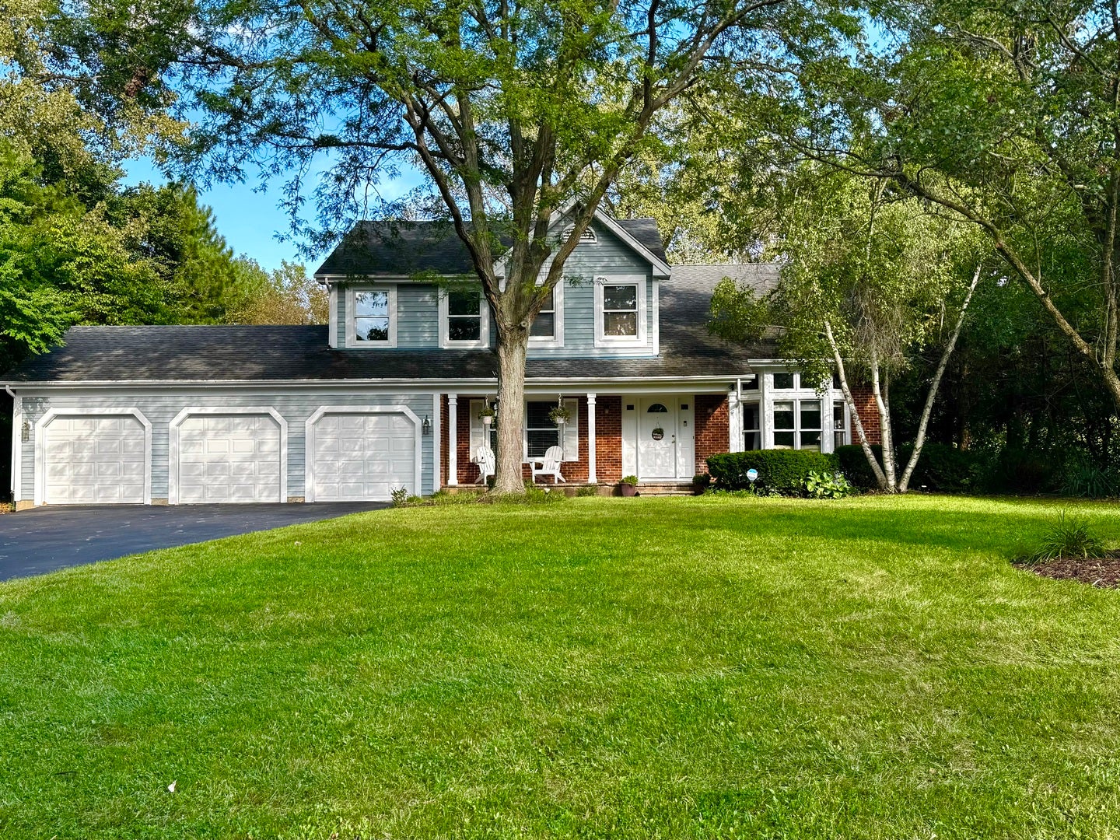
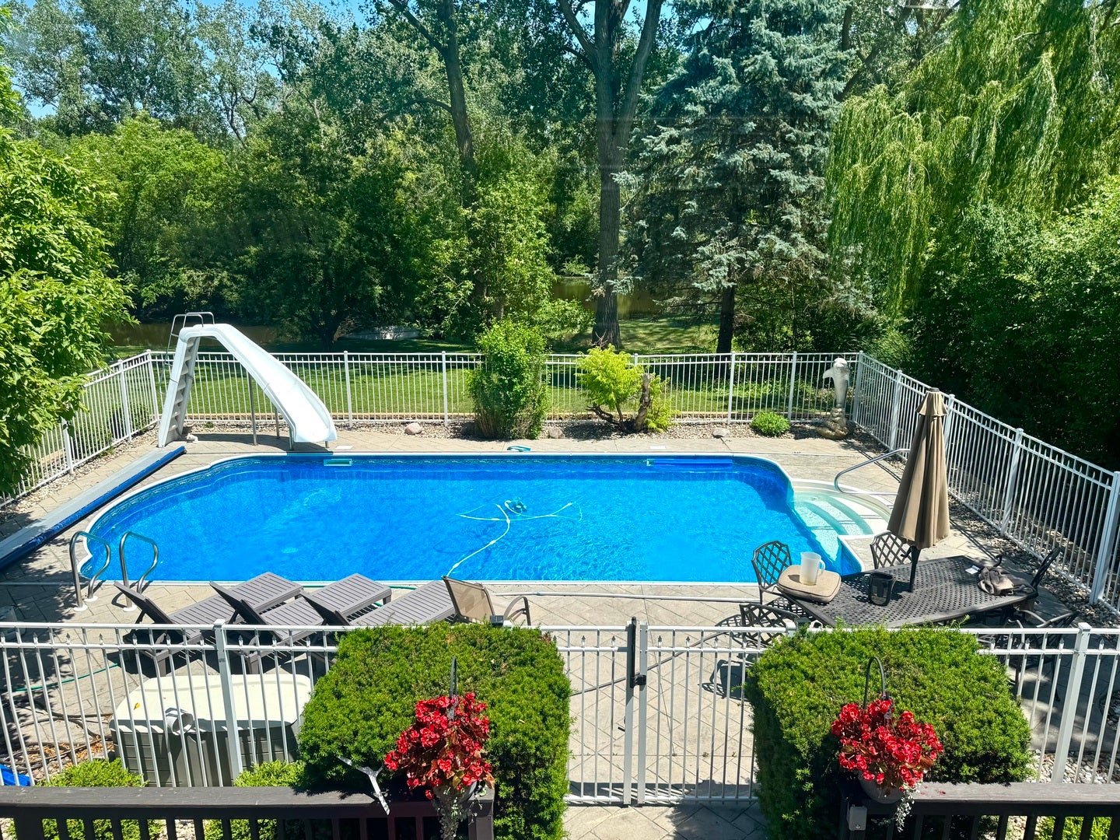
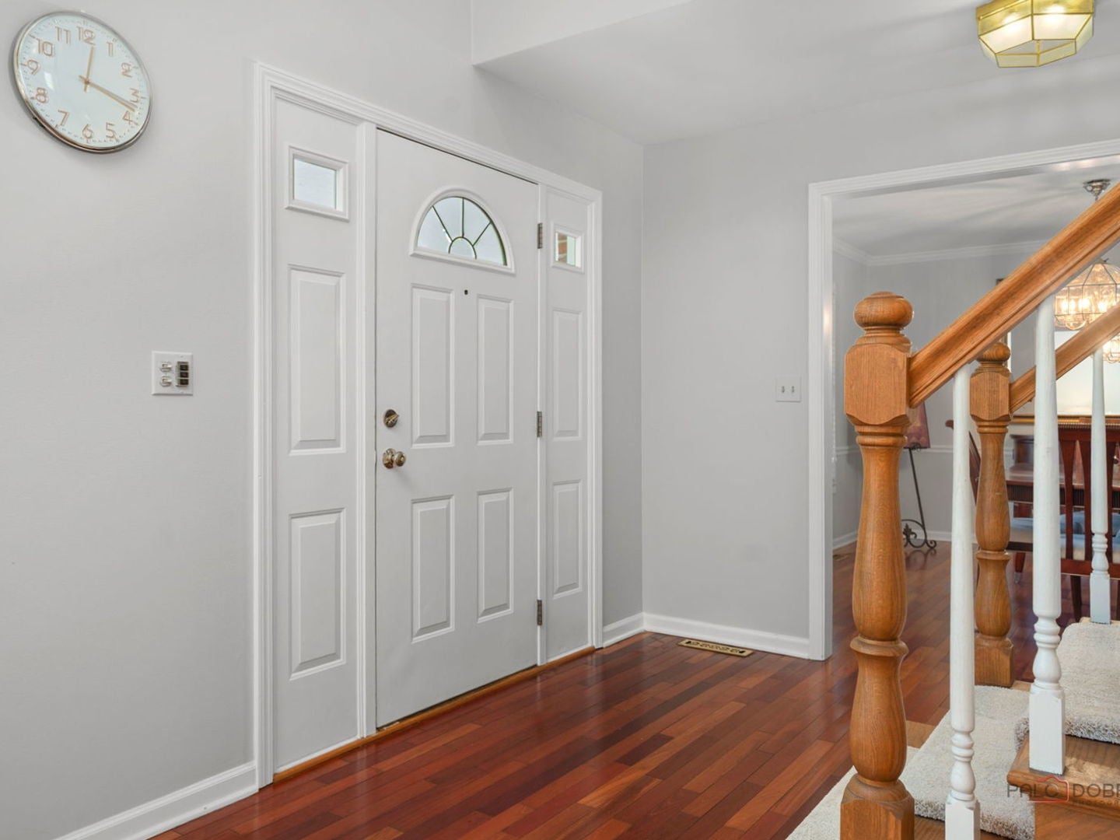
Welcome to 2140 Kenton Drive, a spacious 4-bedroom, 2.5-bath Colonial offering the best of Libertyville living with a peaceful country setting on more than an acre. Location is amazing! Only 2 blocks from the highly sought-after, award-winning Oak Grove School (K-8). Only 5 minutes to I-94, close to Libertyville's 90 restaurants, 8 grocery stores and Advocate Healthcare. This home combines privacy, outdoor enjoyment, and convenient access to everything Libertyville has to offer. Inside, you'll find beautiful hardwood floors, fresh paint, and new carpet throughout. The redone kitchen is a standout, offering an updated space for everyday living and entertaining. The dramatic two-story living room creates an open, airy feel and provides an inviting gathering space for family and friends. Four bedrooms provide plenty of room for family, guests, or a home office, while the full finished basement adds valuable recreation and living space. Outdoor living is exceptional, with a huge wraparound deck overlooking the expansive yard, an in-ground heated pool, and tranquil views of a beautiful nature pond. With more than an acre of property plus your own private island, there's room to relax, entertain, garden, and play, with swimming, canoeing, fishing, or bike rides on one of the many paved trails. This is your very own resort in the privacy of a true country-like setting. If you're looking for an Oak Grove School home & Libertyville Colonial, acreage, updated kitchen, finished basement, and private outdoor retreat, this property is one see!

Save
Ask
Tour
Hide
Share
Listing Snapshot
Price 
$837,000
Days On Site 
13 Days
Bedrooms 
4
Inside Area (SqFt) 
2,604 sqft
Total Baths 
3
Full Baths 
2
Partial Baths 
1
Lot Size 
1.1701 Acres
Year Built 
1989
MLS® Number 
12756338
Status 
Active
Property Tax 
$16,332.32
HOA/Condo/Coop Fees 
$9.58 monthly
Sq Ft Source 
Assessor
Friends & Family
Recent Activity
13 hours agoListing updated with changes from the MLS®
yesterdayStatus changed to Active
2 weeks agoListing first seen on site
General Features
Acres 
1.1701
Attached Garage 
Yes
Direction Faces 
West
Foundation 
Concrete Perimeter
Garage 
Yes
Garage Spaces 
3
Parking 
AsphaltGarage Door OpenerAttachedGarage
Parking Spaces 
3
Property Sub Type 
Single Family Residence
Sewer 
Public Sewer
SqFt Below 
1345
SqFt Total 
2604
Style 
Colonial
Water Source 
Well
Interior Features
Appliances 
Water SoftenerRangeDishwasherRefrigeratorWasherDryerDisposalCooktop
Basement 
Sump PumpFinishedFull
Cooling 
Ceiling Fan(s)Central Air
Fireplace 
Yes
Fireplace Features 
Family RoomGas Starter
Fireplaces 
1
Flooring 
Hardwood
Heating 
Natural GasForced Air
Interior 
Cathedral Ceiling(s)Wet BarWalk-In Closet(s)
Laundry Features 
Main LevelGas Dryer HookupSink
Bedroom 2 
Dimensions - 13X11Level - Second
Bedroom 3 
Dimensions - 13X12Level - Second
Bedroom 4 
Dimensions - 13X12Level - Second
Breakfast Room 
Dimensions - 12X10Level - Main
Dining Room 
Dimensions - 13X12Level - Main
Family Room 
Dimensions - 22X13Level - Main
Kitchen 
Dimensions - 13X13Level - MainDescription - Eating Area-Table Space,Island,Pantry-Closet,Updated Kitchen
Laundry 
Dimensions - 9X6Level - Main
Living Room 
Dimensions - 20X15Level - Main
Master Bedroom 
Dimensions - 17X12Level - Second
Recreation Room 
Dimensions - 30X26Level - Basement
Save
Ask
Tour
Hide
Share
Exterior Features
Construction Details 
Vinyl Siding
Lot Features 
Cul-De-SacLandscapedWooded
Patio And Porch 
Deck
Pool Features 
In Ground
Roof 
Asphalt
View 
Water
Waterfront 
Yes
Waterfront Features 
Lake FrontPond
Waterview 
Water
Community Features
Accessibility Features 
Therapeutic Whirlpool
Association Fee 
$115.0
Association Fee Frequency 
Annually
MLS Area 
Green Oaks / Libertyville
School District 
Libertyville High School
Township 
Libertyville
Schools
School District
Libertyville High School
Elementary School
Oak Grove Elementary School
Middle School
Oak Grove Elementary School
High School
Libertyville High School
Listing Courtesy of MRED as distributed by MLS Grid of RE/MAX Suburban


Based on information submitted to the MLS GRID as of 2026-09-24 10:03 PM UTC. All data is obtained from various sources and may not have been verified by broker or MLS GRID. Supplied Open House Information is subject to change without notice. All information should be independently reviewed and verified for accuracy. Properties may or may not be listed by the office/agent presenting the information.
Last checked: 2026-09-24 10:03 PM UTC
MRED DMCA Copyright Information Copyright © 2026 Midwest Real Estate Data LLC. All rights reserved.

Neighborhood & Commute
Source: Walkscore
Disclosure: Community information and market data powered by Constellation Data Labs. Information is deemed reliable but not guaranteed.
Save
Ask
Tour
Hide
Share