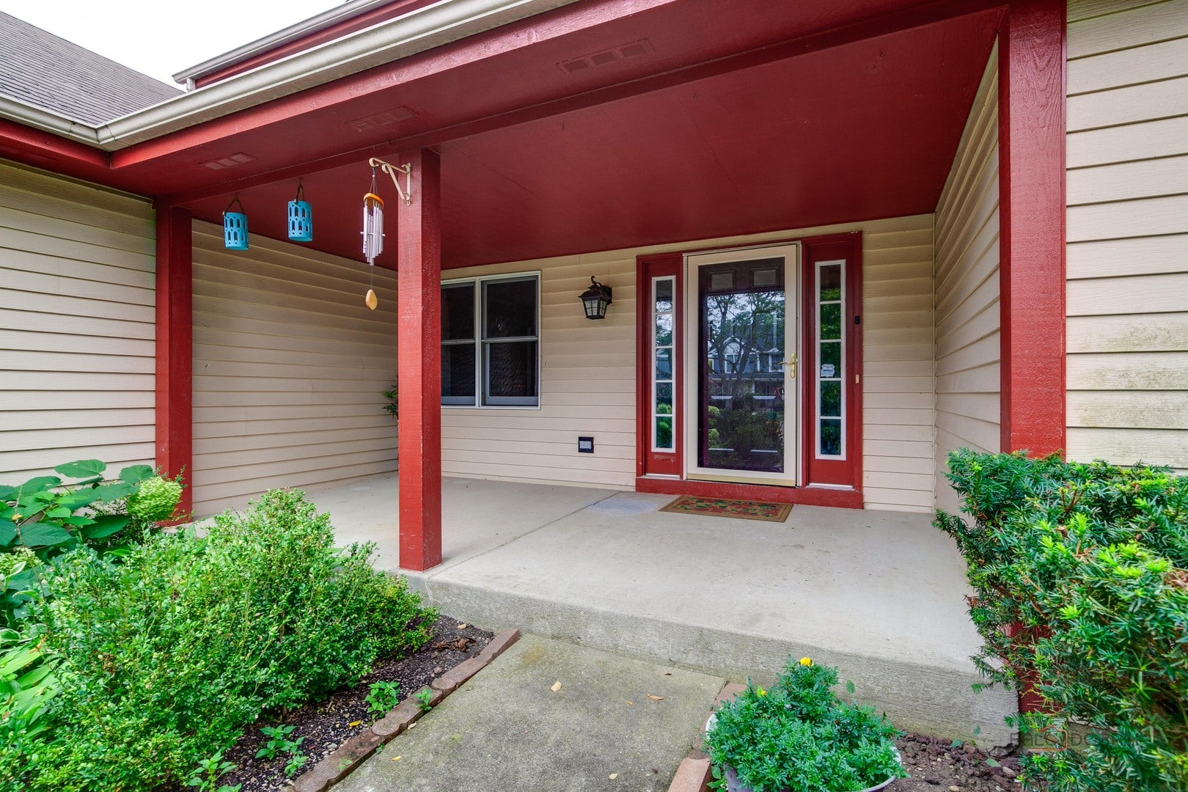
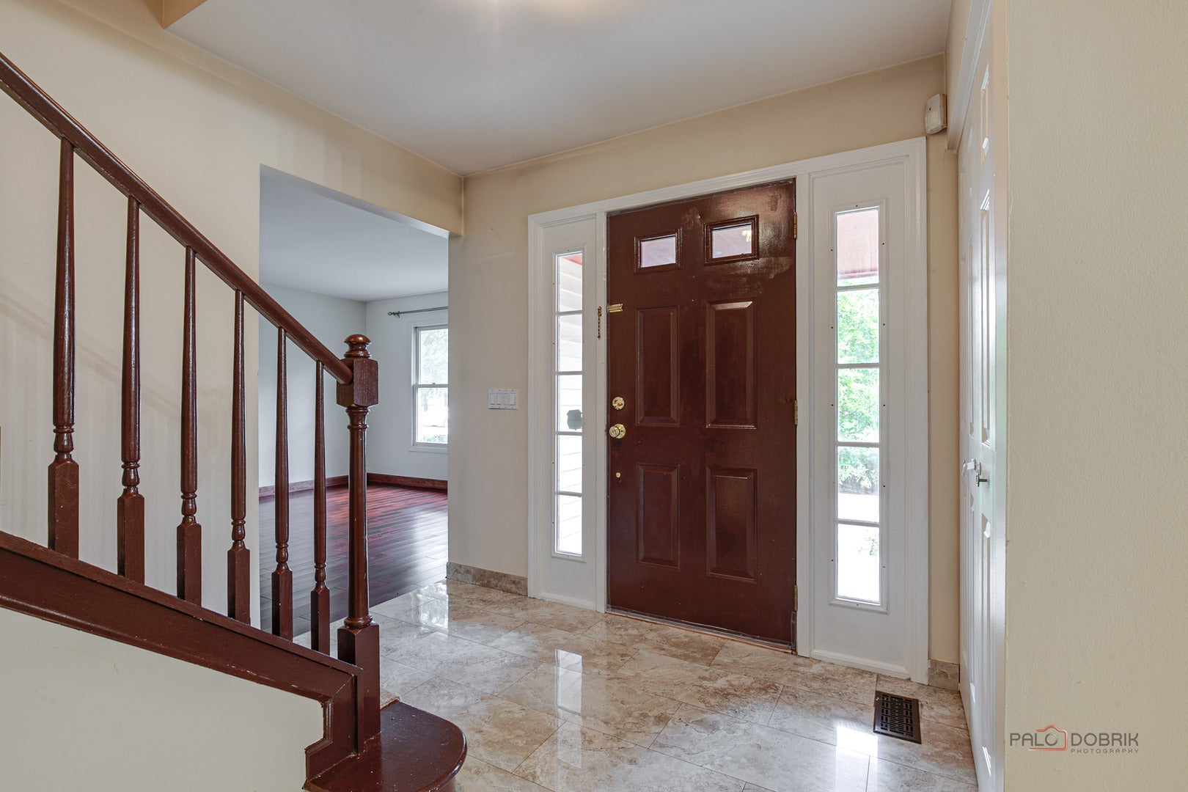
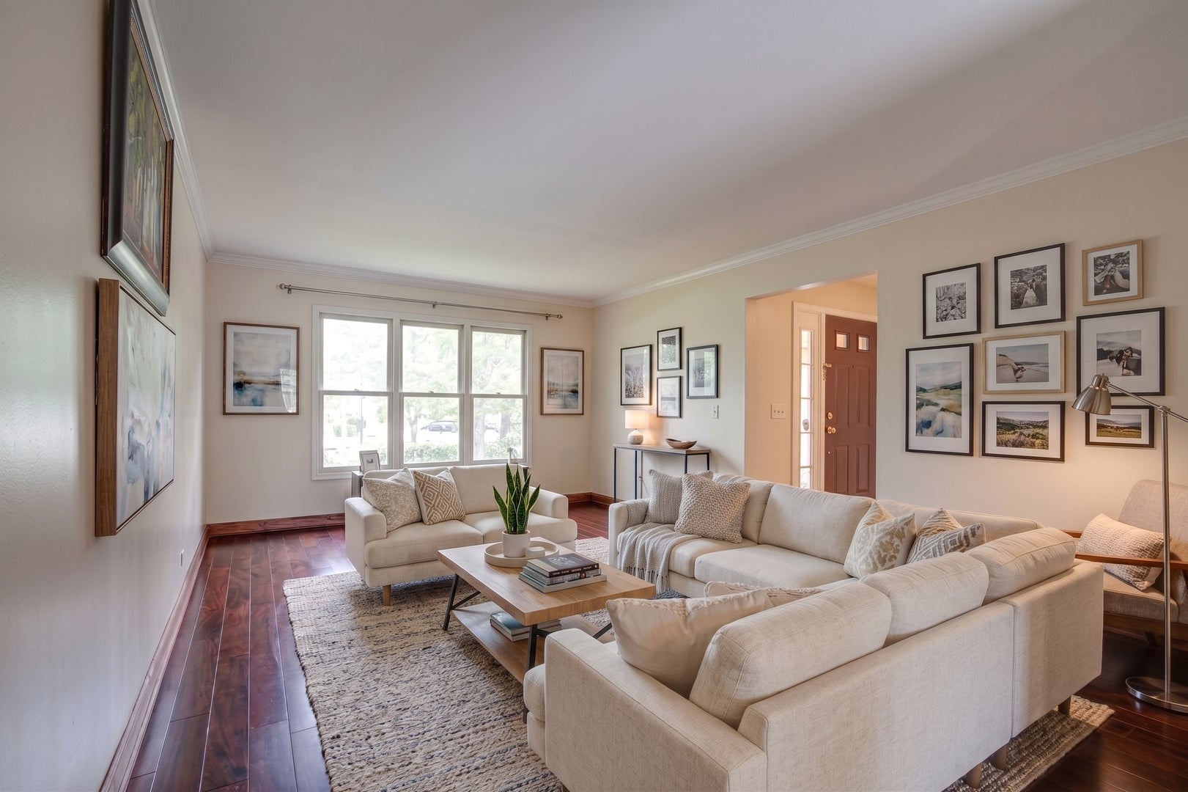
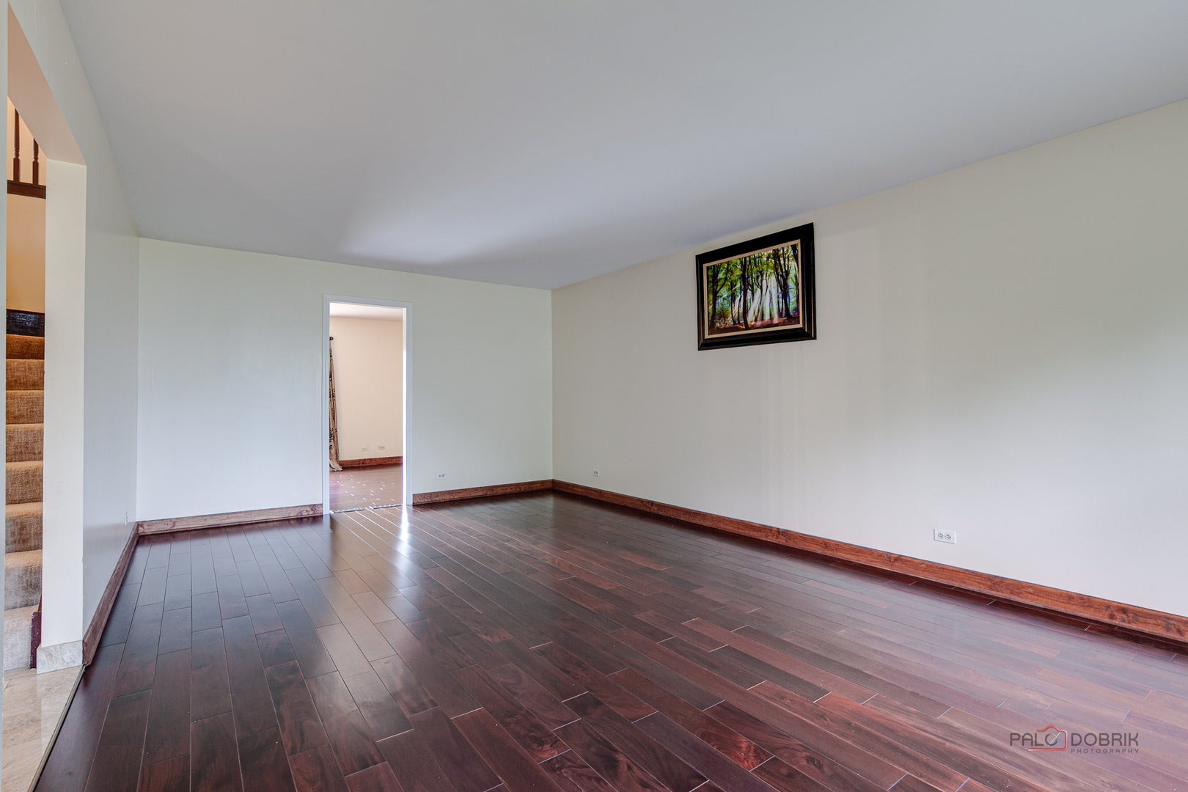
Welcome to this beautifully updated 4-bedroom, 2.1-bath home in a fantastic Vernon Hills location! Offering approximately 2,442 square feet, this home has been thoughtfully updated throughout and is truly move-in ready. Enjoy a bright, inviting interior, spacious rooms, modern finishes, and a wonderful layout designed for both everyday living and entertaining. The generous living spaces and comfortable bedrooms provide plenty of room to spread out, while the updates give the home a fresh, stylish feel. Located in a highly desirable neighborhood with excellent schools, this home is close to shopping, dining, parks, recreation, and everything Vernon Hills has to offer. Beautifully updated, perfectly located, and ready for its next owners-this is one you won't want to miss!
Listing Snapshot
Inside Area (SqFt)
2,442 sqft
Recent Activity
3 days ago Listing updated with changes from the MLS® 4 days ago Status changed to Active a week ago Listing first seen on site
General Features
Parking
Asphalt Garage Door Opener Attached Garage
Property Sub Type
Single Family Residence
Interior Features
Appliances
Range Microwave Dishwasher Refrigerator Washer Dryer Disposal Stainless Steel Appliance(s) Range Hood
Basement
Finished Crawl Space Partial
Heating
Natural Gas Forced Air
Interior
Entrance Foyer Cathedral Ceiling(s)
Laundry Features
Main Level Sink
Window Features
Screens Skylight(s)
Bedroom 2
Dimensions - 14X13 Level - Second
Bedroom 3
Dimensions - 13X12 Level - Second
Bedroom 4
Dimensions - 11X10 Level - Second
Dining Room
Dimensions - 15X13 Level - Main
Eating Area
Dimensions - 14X10 Level - Main
Family Room
Dimensions - 21X12 Level - Main
Foyer
Dimensions - 10X9 Level - Main
Kitchen
Dimensions - 11X10 Level - Main Description - Eating Area-Breakfast Bar,Eating Area-Table Space,Pantry-Closet
Laundry
Dimensions - 13X6 Level - Main
Living Room
Dimensions - 21X13 Level - Main
Master Bedroom
Dimensions - 18X13 Level - Second
Office
Dimensions - 12X10 Level - Basement
Recreation Room
Dimensions - 28X23 Level - Basement
Exterior Features
Construction Details
Vinyl Siding
Windows/Doors
Screens Skylight(s)
Community Features
Community Features
Park Curbs Sidewalks Street Lights
MLS Area
Indian Creek / Vernon Hills
School District
Vernon Hills High School
Schools
School District Vernon Hills High School
Elementary School Hawthorn Elementary School (Sout
Middle School Hawthorn Middle School South
High School Vernon Hills High School
Listing Courtesy of MRED as distributed by MLS Grid of RE/MAX Top Performers
Based on information submitted to the MLS GRID as of 2026-09-21 12:47 AM UTC. All data is obtained from various sources and may not have been verified by broker or MLS GRID. Supplied Open House Information is subject to change without notice. All information should be independently reviewed and verified for accuracy. Properties may or may not be listed by the office/agent presenting the information.
Last checked: 2026-09-21 12:47 AM UTC
MRED DMCA Copyright Information Copyright © 2026 Midwest Real Estate Data LLC. All rights reserved.
Source: Walkscore
Disclosure: Community information and market data powered by Constellation Data Labs. Information is deemed reliable but not guaranteed.