Price
Beds
Baths
Save Search

62 Depot Street, Vernon Hills, IL, 60061

Save
Ask
Tour
Hide
Share
$850,000
3 Days On Site

62 Depot Street
Vernon Hills, IL 60061

For Sale|Single Family Residence|Active
3
Beds
4
Total Baths
3
Full Baths
1
Partial Bath
3,701
SqFt
$230
/SqFt
1998
Built
Subdivision:
Centennial Crossing
County:
Lake
Listing Courtesy of MRED as distributed by MLS Grid of Baird & Warner
Call Now: (847) 845-6826
Is this the listing for you? We can help make it yours.
(847) 845-6826
62 Depot Street62 Depot Street62 Depot Street62 Depot Street
Save
Ask
Tour
Hide
Share

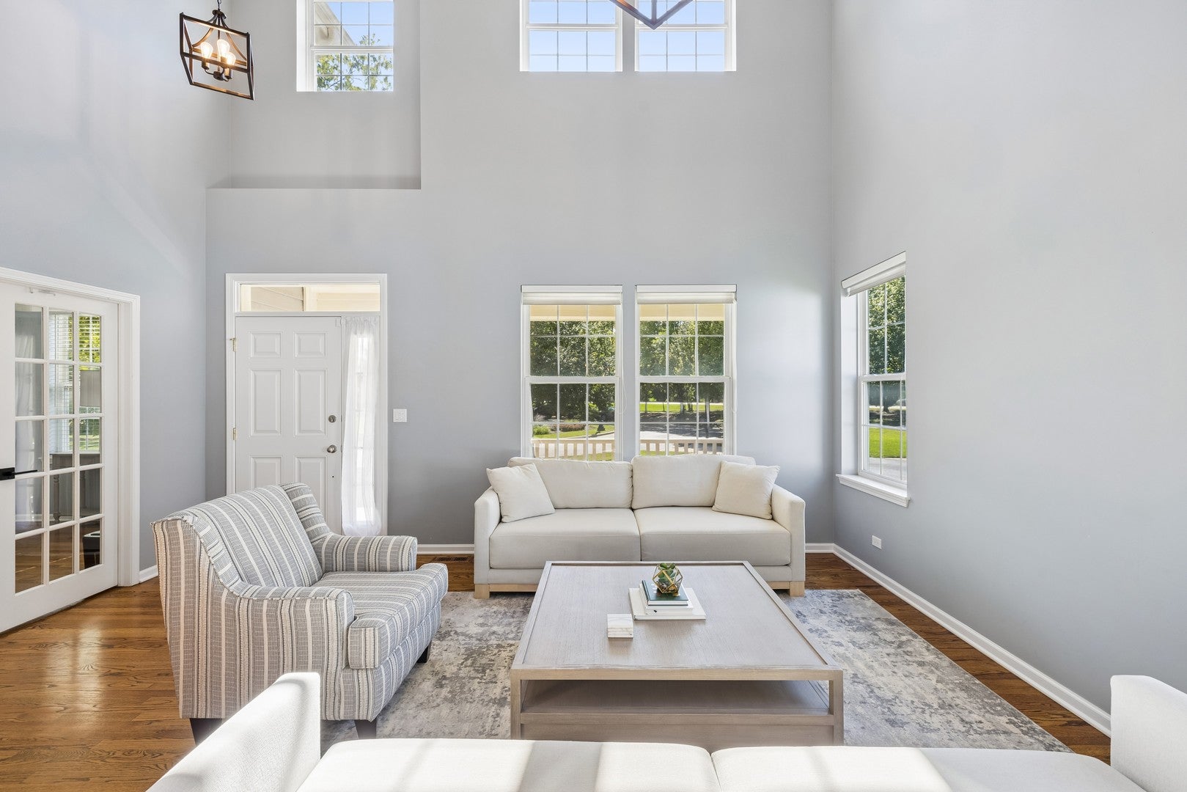
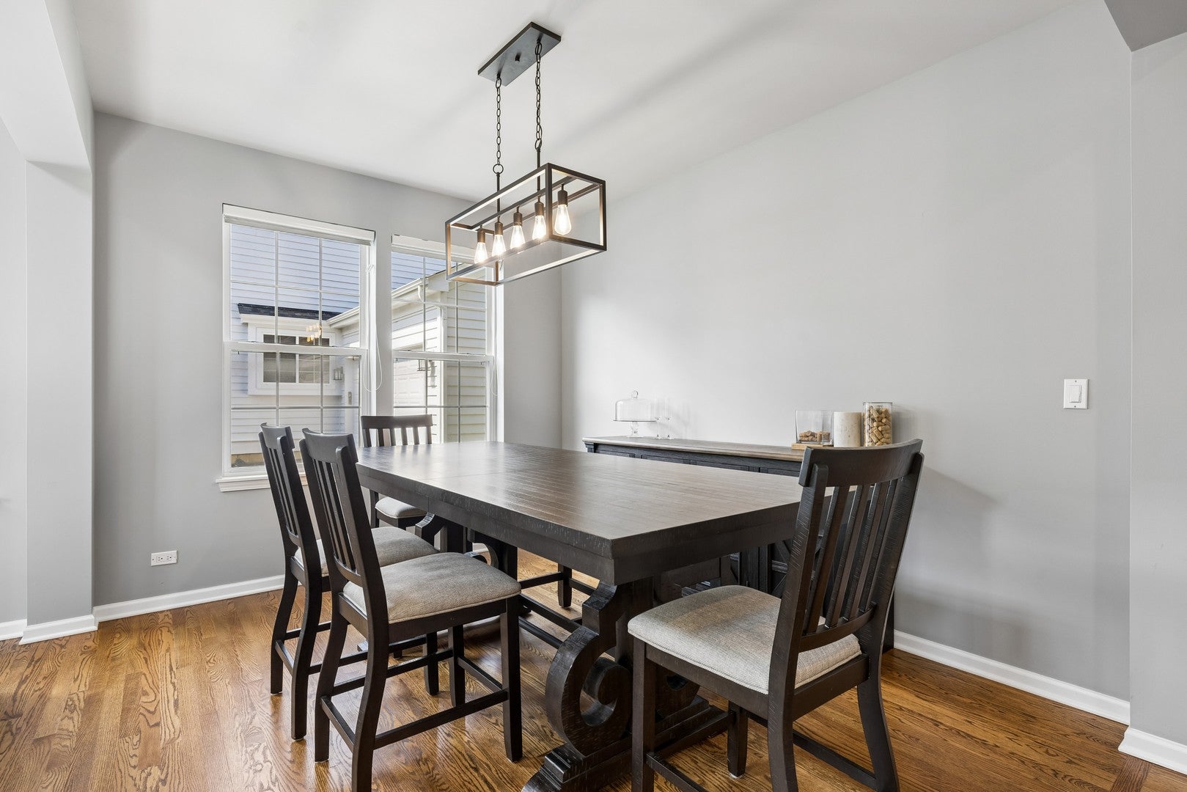
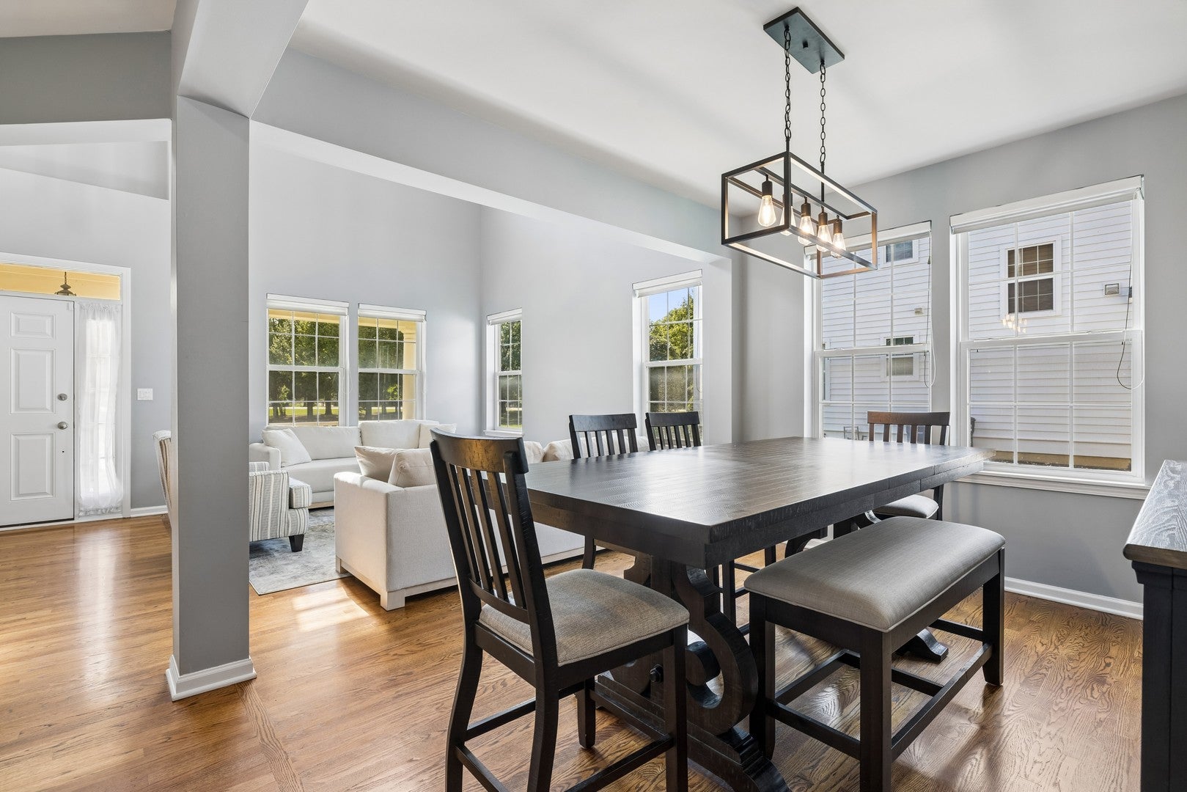
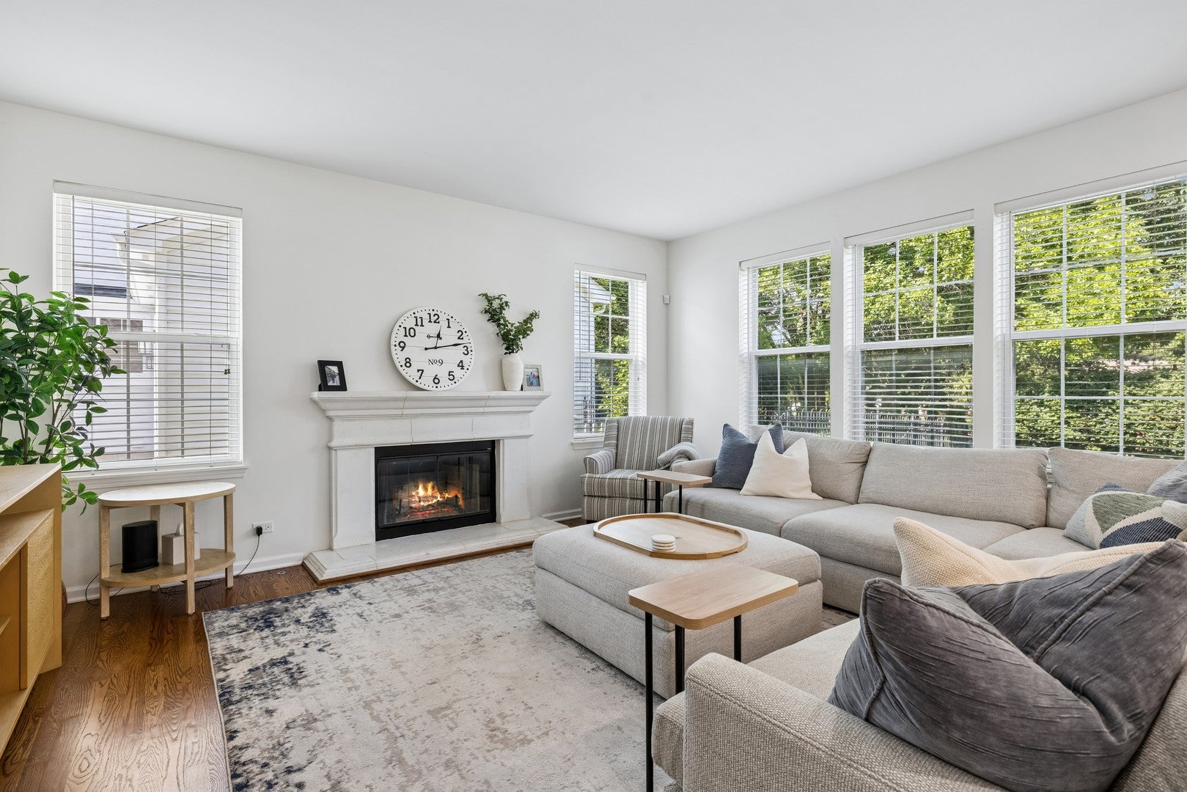
Beautifully updated and thoughtfully designed, this 4-bedroom, 3.5-bath home offers an ideal combination of space, style and location in sought-after Centennial Crossing. A dramatic two-story foyer welcomes you to a light-filled main level featuring hardwood floors, a private home office, formal dining room and comfortable living spaces. The kitchen is spectacular! Beautifully appointed with white Shaker cabinets, a large island, Thermador stainless steel appliances and abundant storage. The kitchen opens seamlessly to the spacious family room, where a fireplace and walls of windows create a warm and inviting gathering space. Upstairs, the generous primary suite offers a true retreat with a custom walk-in closet and beautifully renovated bath featuring dual vanities, a soaking tub and glass-enclosed shower. The finished lower level expands the home's living space with a large recreation area, wet bar, fourth bedroom and full bath-ideal for guests, entertaining or flexible living arrangements. Outside, enjoy a private backyard with beautiful landscaping and a custom paver patio perfect for dining, entertaining or simply relaxing outdoors. An attached two-car garage, main-level laundry/mudroom and excellent storage add everyday convenience. All of this in a fantastic Centennial Crossing location within walking distance of the Metra station and convenient to schools, shopping, dining and major roadways.

Save
Ask
Tour
Hide
Share
Listing Snapshot
Price 
$850,000
Days On Site 
3 Days
Bedrooms 
3
Inside Area (SqFt) 
3,701 sqft
Total Baths 
4
Full Baths 
3
Partial Baths 
1
Lot Size 
0.19 Acres
Year Built 
1998
MLS® Number 
12756060
Status 
Active
Property Tax 
$18,067
HOA/Condo/Coop Fees 
$68.33 monthly
Sq Ft Source 
Assessor
Friends & Family
Recent Activity
2 days agoListing updated with changes from the MLS®
3 days agoListing first seen on site
General Features
Acres 
0.19
Attached Garage 
Yes
Direction Faces 
East
Foundation 
Concrete Perimeter
Garage 
Yes
Garage Spaces 
2
Parking 
AsphaltGarage Door OpenerOtherAttachedGarage
Parking Spaces 
2
Property Sub Type 
Single Family Residence
Sewer 
Public Sewer
SqFt Below 
1200
Water Source 
Public
Interior Features
Basement 
FinishedFull
Cooling 
Central Air
Fireplace 
Yes
Fireplace Features 
Family Room
Fireplaces 
1
Flooring 
Hardwood
Heating 
Natural Gas
Interior 
Cathedral Ceiling(s)Wet Bar
Laundry Features 
Main Level
Bar/Entertainment 
Dimensions - 10X10Level - Basement
Bedroom 2 
Dimensions - 11X10Level - Second
Bedroom 3 
Dimensions - 12X11Level - Second
Bedroom 4 
Dimensions - 12X10Level - Basement
Den 
Dimensions - 10X10Level - Main
Dining Room 
Dimensions - 13X12Level - Main
Family Room 
Dimensions - 17X16Level - Main
Game Room 
Dimensions - 18X20Level - Basement
Kitchen 
Dimensions - 18X14Level - Main
Laundry 
Dimensions - 8X10Level - Main
Living Room 
Dimensions - 13X14Level - Main
Master Bedroom 
Dimensions - 16X16Level - Second
Save
Ask
Tour
Hide
Share
Exterior Features
Construction Details 
Cedar
Lot Features 
Cul-De-Sac
Patio And Porch 
Patio
Roof 
Asphalt
Community Features
Accessibility Features 
Therapeutic Whirlpool
Association Fee 
$205.0
Association Fee Frequency 
Quarterly
Community Features 
ParkLakeCurbsSidewalks
MLS Area 
Indian Creek / Vernon Hills
School District 
Vernon Hills High School
Township 
Vernon
Schools
School District
Vernon Hills High School
Elementary School
Aspen Elementary School
Middle School
Hawthorn Middle School South
High School
Vernon Hills High School
Listing Courtesy of MRED as distributed by MLS Grid of Baird & Warner


Based on information submitted to the MLS GRID as of 2026-09-21 12:47 AM UTC. All data is obtained from various sources and may not have been verified by broker or MLS GRID. Supplied Open House Information is subject to change without notice. All information should be independently reviewed and verified for accuracy. Properties may or may not be listed by the office/agent presenting the information.
Last checked: 2026-09-21 12:47 AM UTC
MRED DMCA Copyright Information Copyright © 2026 Midwest Real Estate Data LLC. All rights reserved.

Neighborhood & Commute
Source: Walkscore
Disclosure: Community information and market data powered by Constellation Data Labs. Information is deemed reliable but not guaranteed.
Save
Ask
Tour
Hide
Share