Price
Beds
Baths
Save Search

26469 N Il Route 83, Mundelein, IL, 60060

Save
Ask
Tour
Hide
Share
$799,900
8 Days On Site

26469 N Il Route 83
Mundelein, IL 60060

For Sale|Single Family Residence|Active
4
Beds
4
Total Baths
3
Full Baths
1
Partial Bath
3,138
SqFt
$255
/SqFt
1987
Built
Subdivision:
Oak Terrace
County:
Lake
Listing Courtesy of MRED as distributed by MLS Grid of Redfin Corporation
Call Now: (847) 845-6826
Is this the listing for you? We can help make it yours.
(847) 845-6826
26469 N Il Route 8326469 N Il Route 8326469 N Il Route 8326469 N Il Route 83
Save
Ask
Tour
Hide
Share

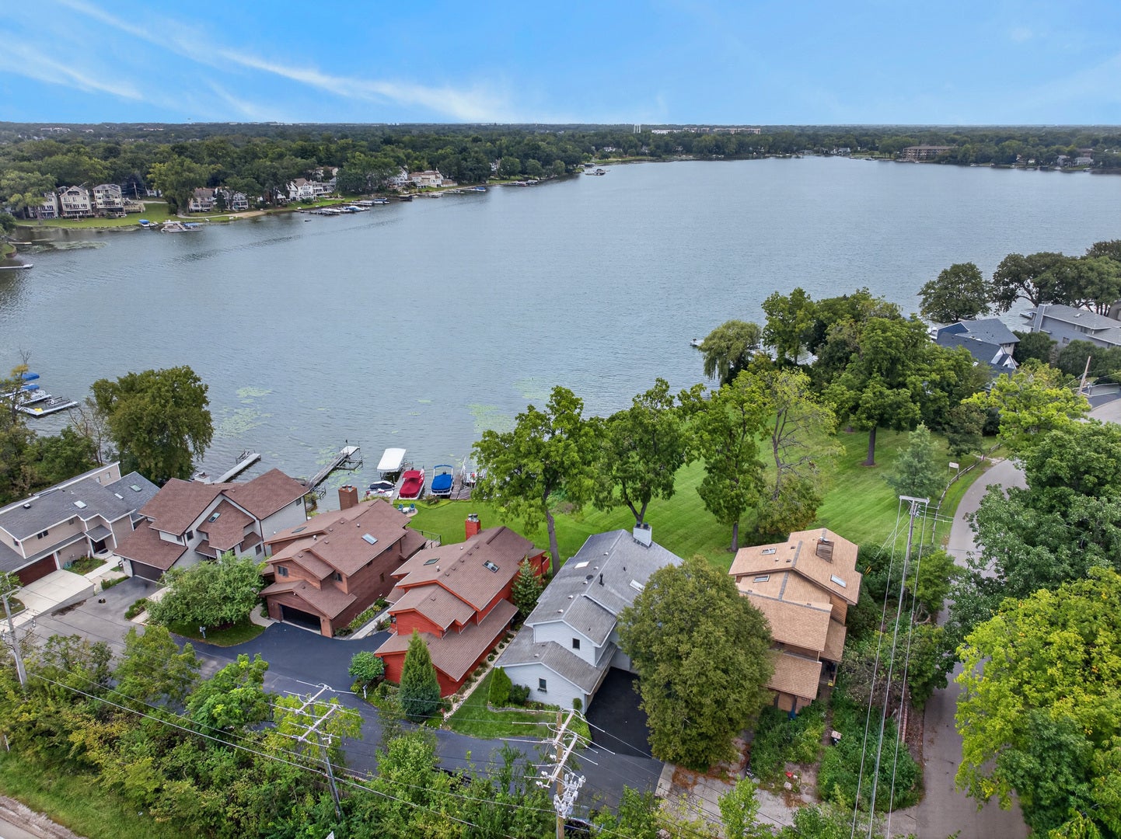
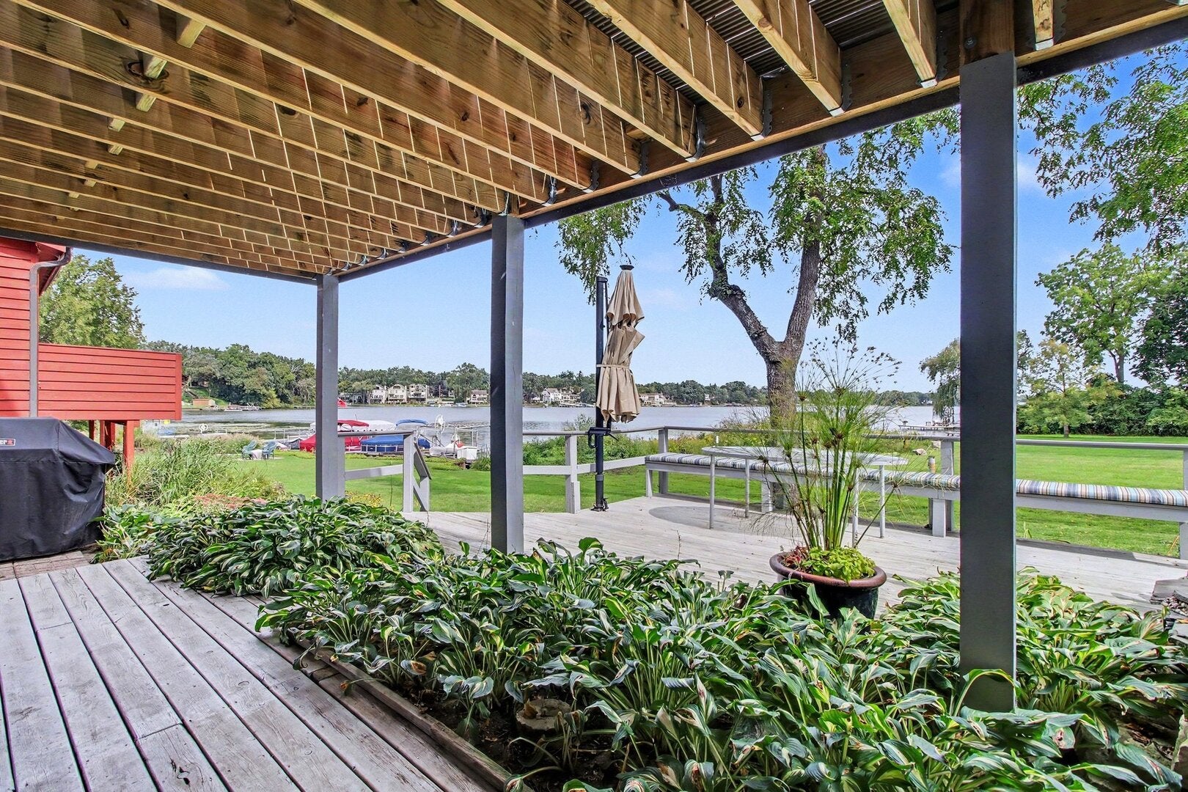
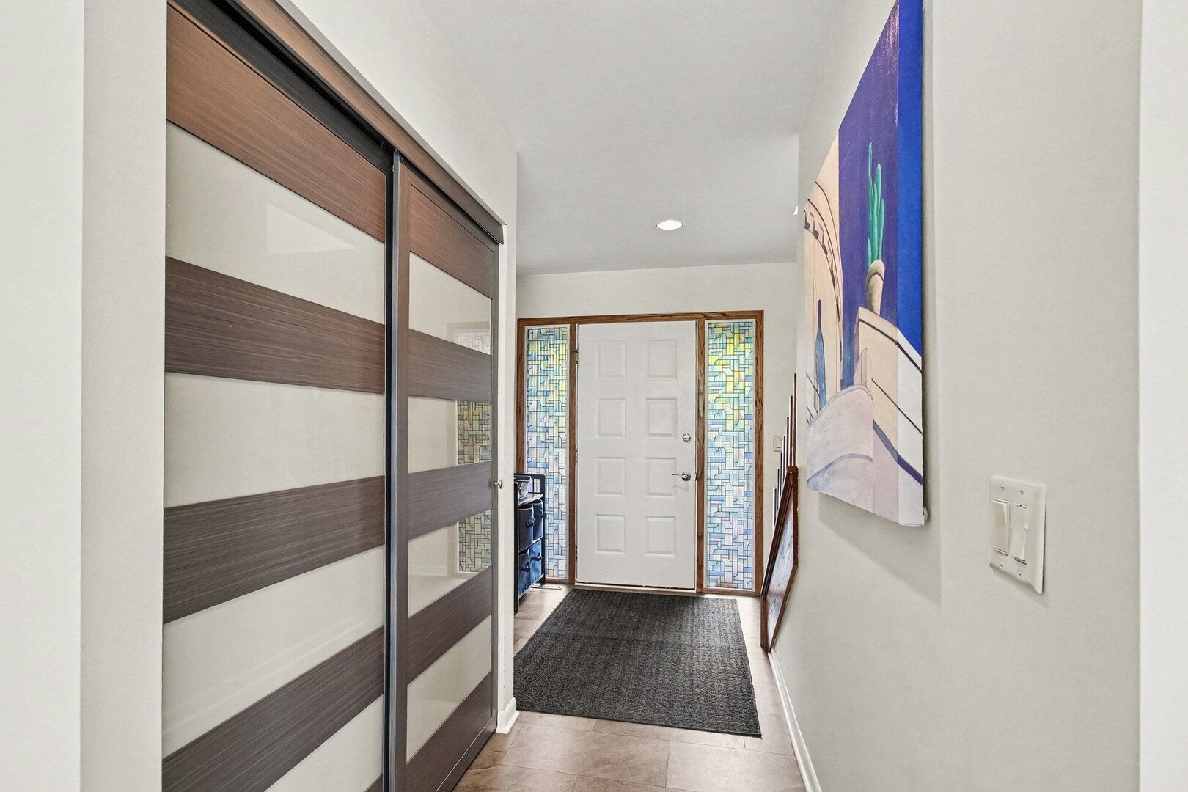
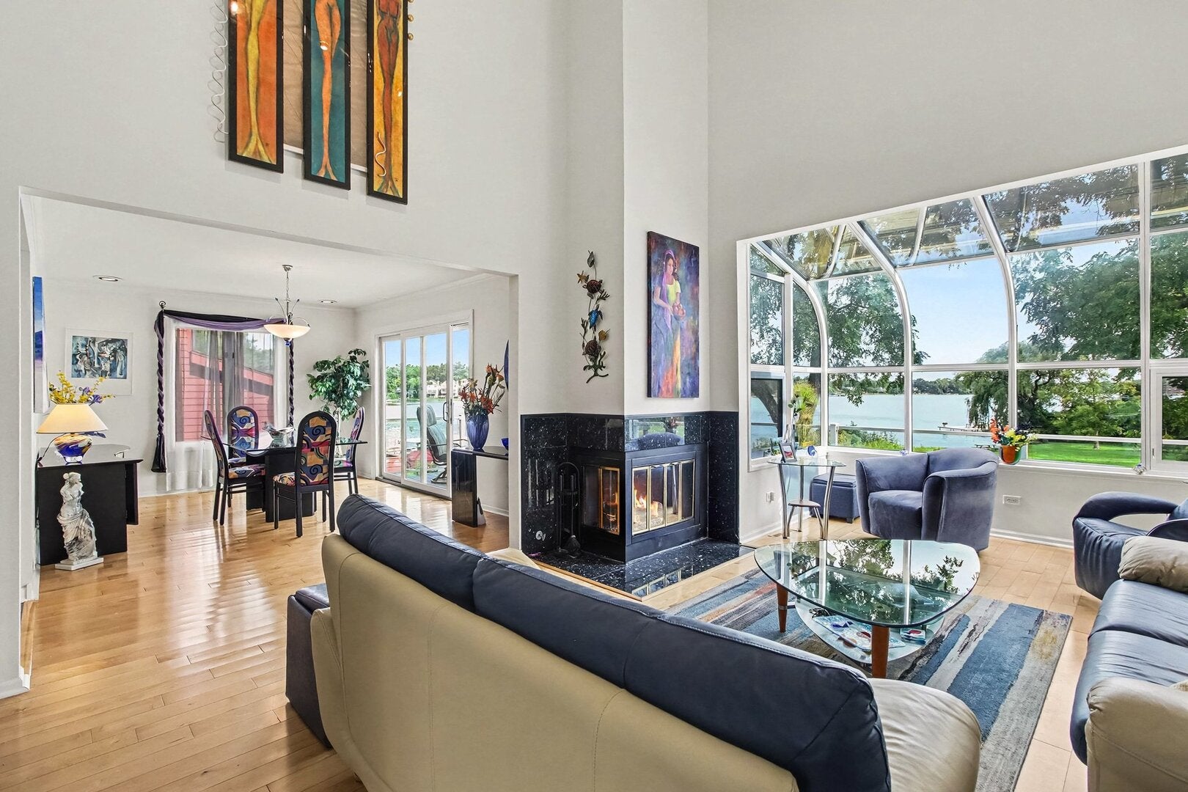
Lakefront Living on Diamond Lake! Experience the best of year-round lake living in this custom-built Diamond Lake home, complete with your own boat dock and perfectly positioned to capture breathtaking water views. Beautifully updated and thoughtfully designed, this exceptional waterfront property blends quality craftsmanship, modern amenities, and the relaxed elegance of lakeside living. The main level welcomes you with stunning lake views and hardwood flooring throughout the living and dining areas. A granite fireplace creates a warm and inviting space for gathering with family and friends. The beautifully updated kitchen is designed for both everyday living and entertaining, featuring quartz countertops, premium Bosch appliances, an updated coffee and beverage bar, and picturesque views of the water. Upstairs, you'll find three spacious bedrooms, including a primary suite with a large walk-in closet. An upper-level laundry room adds comfort and practicality to daily living. The finished walkout basement offers exceptional additional living space, complete with a large recreation area, a fourth bedroom, a second fireplace, and a full bathroom featuring a relaxing whirlpool tub. With direct access to the outdoors, this level is ideal for entertaining guests or enjoying all that lake life has to offer. Outdoor living is equally impressive, with two expansive decks designed to maximize the waterfront setting. The upper deck, constructed with low-maintenance Trex decking, provides the perfect place to relax, dine, and enjoy panoramic lake views. The deeded boat dock, located just steps from the home, ensures convenient access to boating, fishing, and endless days on the water. Additional features include a spacious two-car attached garage, and ample parking for five additional vehicles. This rare Diamond Lake opportunity offers the perfect blend of recreation, comfort, and tranquility.

Save
Ask
Tour
Hide
Share
Listing Snapshot
Price 
$799,900
Days On Site 
8 Days
Bedrooms 
4
Inside Area (SqFt) 
3,138 sqft
Total Baths 
4
Full Baths 
3
Partial Baths 
1
Lot Size 
0.14 Acres
Year Built 
1987
MLS® Number 
12755417
Status 
Active
Property Tax 
$16,006
HOA/Condo/Coop Fees 
$15 monthly
Sq Ft Source 
N/A
Friends & Family
Recent Activity
9 hours agoListing updated with changes from the MLS®
2 days agoStatus changed to Active
a week agoListing first seen on site
General Features
Acres 
0.14
Attached Garage 
Yes
Direction Faces 
North
Foundation 
Concrete Perimeter
Garage 
Yes
Garage Spaces 
2
Parking 
AsphaltGarage Door OpenerAttachedDrivewayGarage
Parking Spaces 
7
Property Sub Type 
Single Family Residence
Sewer 
Public Sewer
Water Source 
Well
Interior Features
Appliances 
Water SoftenerMicrowaveDishwasherRefrigeratorDryerDisposalStainless Steel Appliance(s)CooktopOvenRange HoodWater Softener OwnedHumidifier
Basement 
FinishedExterior EntryWalk-Out Access
Cooling 
Ceiling Fan(s)Central Air
Electric 
Circuit Breakers200+ Amp Service
Fireplace 
Yes
Fireplace Features 
Family RoomLiving RoomGas Starter
Fireplaces 
2
Flooring 
HardwoodCarpet
Heating 
Natural GasForced Air
Interior 
Walk-In Closet(s)Entrance FoyerVaulted Ceiling(s)Wet BarPantry
Laundry Features 
Upper LevelElectric Dryer HookupIn Unit
Window Features 
Skylight(s)BlindsDouble Pane WindowsLow Emissivity WindowsScreens
Bedroom 2 
Dimensions - 15X13Level - Second
Bedroom 3 
Dimensions - 14X11Level - Second
Bedroom 4 
Dimensions - 16X10
Dining Room 
Dimensions - 16X11Level - Main
Family Room 
Dimensions - 22X22
Foyer 
Dimensions - 12X6Level - Main
Kitchen 
Dimensions - 20X16Level - MainDescription - Eating Area-Breakfast Bar,Eating Area-Table Space,Pantry-Closet,Breakfast Room,Custom Cabinetry,Updated Kitchen
Laundry 
Dimensions - 12X6Level - Second
Living Room 
Dimensions - 21X13Level - Main
Master Bedroom 
Dimensions - 18X14Level - Second
Walk In Closet 
Dimensions - 9X5Level - Second
Save
Ask
Tour
Hide
Share
Exterior Features
Construction Details 
Cedar
Exterior 
Boat Slip
Lot Features 
Views
Other Structures 
See Remarks
Patio And Porch 
Deck
Roof 
Asphalt
View 
Water
Waterfront 
Yes
Waterfront Features 
Lake FrontLake PrivilegesWaterfront
Waterview 
Water
Windows/Doors 
Skylight(s)BlindsDouble Pane WindowsLow Emissivity WindowsScreens
Community Features
Accessibility Features 
Therapeutic Whirlpool
Association Fee 
$180.0
Association Fee Frequency 
Annually
Community Features 
ParkLakeOther
MLS Area 
Ivanhoe / Mundelein
School District 
Mundelein Cons High School
Township 
Fremont
Schools
School District
Mundelein Cons High School
Elementary School
Diamond Lake Elementary School
Middle School
West Oak Middle School
High School
Mundelein Cons High School
Listing Courtesy of MRED as distributed by MLS Grid of Redfin Corporation


Based on information submitted to the MLS GRID as of 2026-09-18 02:20 AM UTC. All data is obtained from various sources and may not have been verified by broker or MLS GRID. Supplied Open House Information is subject to change without notice. All information should be independently reviewed and verified for accuracy. Properties may or may not be listed by the office/agent presenting the information.
Last checked: 2026-09-18 02:20 AM UTC
MRED DMCA Copyright Information Copyright © 2026 Midwest Real Estate Data LLC. All rights reserved.

Neighborhood & Commute
Source: Walkscore
Disclosure: Community information and market data powered by Constellation Data Labs. Information is deemed reliable but not guaranteed.
Save
Ask
Tour
Hide
Share