
Save
Ask
Tour
Hide
$2,200
New Listing
47 Prairie Avenue RearHouseHighwood, IL 60040
For Rent|Residential Lease|Active
2
Beds
1
Total Bath
1
Full Bath
1918
Built
County:
Lake
Listing Courtesy of MRED as distributed by MLS Grid of RE/MAX Suburban
Call Now: (847) 845-6826
Is this the listing for you? We can help make it yours.
(847) 845-6826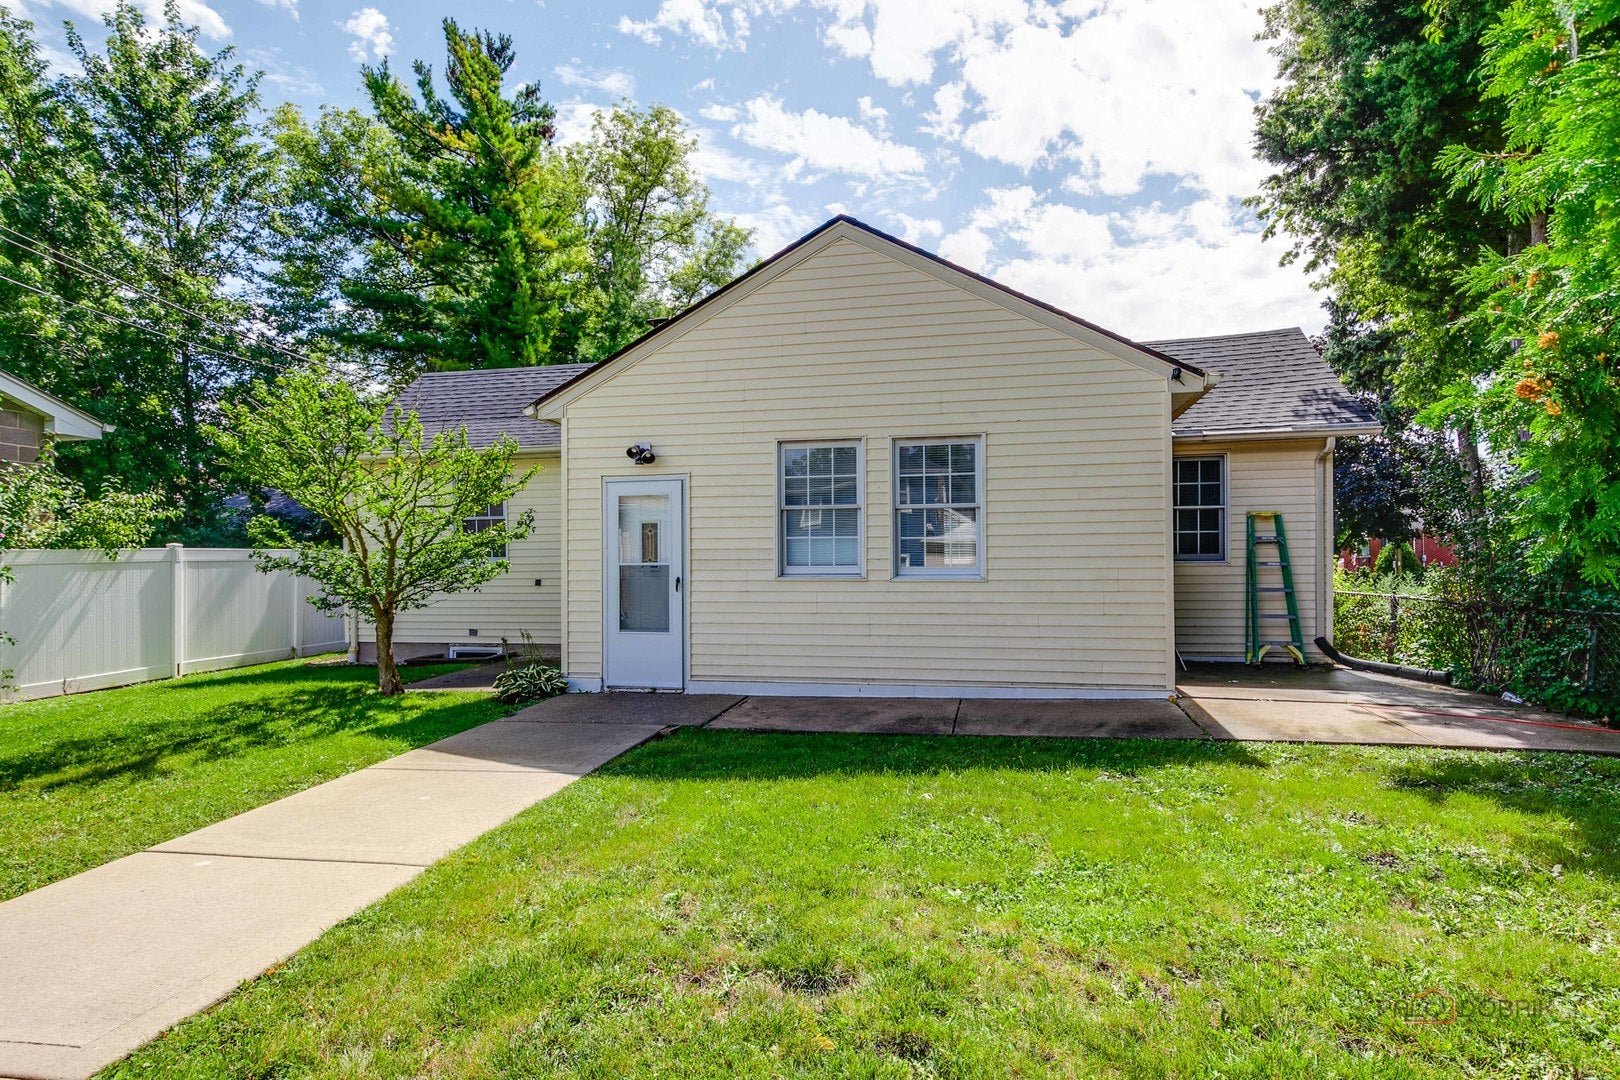
Save
Ask
Tour
Hide
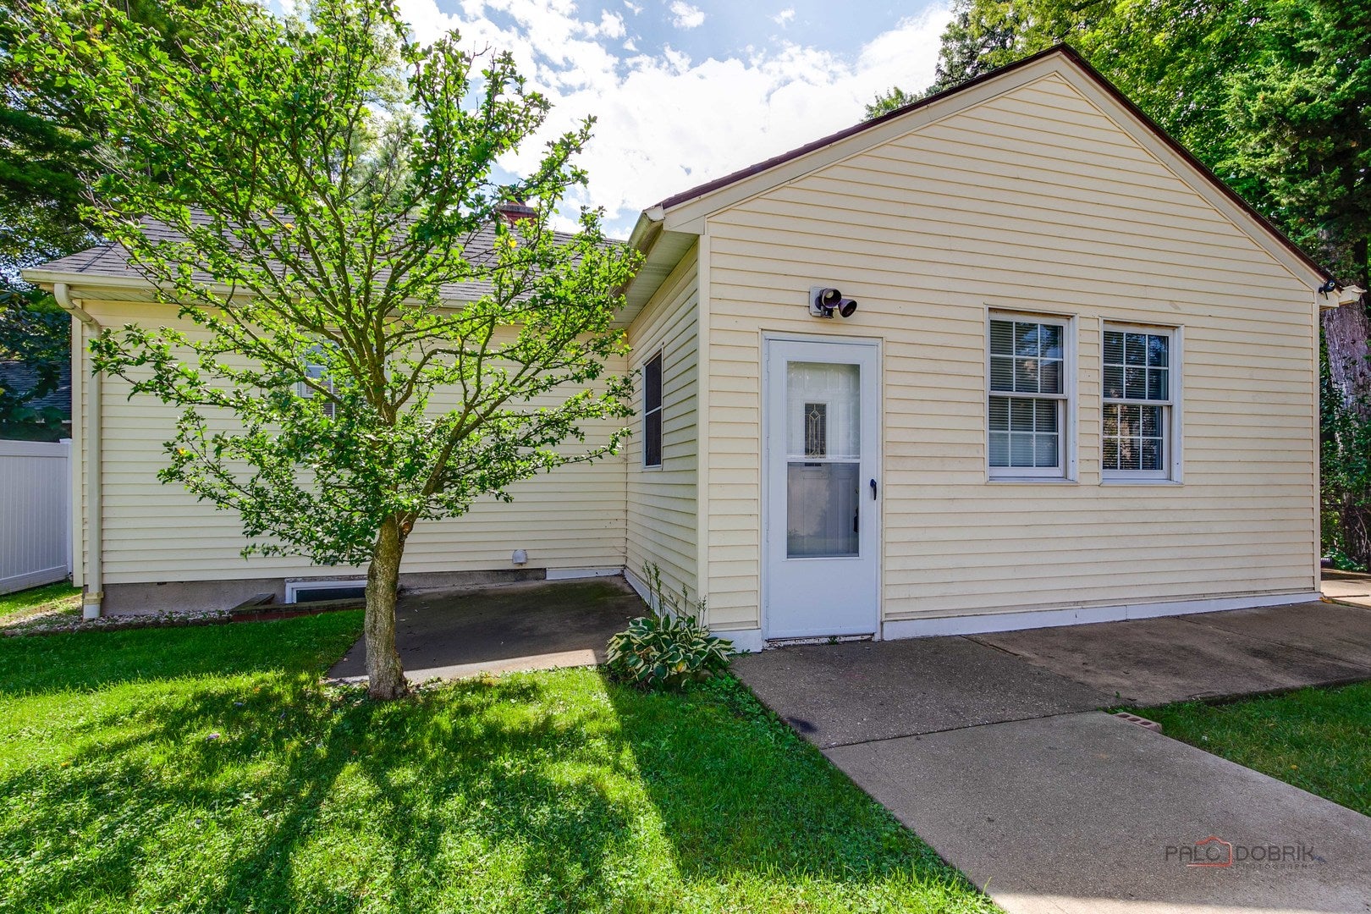
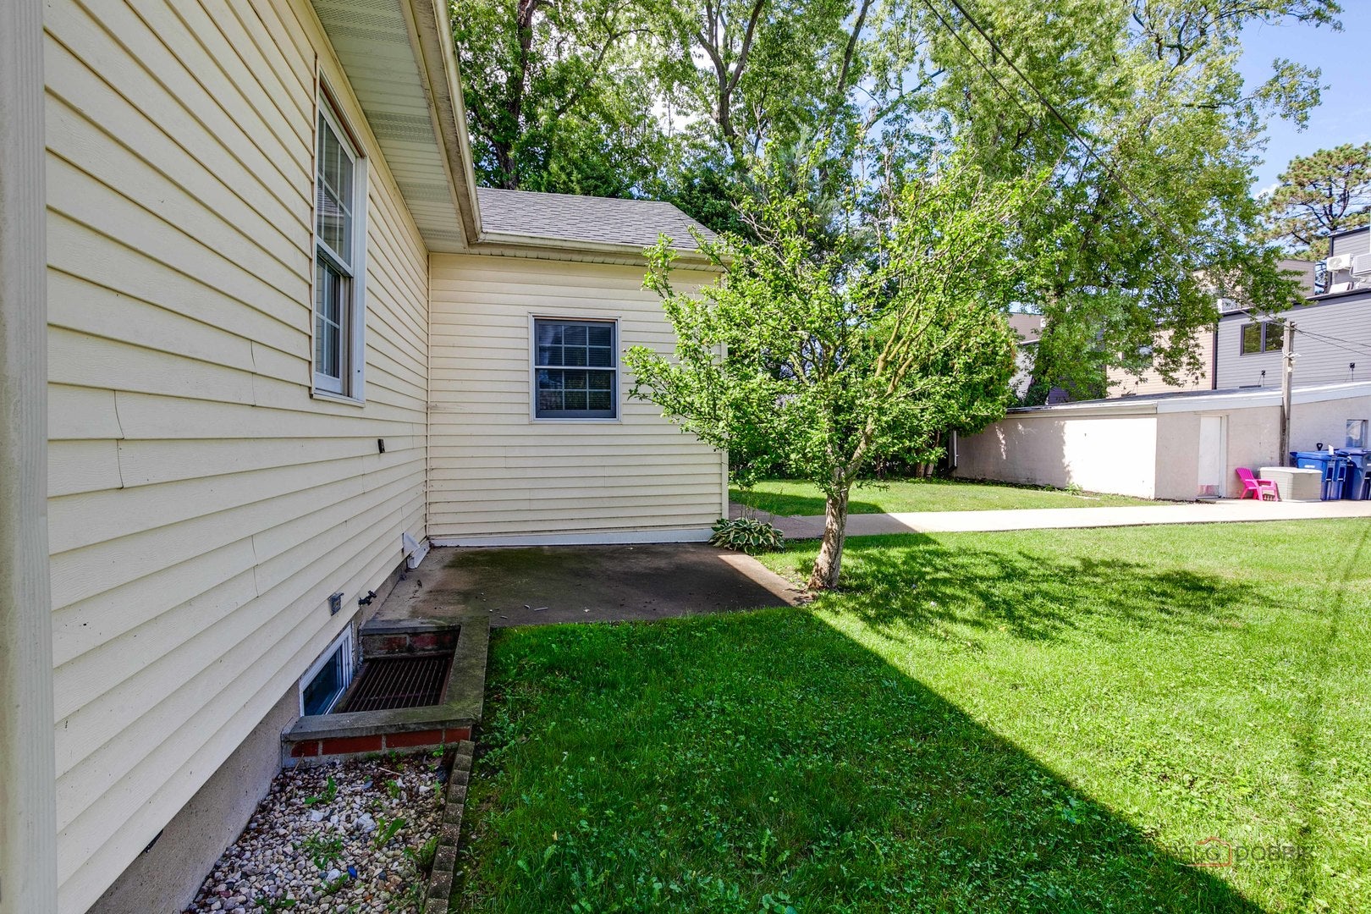
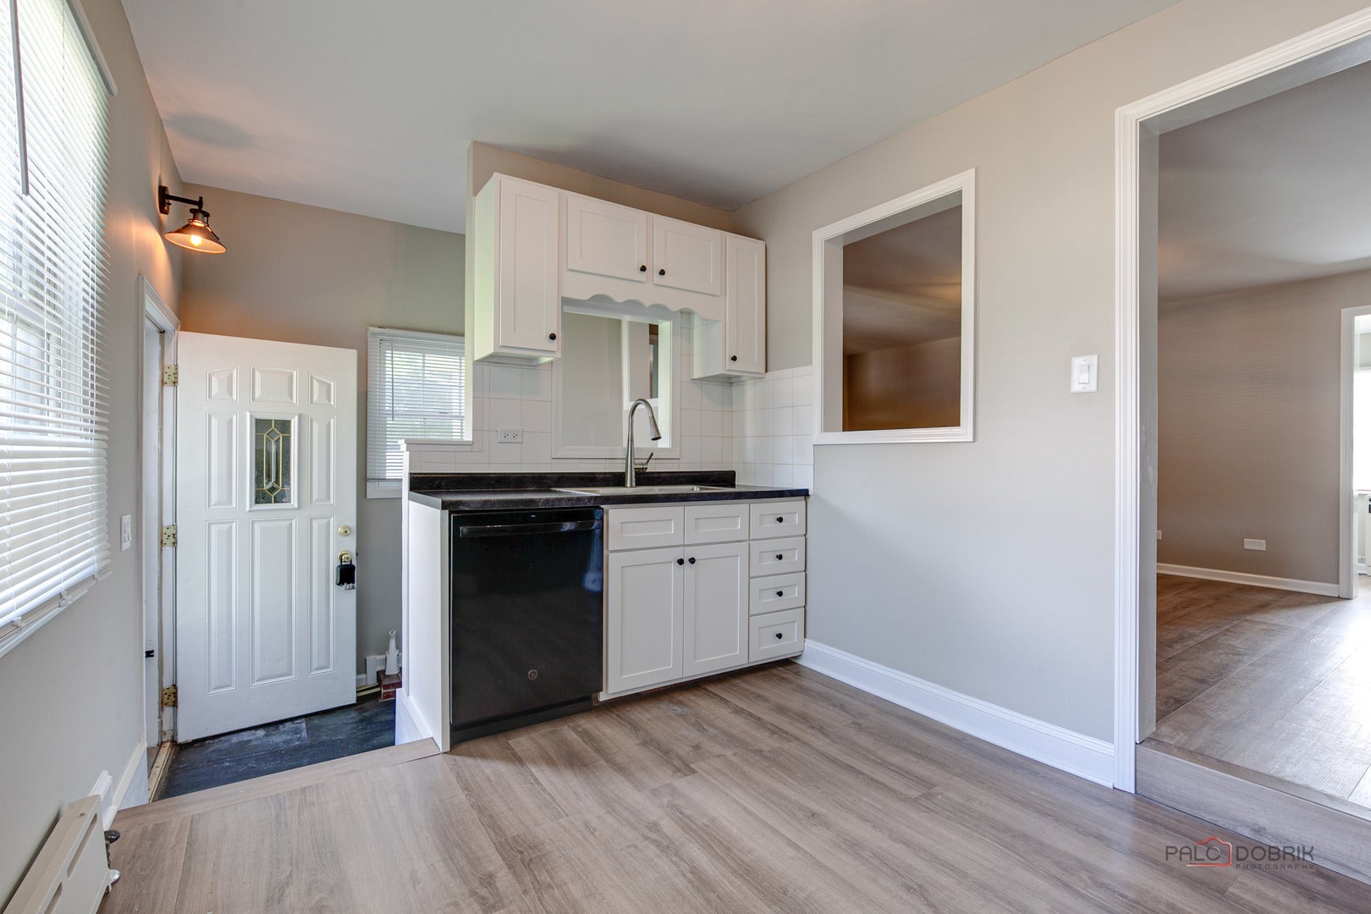
Charming & Sun-Filled 2-Bedroom, 1-Bath Ranch-Style Home In The Heart Of Highwood! Beautifully Updated & Move-In Ready, This Inviting Home Features A Brand-New Kitchen, Updated Bathroom, New Flooring, Fresh Paint, Modern Fixtures, & Newly Added A/C For Year-Round Comfort. Laundry Room In Basement + Additional Storage. Ideally Located Just Minutes From Highwood's Restaurants, Shopping, Train Station, Route 41, I-94, & The Tollway, Offering Easy Access To Everything You Need. Rent Includes Lawn Care, Snow Removal, Garbage, And 2 Assigned Parking Spaces. Minimum 700 Credit Score Required. No Pets. No Smoking. Immediate Occupancy Available.
Save
Ask
Tour
Hide
Listing Snapshot
Price
$2,200
Days On Site
0 Days
Bedrooms
2
Inside Area (SqFt)
N/A
Total Baths
1
Full Baths
1
Partial Baths
N/A
Lot Size
N/A
Year Built
1918
MLS® Number
12754033
Status
Active
Property Tax
N/A
HOA/Condo/Coop Fees
N/A
Sq Ft Source
N/A
Friends & Family
Recent Activity
| 14 hours ago | Listing updated with changes from the MLS® | |
| 14 hours ago | Listing first seen on site |
General Features
Available on
2026-09-08
Parking
ConcreteShared DrivewayAssignedDriveway
Parking Spaces
2
Sewer
Public Sewer
Interior Features
Appliances
RangeDishwasherRefrigeratorWasherDryerRange Hood
Basement
UnfinishedPartial
Cooling
Central AirWall Unit(s)
Heating
Steam
Interior
Storage
Laundry Features
Washer HookupIn Unit
Bedroom 2
Dimensions - 10X10Level - Main
Bedroom 3
Bedroom 4
Dining Room
Dimensions - COMBOLevel - Main
Family Room
Kitchen
Dimensions - 10X10Level - Main
Laundry
Dimensions - 10X10Level - Basement
Living Room
Dimensions - 16X12Level - Main
Master Bedroom
Dimensions - 12X10Level - Main
Save
Ask
Tour
Hide
Exterior Features
Construction Details
Vinyl Siding
Community Features
MLS Area
Highwood
School District
Highland Park High School
Township
Moraine
Schools
School District
Highland Park High School
Elementary School
Wayne Thomas Elementary School
Middle School
Northwood Junior High School
High School
Highland Park High School
Listing Courtesy of MRED as distributed by MLS Grid of RE/MAX Suburban

Based on information submitted to the MLS GRID as of 2026-09-10 10:38 AM UTC. All data is obtained from various sources and may not have been verified by broker or MLS GRID. Supplied Open House Information is subject to change without notice. All information should be independently reviewed and verified for accuracy. Properties may or may not be listed by the office/agent presenting the information.
Last checked: 2026-09-10 10:38 AM UTC
MRED DMCA Copyright Information Copyright © 2026 Midwest Real Estate Data LLC. All rights reserved.
Based on information submitted to the MLS GRID as of 2026-09-10 10:38 AM UTC. All data is obtained from various sources and may not have been verified by broker or MLS GRID. Supplied Open House Information is subject to change without notice. All information should be independently reviewed and verified for accuracy. Properties may or may not be listed by the office/agent presenting the information.
Last checked: 2026-09-10 10:38 AM UTC
MRED DMCA Copyright Information Copyright © 2026 Midwest Real Estate Data LLC. All rights reserved.
Neighborhood & Commute
Source: Walkscore
Disclosure: Community information and market data powered by Constellation Data Labs. Information is deemed reliable but not guaranteed.
Save
Ask
Tour
Hide