
3270 Bagatelle LaneMundelein, IL 60060
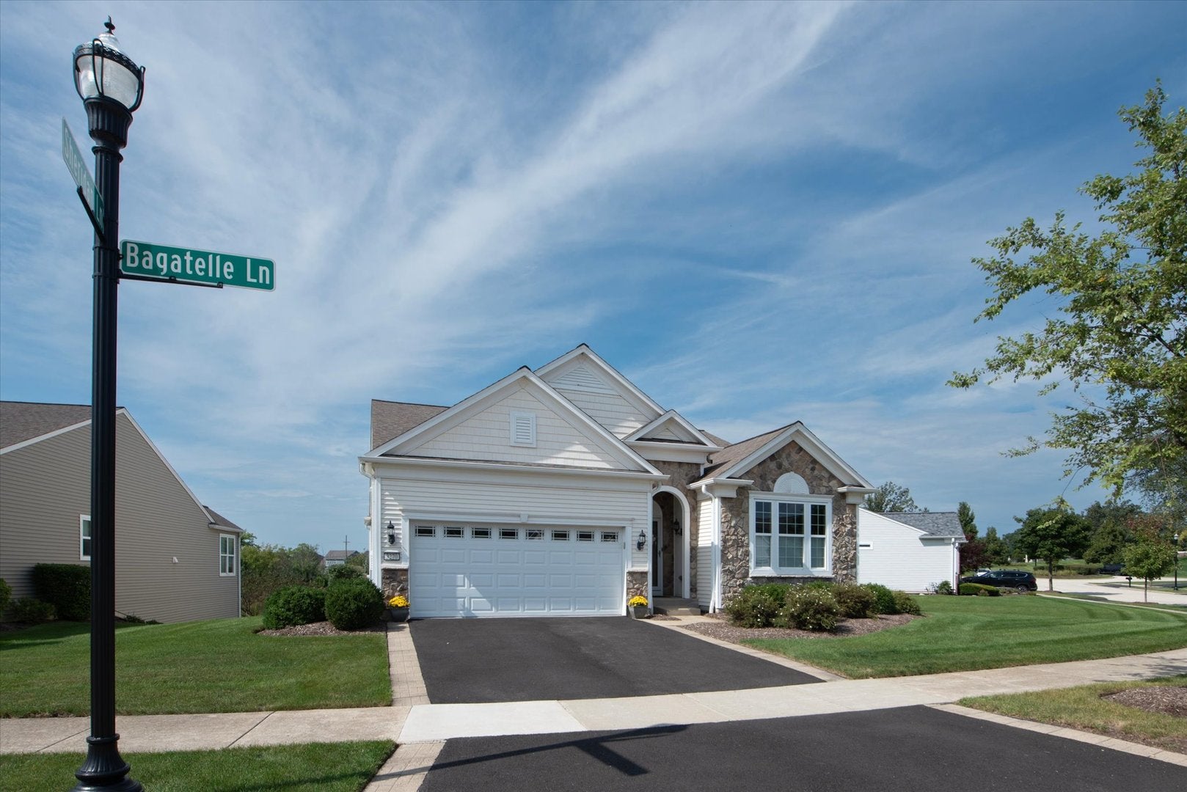
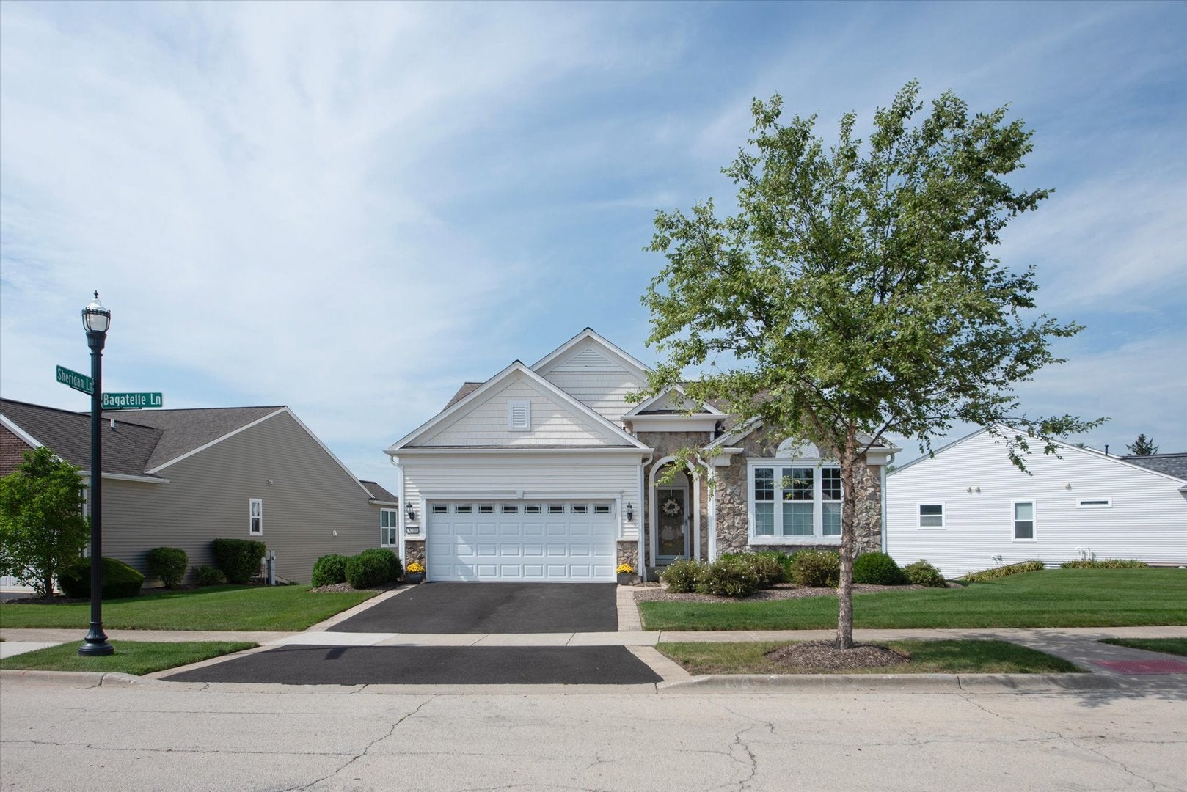
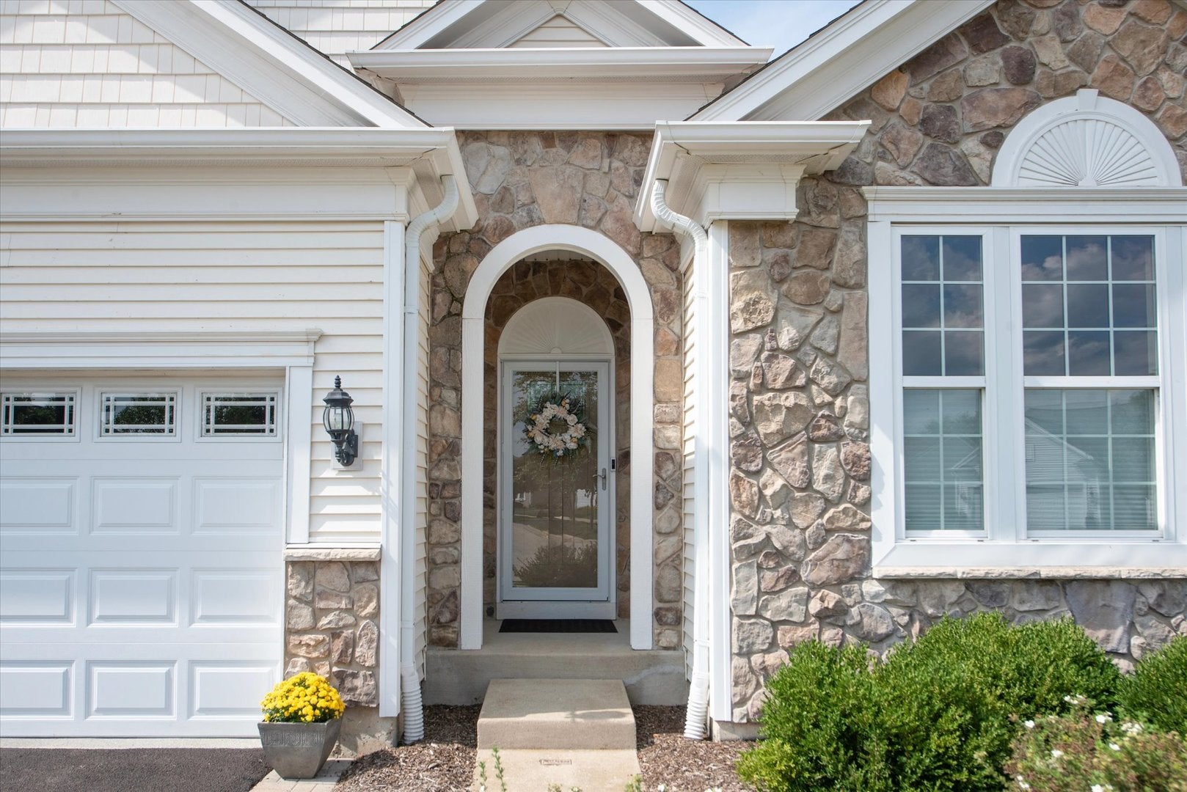
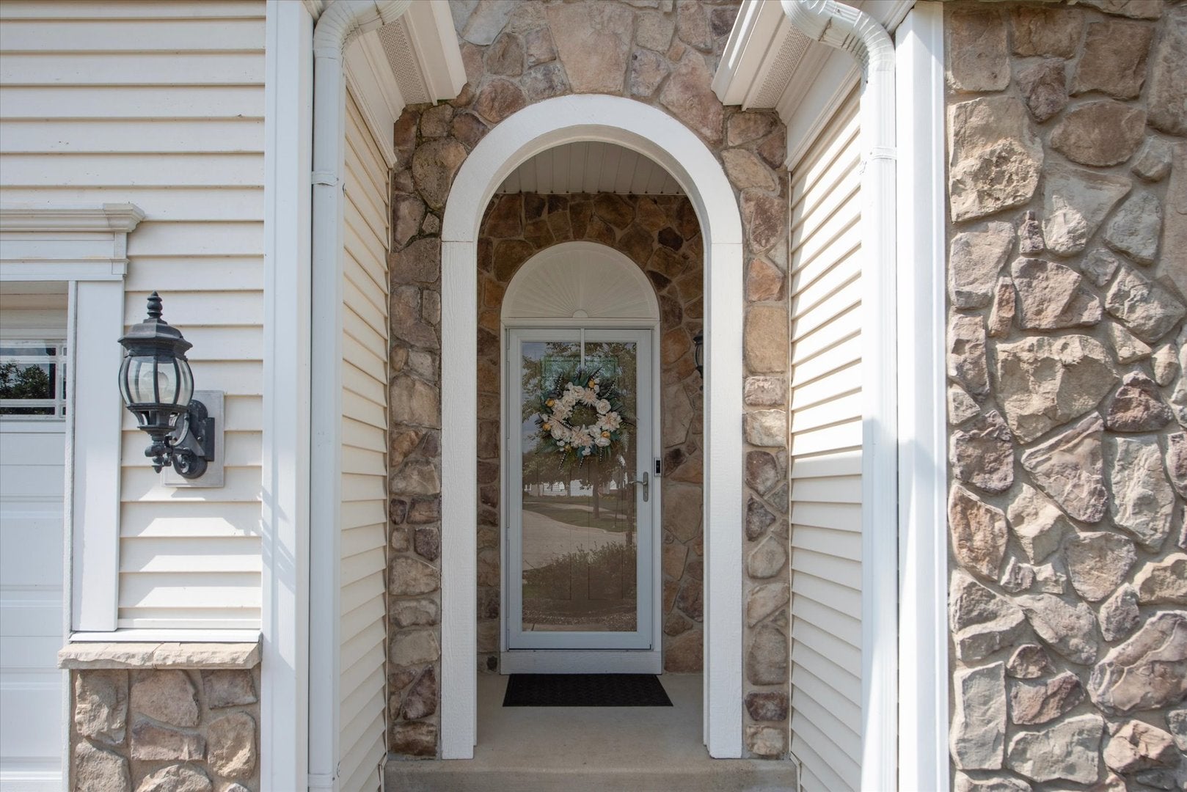
Discover exceptional comfort, style, and resort-style living in the highly sought-after Grand Dominion community. Meticulously maintained and built in 2007, this beautifully appointed Wright model offers nearly 1,900 square feet of thoughtfully designed living space, plus a fully finished, light-filled basement providing an impressive extension of the home's living and entertaining areas. The inviting main level features two bedrooms, two full baths, a versatile den, and an open dining and family room combination highlighted by 9-foot ceilings, recessed lighting, and hardwood flooring throughout the main living areas. The well-appointed kitchen is designed for both everyday living and entertaining, featuring stainless steel appliances, custom cabinetry and ample workspace. The private primary suite provides a peaceful retreat with a generous walk-in closet and a luxurious ensuite bath complete with dual vanities, a soaking tub and a separate walk-in shower. Positioned on the opposite side of the home, the spacious second bedroom and adjacent full bath offer privacy and comfort for family or guests. A cozy den provides the perfect spot to curl up with a favorite book, work from home or simply enjoy some quiet time. The dedicated laundry room, complete with built-in cabinetry and a utility sink, adds exceptional everyday convenience. The fully finished basement expands the possibilities with a third bedroom, full bath, and abundant flexible space ideal for a family room, recreation area, home gym, hobby room or guest suite. The mechanical room provides tons of additional storage, while the oversized two-car garage feels nearly new with an epoxy floor and convenient hanging shelf storage. Step outside to professionally landscaped grounds and peaceful pond views, creating a serene backdrop for relaxing or entertaining. Every aspect of this home has been thoughtfully cared for, offering the ideal blend of functionality, comfort, tranquility and low-maintenance living. Grand Dominion by Del Webb offers an exceptional 55+ lifestyle designed around wellness, leisure, and connection. Residents enjoy a magnificent clubhouse, nearly two miles of scenic walking trails winding through the nature conservancy, tennis and bocce courts, indoor and outdoor pools, a fitness center, and an extensive selection of clubs, activities, and social events. Come experience the best of low-maintenance living in a beautifully maintained home, surrounded by outstanding amenities and a vibrant community that truly feels like a resort.
| 3 days ago | Listing updated with changes from the MLS® | |
| 3 days ago | Status changed to Active Under Contract | |
| 2 weeks ago | Listing first seen on site |

Based on information submitted to the MLS GRID as of 2026-09-18 02:20 AM UTC. All data is obtained from various sources and may not have been verified by broker or MLS GRID. Supplied Open House Information is subject to change without notice. All information should be independently reviewed and verified for accuracy. Properties may or may not be listed by the office/agent presenting the information.
Last checked: 2026-09-18 02:20 AM UTC
MRED DMCA Copyright Information Copyright © 2026 Midwest Real Estate Data LLC. All rights reserved.