Price
Beds
Baths
Save Search

525 7th Avenue, Libertyville, IL, 60048

Save
Ask
Tour
Hide
Share
$3,200
6 Days On Site

525 7th Avenue
Libertyville, IL 60048

For Rent|Residential Lease|Active
2
Beds
1
Total Bath
1
Full Bath
1,463
SqFt
$2
/SqFt
1949
Built
County:
Lake
Listing Courtesy of MRED as distributed by MLS Grid of RE/MAX Suburban
Call Now: (847) 845-6826
Is this the listing for you? We can help make it yours.
(847) 845-6826
525 7th Avenue525 7th Avenue525 7th Avenue525 7th Avenue
Save
Ask
Tour
Hide
Share

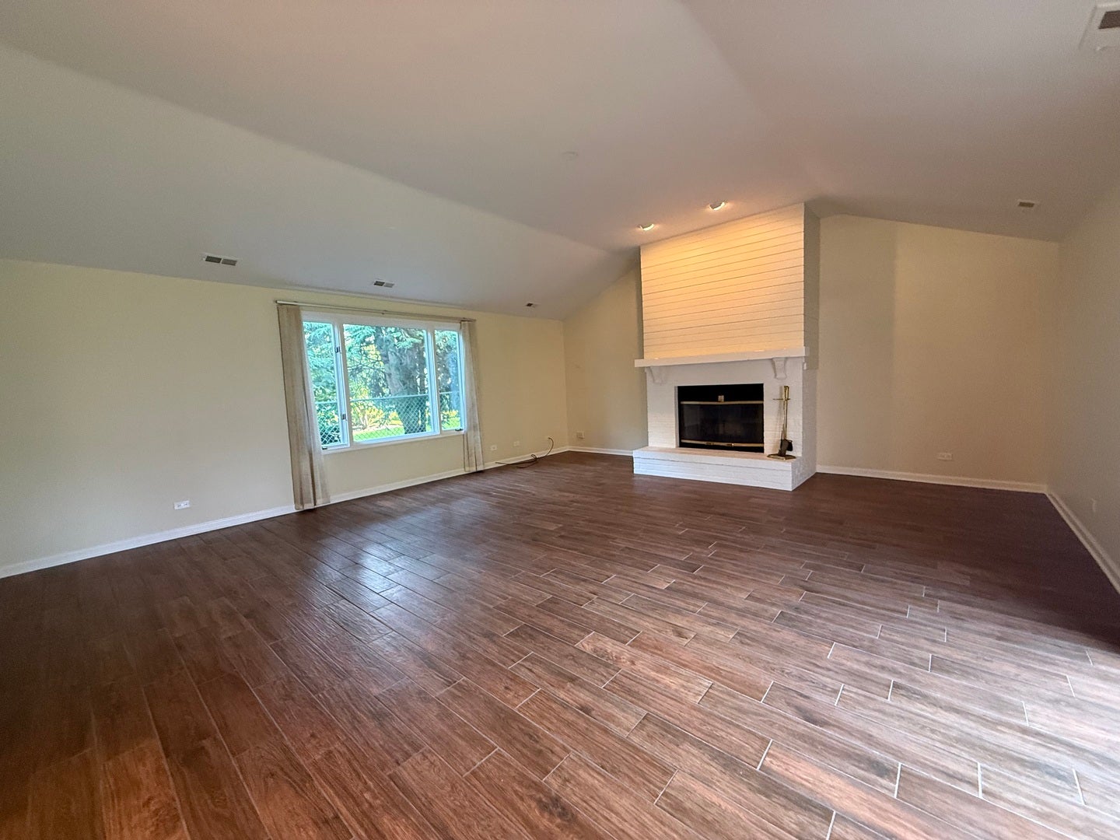
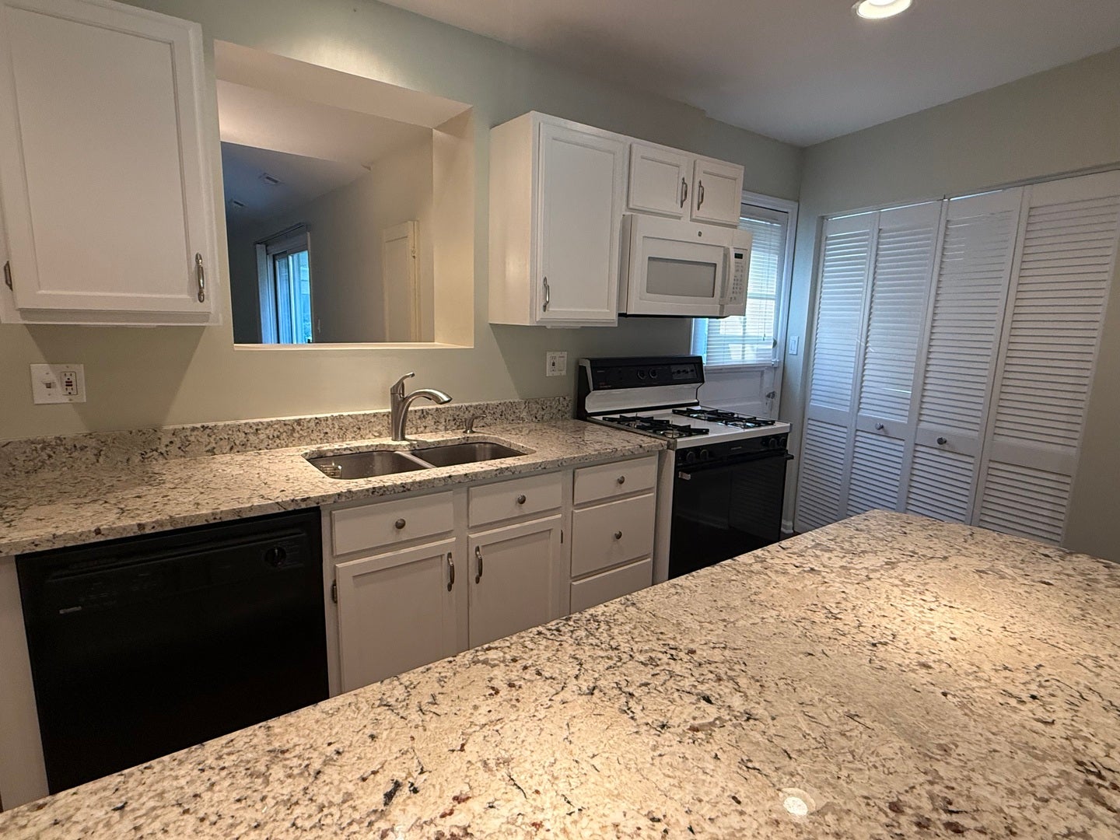
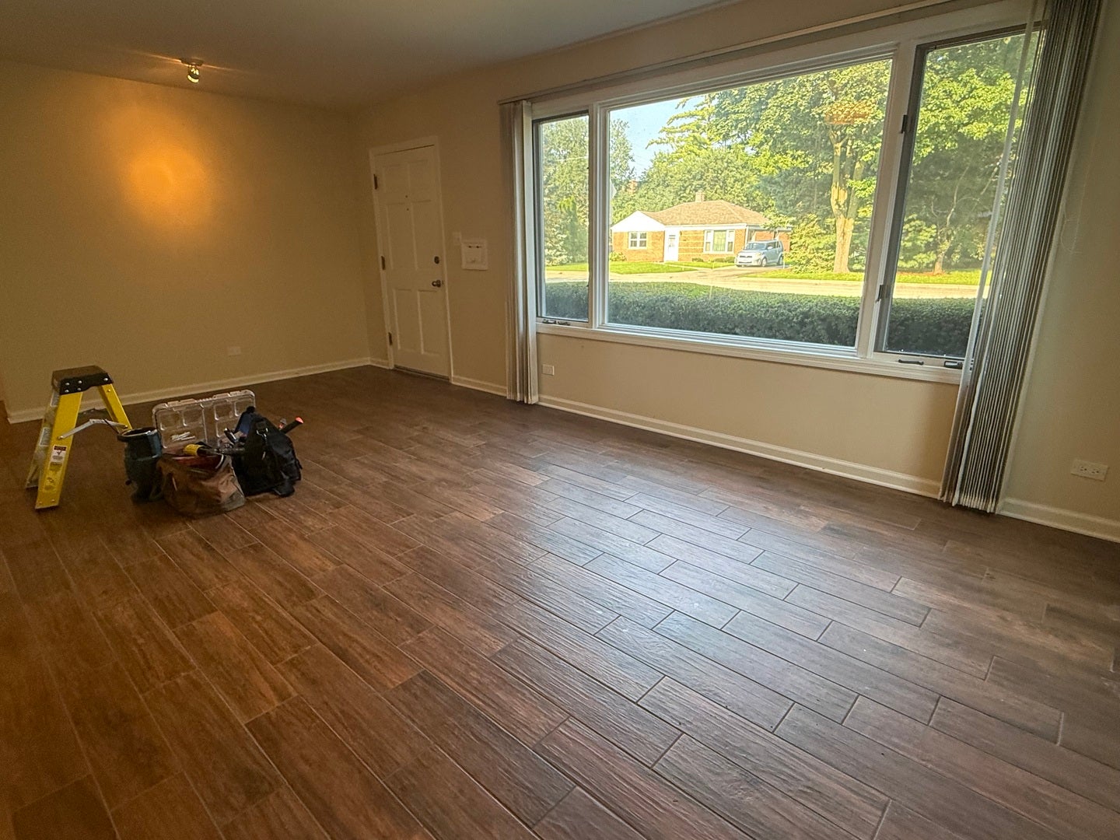
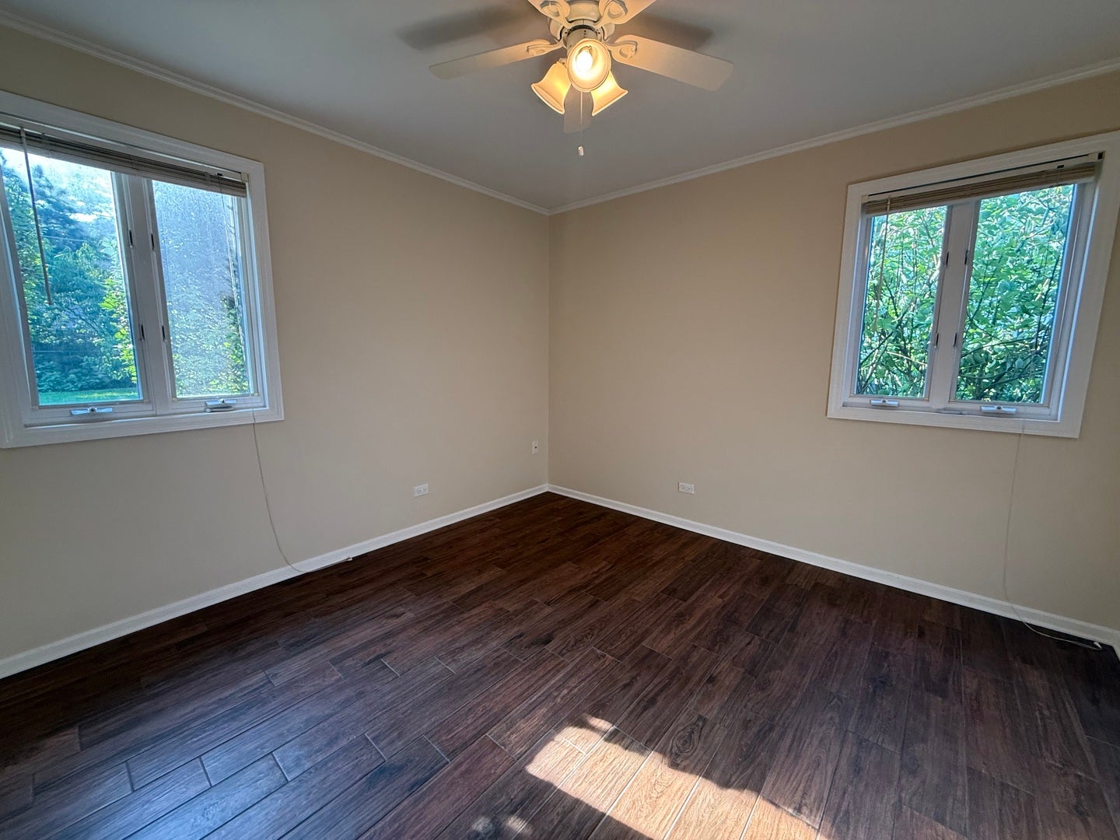
Welcome to 525 7th Avenue, a charming white-painted brick ranch situated on a picturesque Libertyville street. Inside, a welcoming living room and durable plank-style tile flooring create a clean, inviting atmosphere. The beautifully appointed kitchen features light stone countertops, a large center island, four wide pull-out drawers, generous cabinet storage, extensive white built-in cabinetry, and a newer double-bowl sink. A pass-through window opens the kitchen to the main family room and offers a view of the fireplace. The home's expansive rear addition provides an impressive second living space with high ceilings, windows on both sides, a closet, and a fireplace. Sliding glass doors lead to a large, fully fenced backyard with plenty of room to relax or entertain. Two comfortably sized bedrooms each offer a private closet and newer windows. A tastefully updated full bathroom with a tub completes this clean, well-maintained Libertyville rental. 650+ credit score and 3x income required.

Save
Ask
Tour
Hide
Share
Listing Snapshot
Price 
$3,200
Days On Site 
6 Days
Bedrooms 
2
Inside Area (SqFt) 
1,463 sqft
Total Baths 
1
Full Baths 
1
Partial Baths 
N/A
Lot Size 
N/A
Year Built 
1949
MLS® Number 
12747742
Status 
Active
Property Tax 
N/A
HOA/Condo/Coop Fees 
N/A
Sq Ft Source 
Other
Friends & Family
Recent Activity
yesterdayListing updated with changes from the MLS®
yesterdayStatus changed to Active
6 days agoListing first seen on site
General Features
Attached Garage 
Yes
Available on 
2026-08-31
Garage 
Yes
Garage Spaces 
1
Parking 
ConcreteAttachedGarage
Parking Spaces 
4
Sewer 
Public Sewer
SqFt Total 
1736
Water Source 
Public
Interior Features
Basement 
None
Cooling 
Central Air
Fireplace 
Yes
Fireplace Features 
Family Room
Fireplaces 
1
Heating 
Natural GasRadiant
Laundry Features 
In Unit
Bedroom 2 
Dimensions - 11X11Level - Main
Bedroom 3 
Bedroom 4 
Dining Room 
Dimensions - 6X6Level - Main
Family Room 
Dimensions - 22X20Level - Main
Kitchen 
Dimensions - 11X14Level - Main
Laundry 
Dimensions - 4X6Level - Main
Living Room 
Dimensions - 20X12Level - Main
Master Bedroom 
Dimensions - 14X10Level - Main
Save
Ask
Tour
Hide
Share
Exterior Features
Construction Details 
Brick
Community Features
Accessibility Features 
Accessible Entrance
MLS Area 
Green Oaks / Libertyville
School District 
Libertyville High School
Township 
Libertyville
Schools
School District
Libertyville High School
Elementary School
Copeland Manor Elementary School
Middle School
Highland Middle School
High School
Libertyville High School
Listing Courtesy of MRED as distributed by MLS Grid of RE/MAX Suburban


Based on information submitted to the MLS GRID as of 2026-09-07 10:41 AM UTC. All data is obtained from various sources and may not have been verified by broker or MLS GRID. Supplied Open House Information is subject to change without notice. All information should be independently reviewed and verified for accuracy. Properties may or may not be listed by the office/agent presenting the information.
Last checked: 2026-09-07 10:41 AM UTC
MRED DMCA Copyright Information Copyright © 2026 Midwest Real Estate Data LLC. All rights reserved.

Neighborhood & Commute
Source: Walkscore
Disclosure: Community information and market data powered by Constellation Data Labs. Information is deemed reliable but not guaranteed.
Save
Ask
Tour
Hide
Share