
3107 Hampshire LaneWaukegan, IL 60087
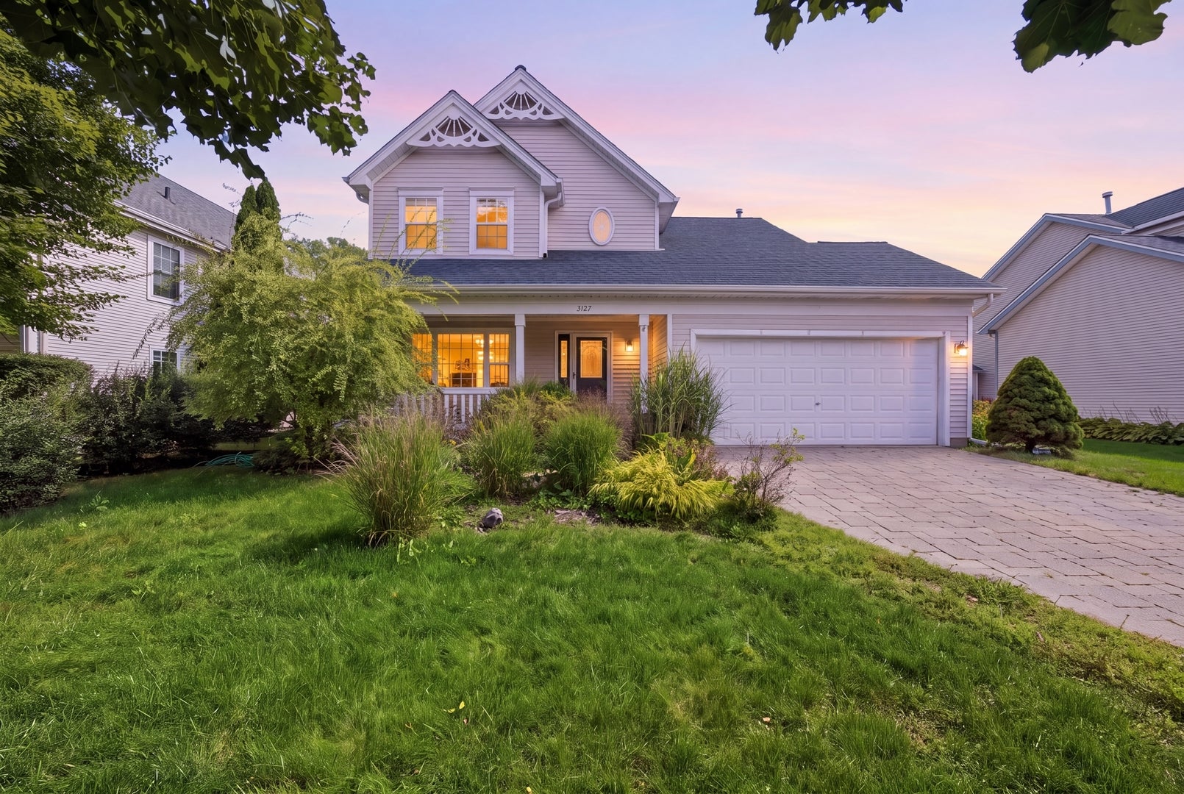
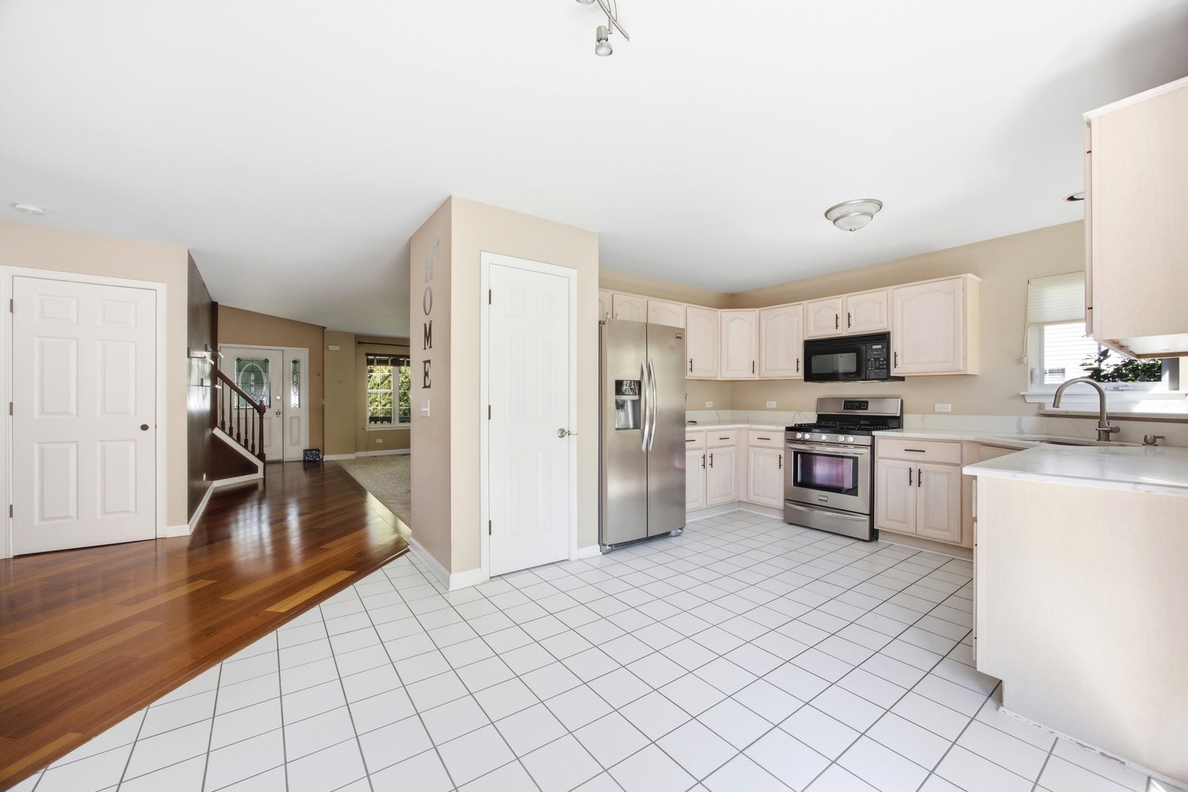
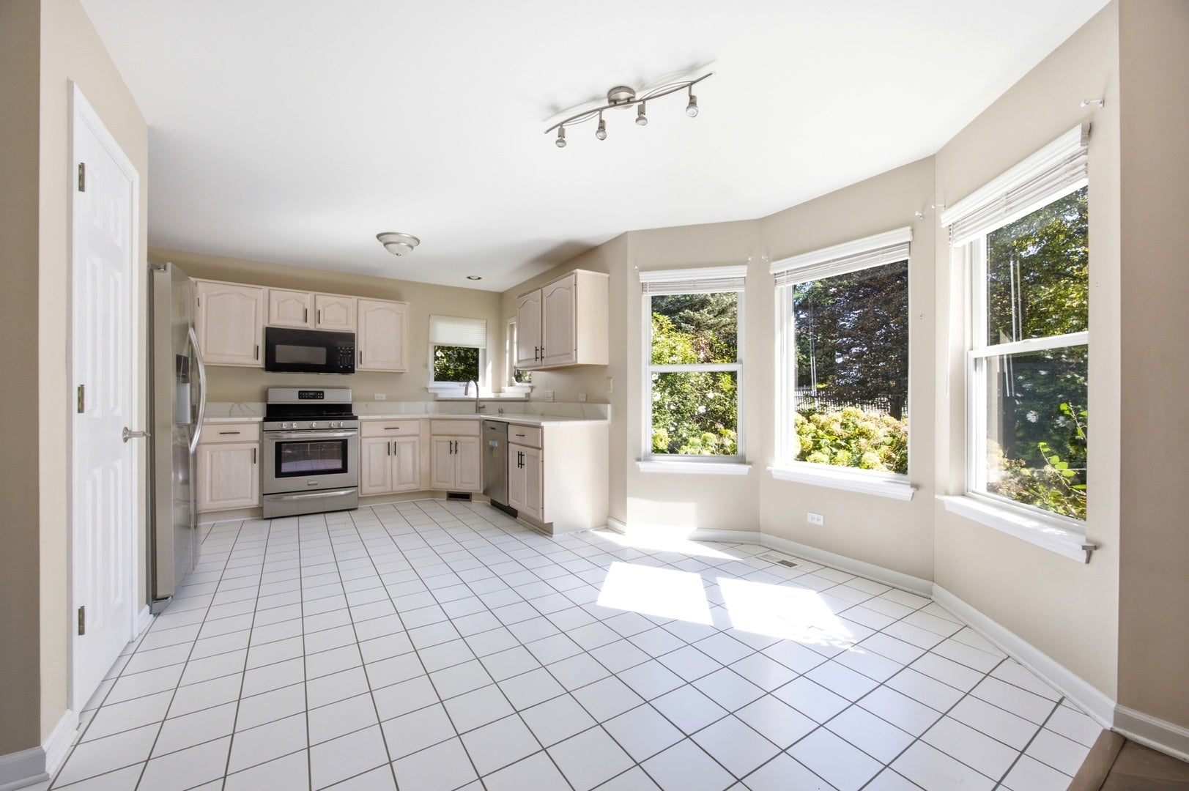
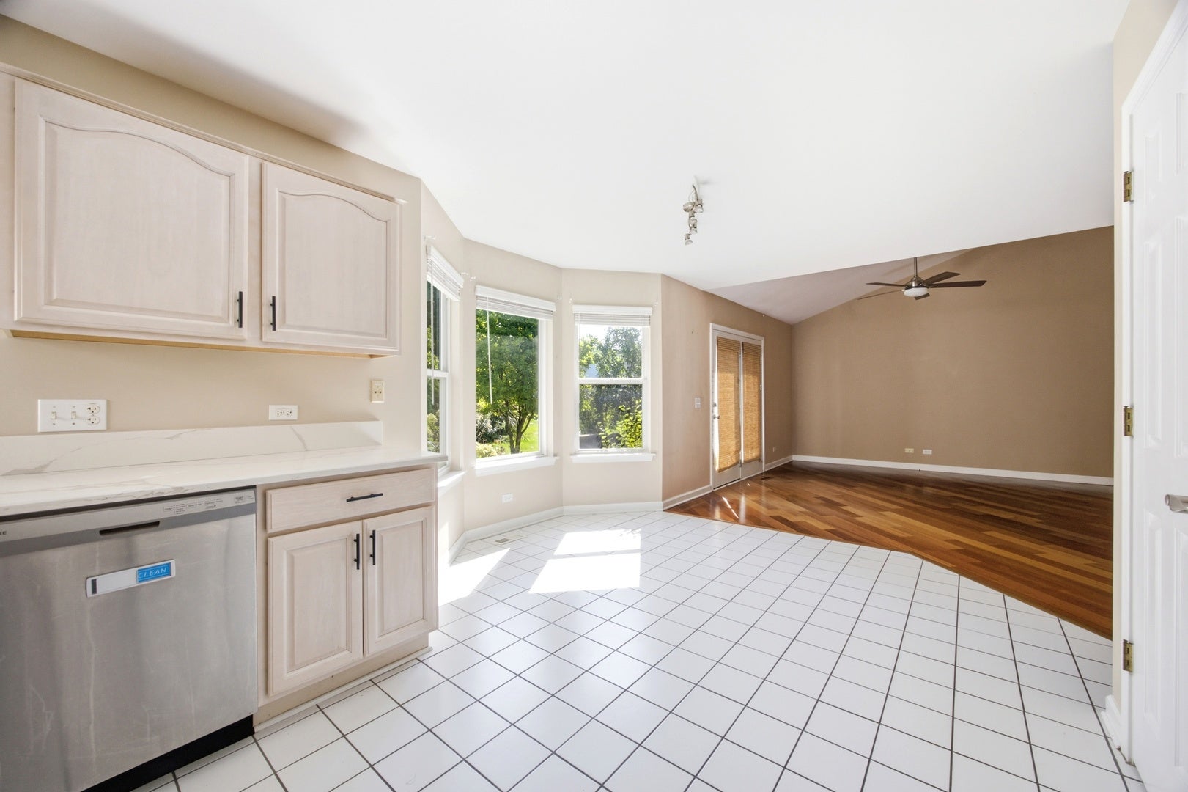
Welcome home to Country Lane! This 2-bedroom, 2.5-bath gem combines timeless Victorian charm with modern updates, all within the highly regarded Gurnee school district. From the moment you pull up, the striking curb appeal hints at the quality craftsmanship waiting inside. Step through the door and you're greeted by rich Brazilian cherry hardwood floors, a cozy wood-burning fireplace, and sun-drenched rooms thanks to oversized windows throughout. The heart of the home is an open-concept family room with soaring vaulted ceilings that flows effortlessly into a stylish kitchen featuring quartz countertops, stainless-steel appliances, and abundant cabinet and counter space - perfect for everyday living and entertaining alike. Two spacious primary suites give this home rare flexibility, each complete with a private ensuite bath and walk-in closet - ideal for guests, extended family, or a home office setup. Downstairs, a finished basement for extra space, while a spacious, dry crawlspace handles all your storage overflow. This home has been meticulously maintained and is ready for you to move right in. Beyond the house itself, the Country Lane community is truly special. Tucked along a quiet street, you're just two blocks from a neighborhood park featuring a playground, walking trail, basketball half-court, ball field, and fishing pond, plus easy walking access to the Des Plaines River Trail via sidewalk-lined, streetlit roads. The location can't be beat - minutes from both Gurnee and Waukegan for your convenience, with quick access to the tollway, Route 41, the lakefront. And the neighbors? They know how to have fun, with regular block parties, dog-walking meetups, a Halloween parade, an Easter egg hunt, garage sales, and more. With a fast close available, this could be your new address sooner than you think. Before you sign another lease, run the numbers - owning may cost less than you expect. Schedule your showing today and see why Country Lane living is hard to beat!
| 2 weeks ago | Listing updated with changes from the MLS® | |
| 2 weeks ago | Status changed to Active Under Contract | |
| a month ago | Listing first seen on site |

Based on information submitted to the MLS GRID as of 2026-10-02 12:44 PM UTC. All data is obtained from various sources and may not have been verified by broker or MLS GRID. Supplied Open House Information is subject to change without notice. All information should be independently reviewed and verified for accuracy. Properties may or may not be listed by the office/agent presenting the information.
Last checked: 2026-10-02 12:44 PM UTC
MRED DMCA Copyright Information Copyright © 2026 Midwest Real Estate Data LLC. All rights reserved.
Did you know? You can invite friends and family to your search. They can join your search, rate and discuss listings with you.