Price
Beds
Baths
Save Search

6079 Indian Trail Road, Gurnee, IL, 60031

Save
Ask
Tour
Hide
Share
$550,000
10 Days On Site

6079 Indian Trail Road
Gurnee, IL 60031

For Sale|Single Family Residence|Active
4
Beds
3
Total Baths
2
Full Baths
1
Partial Bath
2,636
SqFt
$209
/SqFt
1991
Built
County:
Lake
Listing Courtesy of MRED as distributed by MLS Grid of Baird & Warner
Call Now: (847) 845-6826
Is this the listing for you? We can help make it yours.
(847) 845-6826
6079 Indian Trail Road6079 Indian Trail Road6079 Indian Trail Road6079 Indian Trail Road
Save
Ask
Tour
Hide
Share

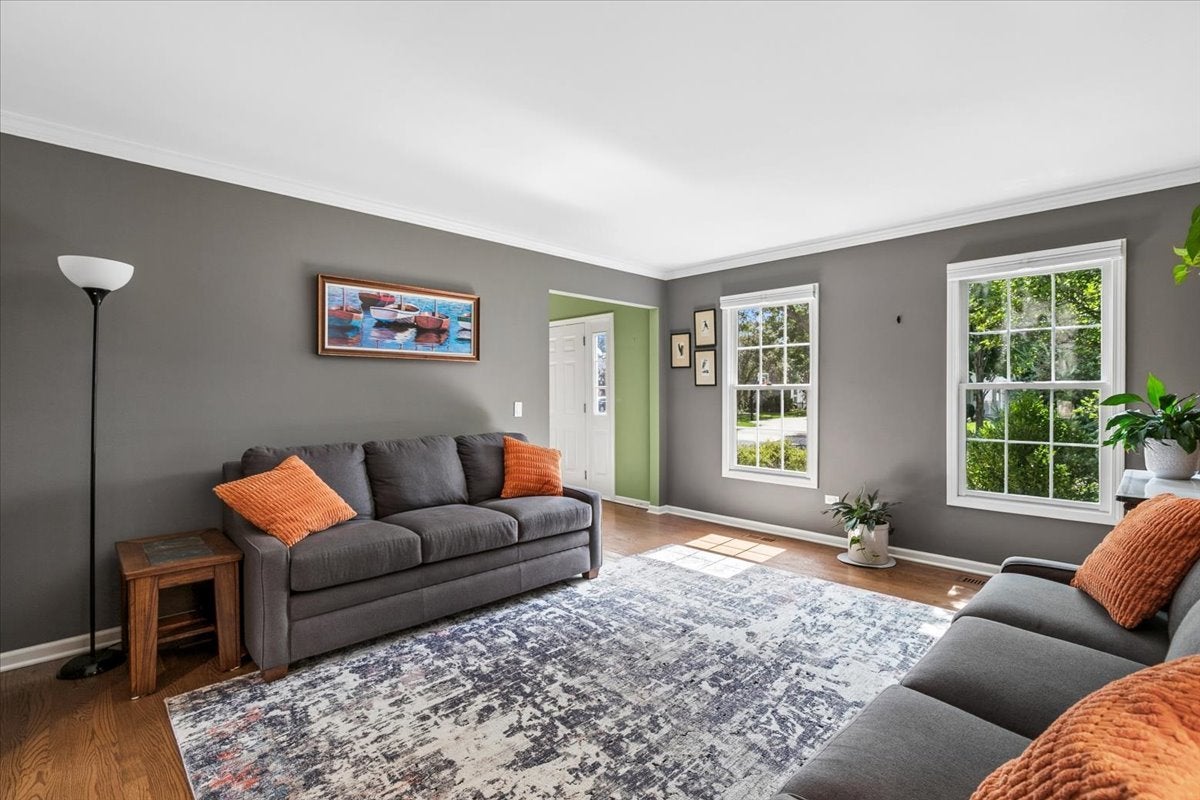
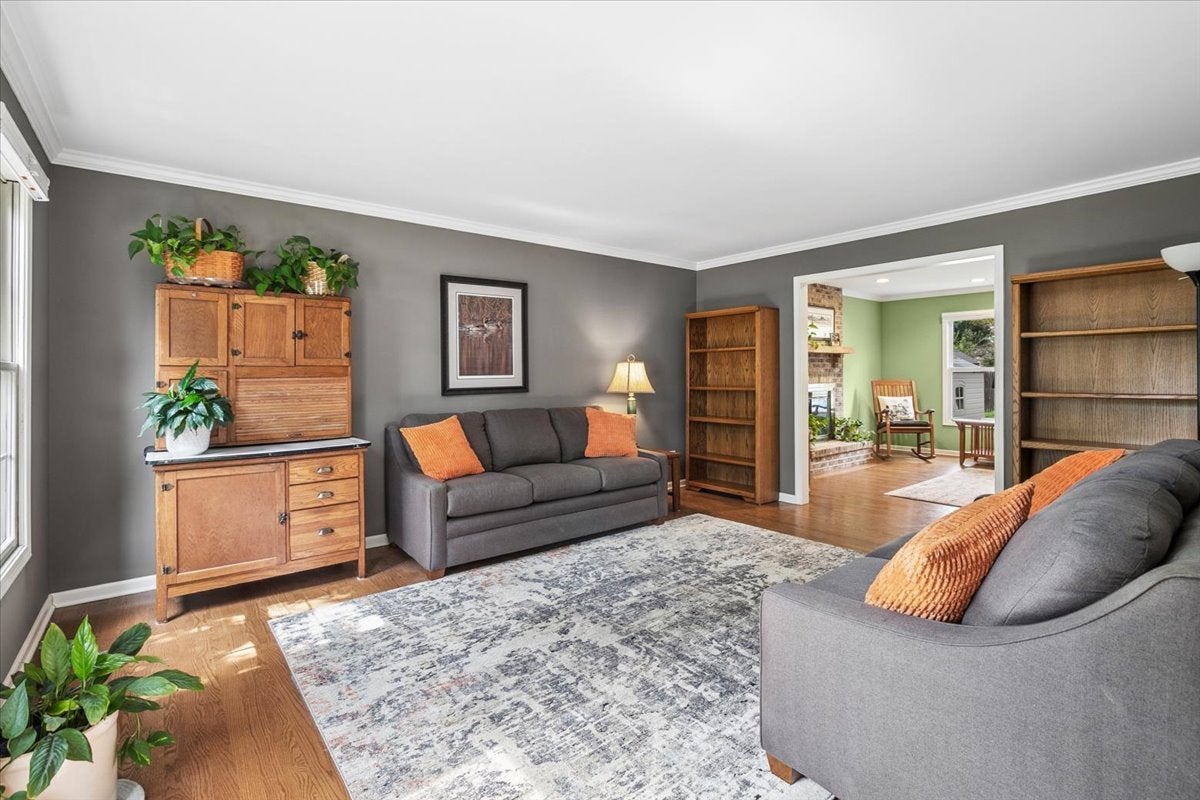
Welcome to your dream home in the highly desirable Southridge Subdivision! This stately brick front colonial perfectly combines classic elegance with modern luxury, offering an exceptional lifestyle inside and out. From the moment you arrive, the impressive curb appeal sets the stage for what lies within. The heart of the home features a fully updated gourmet kitchen complete with premium granite countertops, ample cabinet space, a convenient breakfast bar, and sleek stainless steel appliances. Just off the kitchen, a phenomenal four-season room provides a peaceful, light-filled retreat to enjoy year-round views of the property. Adjacent, you will find a beautiful family room featuring gorgeous hardwood floors and a cozy woodburning fireplace with a convenient gas starter-perfect for chilly evenings. Upstairs, the expansive master suite serves as a private sanctuary, boasting a newly completed luxury bathroom with heated terrazzo tile floors for ultimate comfort. Three additional generously sized secondary bedrooms and a beautifully appointed bath ensure plenty of space and privacy for family or guests. Downstairs, the partially finished basement offers a versatile area for recreation alongside tons of extra storage space. The outdoor living spaces are a true paradise, featuring a beautifully refurbished deck that flows into a relaxing pool area with its own dedicated deck space, plus a handy backyard shed for equipment. Nestled in a premier neighborhood known for its top-rated schools, this pristine home keeps you close to the area's best shopping and restaurants.

Save
Ask
Tour
Hide
Share
Listing Snapshot
Price 
$550,000
Days On Site 
10 Days
Bedrooms 
4
Inside Area (SqFt) 
2,636 sqft
Total Baths 
3
Full Baths 
2
Partial Baths 
1
Lot Size 
N/A
Year Built 
1991
MLS® Number 
12744253
Status 
Active
Property Tax 
$12,759.32
HOA/Condo/Coop Fees 
$22.08 monthly
Sq Ft Source 
Assessor
Friends & Family
Recent Activity
3 days agoListing updated with changes from the MLS®
3 days agoStatus changed to Active
a week agoListing first seen on site
General Features
Attached Garage 
Yes
Foundation 
Concrete Perimeter
Garage 
Yes
Garage Spaces 
2
Parking 
AsphaltGarage Door OpenerHeated GarageAttachedGarage
Parking Spaces 
2
Property Sub Type 
Single Family Residence
Sewer 
Public Sewer
Style 
Georgian
Water Source 
Public
Interior Features
Appliances 
Water SoftenerRangeMicrowaveDishwasherRefrigeratorWasherDryerDisposalHumidifier
Basement 
Partially FinishedFull
Cooling 
Central Air
Electric 
Circuit Breakers
Fireplace 
Yes
Fireplace Features 
Family RoomGas Starter
Fireplaces 
1
Flooring 
Hardwood
Heating 
Natural Gas
Laundry Features 
Main LevelGas Dryer HookupIn Unit
Window Features 
Screens
Bedroom 2 
Dimensions - 13X13Level - Second
Bedroom 3 
Dimensions - 15X12Level - Second
Bedroom 4 
Dimensions - 12X10Level - Second
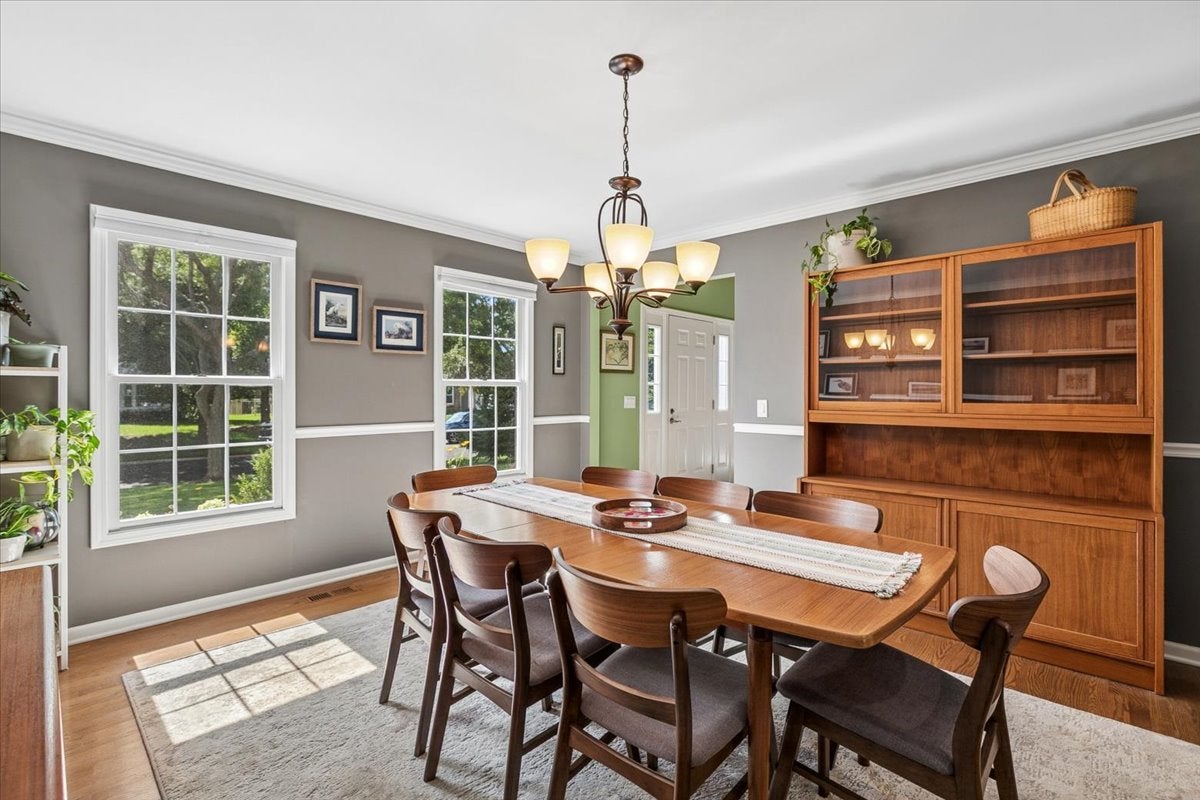
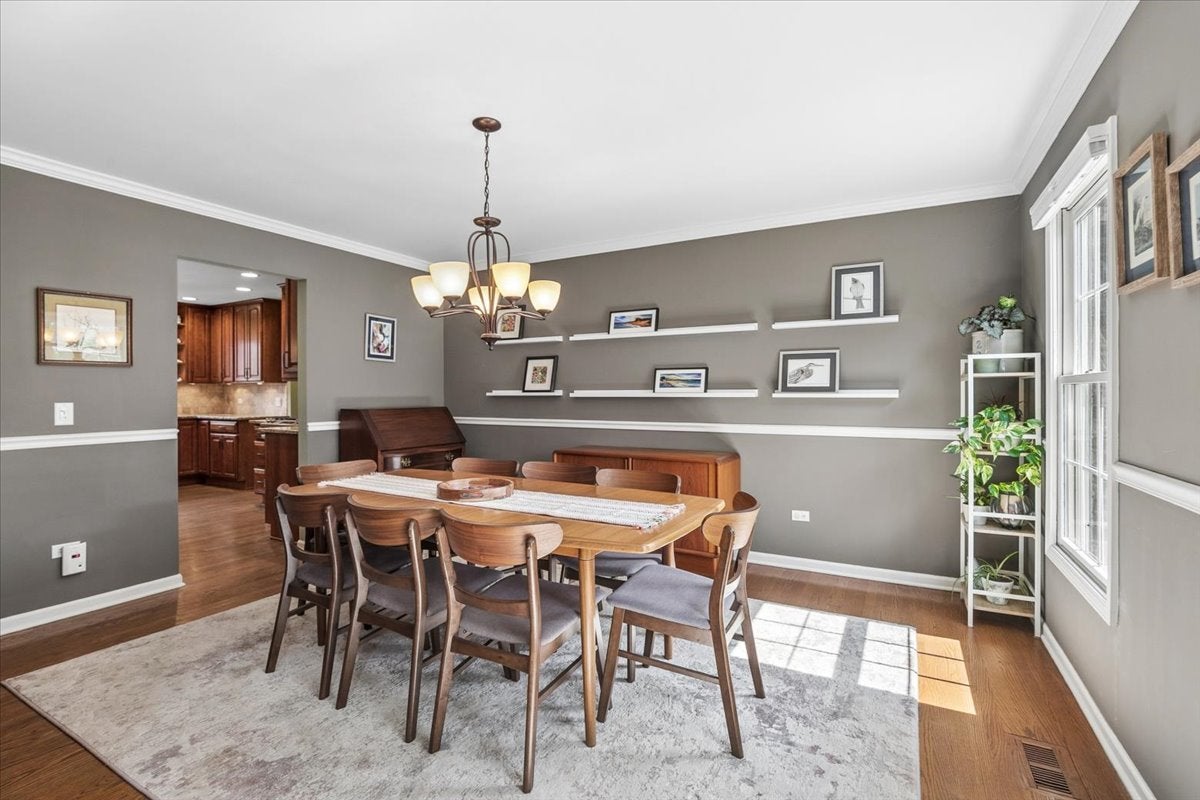
Dining Room 
Dimensions - 15X15Level - Main
Eating Area 
Dimensions - 16X7Level - Main
Family Room 
Dimensions - 18X15Level - Main
Kitchen 
Dimensions - 20X16Level - MainDescription - Eating Area-Breakfast Bar,Granite Counters,Pantry,Updated Kitchen
Laundry 
Dimensions - 9X7Level - Main
Living Room 
Dimensions - 16X13Level - Main
Master Bedroom 
Dimensions - 17X13Level - Second
Recreation Room 
Dimensions - 24X20Level - Basement
Save
Ask
Tour
Hide
Share
Exterior Features
Construction Details 
Vinyl SidingBrick
Other Structures 
Shed(s)
Patio And Porch 
Deck
Pool Features 
Above Ground
Roof 
Asphalt
Windows/Doors 
Screens
Community Features
Association Fee 
$265.0
Association Fee Frequency 
Annually
Community Features 
Park
MLS Area 
Gurnee
School District 
Warren Township High School
Township 
Warren
Schools
School District
Warren Township High School
Elementary School
Woodland Primary School
Middle School
Woodland Middle School
High School
Warren Township High School
Listing Courtesy of MRED as distributed by MLS Grid of Baird & Warner


Based on information submitted to the MLS GRID as of 2026-09-12 07:10 PM UTC. All data is obtained from various sources and may not have been verified by broker or MLS GRID. Supplied Open House Information is subject to change without notice. All information should be independently reviewed and verified for accuracy. Properties may or may not be listed by the office/agent presenting the information.
Last checked: 2026-09-12 07:10 PM UTC
MRED DMCA Copyright Information Copyright © 2026 Midwest Real Estate Data LLC. All rights reserved.

Neighborhood & Commute
Source: Walkscore
Disclosure: Community information and market data powered by Constellation Data Labs. Information is deemed reliable but not guaranteed.
Save
Ask
Tour
Hide
Share