Price
Beds
Baths
Save Search

8 N Old Creek Road, Vernon Hills, IL, 60061

Save
Ask
Tour
Hide
Share
$750,000
10 Days On Site

8 N Old Creek Road
Vernon Hills, IL 60061

For Sale|Single Family Residence|Active
4
Beds
3
Total Baths
2
Full Baths
1
Partial Bath
2,684
SqFt
$279
/SqFt
1992
Built
Subdivision:
Stone Fence Farms
County:
Lake
Listing Courtesy of MRED as distributed by MLS Grid of RE/MAX Suburban
Call Now: (847) 845-6826
Is this the listing for you? We can help make it yours.
(847) 845-6826
8 N Old Creek Road8 N Old Creek Road8 N Old Creek Road8 N Old Creek Road
Save
Ask
Tour
Hide
Share

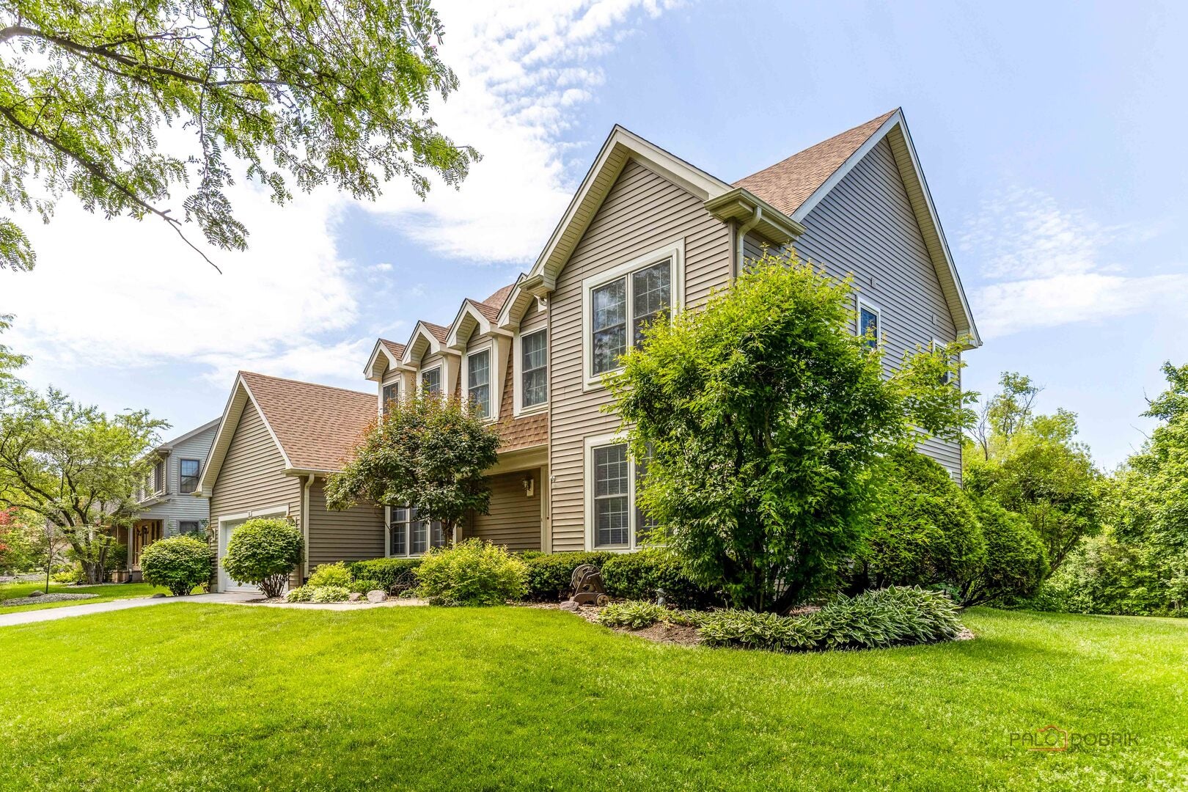
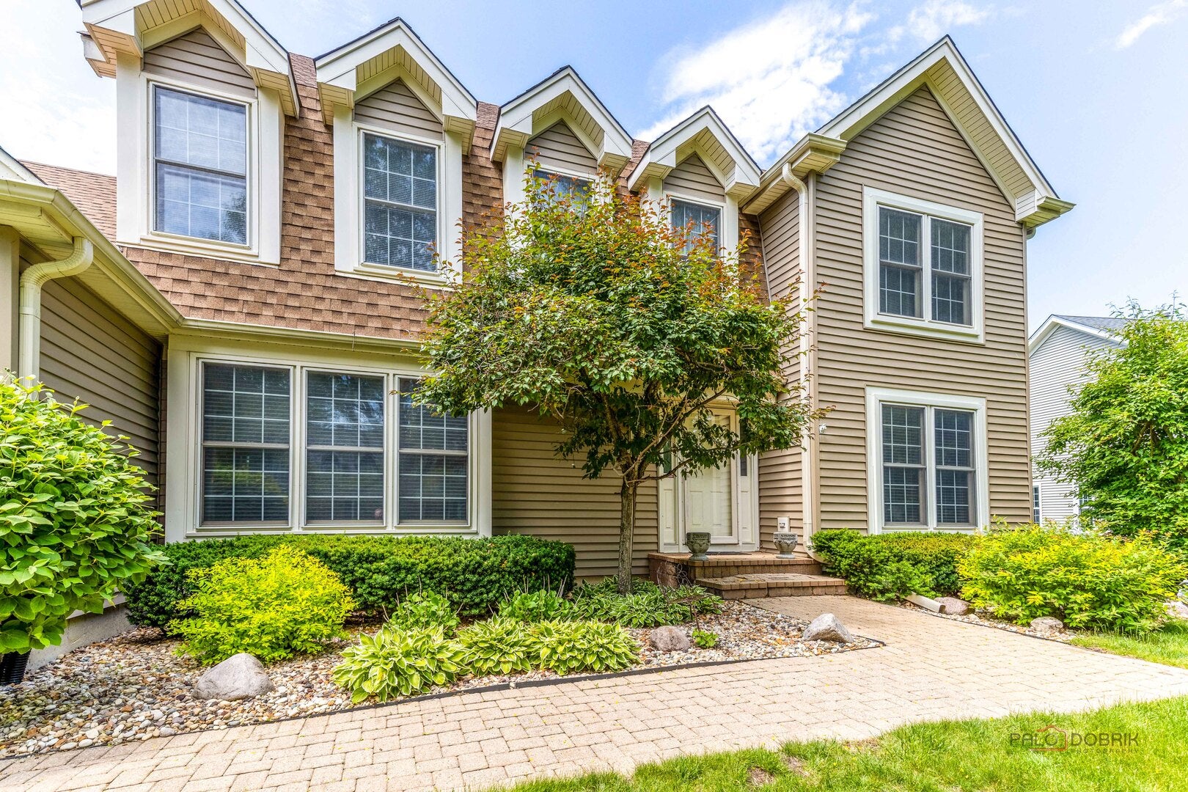
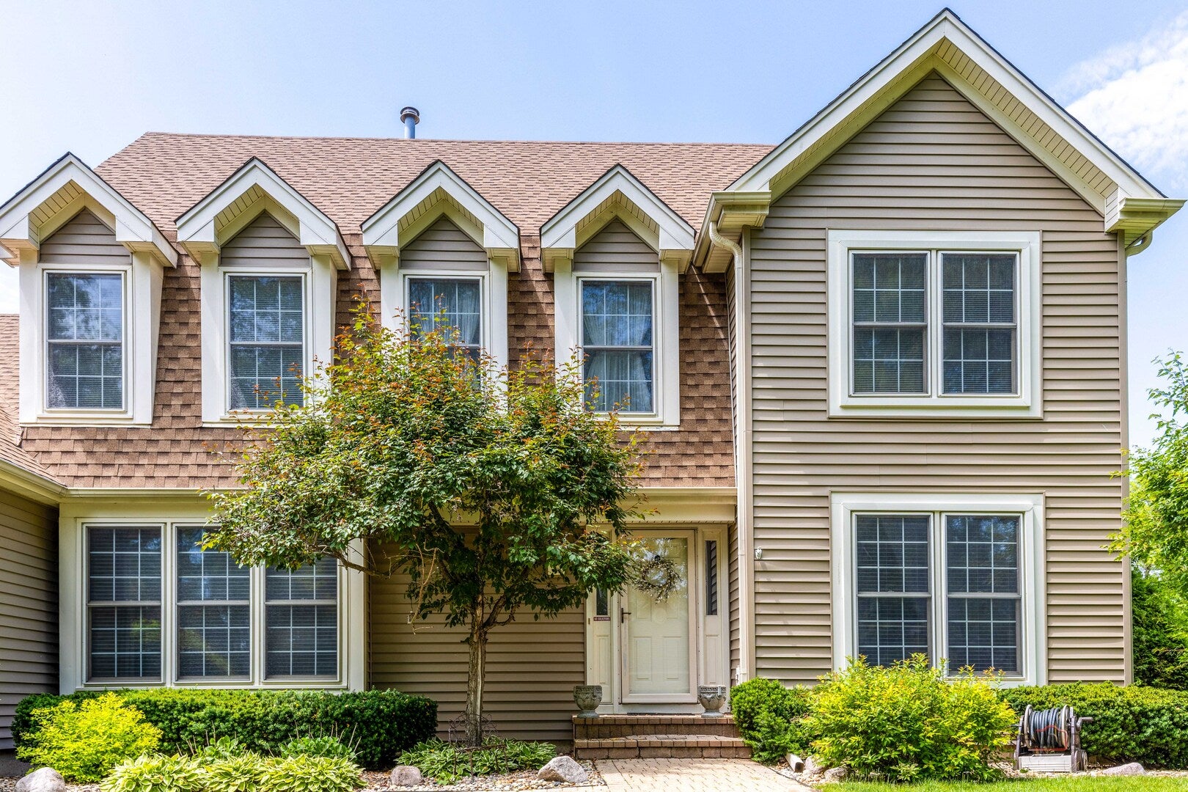
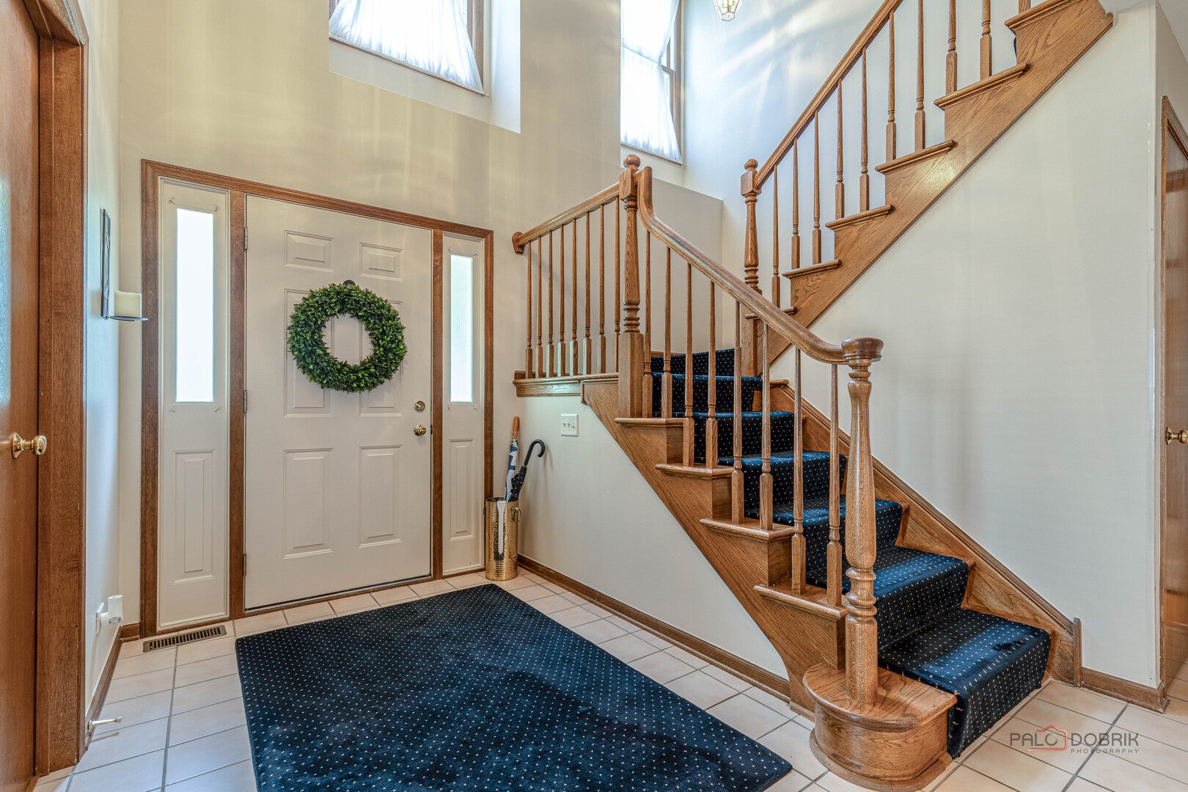
Stone Fence Farms | 4 Bedrooms | 2.1 Baths | Highly Desired School Districts 103 & STEVENSON HIGH SCHOOL | Near Metra Train Station | Minutes to Arbor Theater & Kids Castle Park | BRAND NEW SLIDER | NEW KITCEN LED LIGHTS. Stone Fence Farms opportunity offering space, comfort, and a highly convenient location close to everyday amenities and commuter access. A welcoming two story foyer sets the tone with natural light and an inviting first impression. Just off the entry, a first floor den with hardwood flooring and French doors opens to the living room, creating a flexible space ideal for work or quiet retreat. The formal dining room connects easily to the kitchen, supporting a natural flow for everyday living and entertaining. The main living area features a comfortable family room accented by a brick fireplace, offering a warm gathering space for relaxing evenings. The eat in kitchen includes granite countertops, abundant cabinetry, a large center island with four burner cooktop, and a sunny eating area with slider to the deck, perfect for indoor outdoor living and summer grilling. Main level laundry and a half bath add everyday convenience. Upstairs, the vaulted primary suite provides a private retreat with a walk in closet and ensuite bath featuring a double sink vanity, whirlpool tub, and separate shower. Three additional bedrooms with generous closet space complete the second level. The finished basement expands the living space with a large recreation room and dedicated office area along with ample storage and a crawl space. Outdoor living is enhanced by a two tier deck overlooking mature landscaping and a tree lined yard, complete with a brand new retractable awning for added shade and comfort on those warm summer day! Schedule your showing today.

Save
Ask
Tour
Hide
Share
Listing Snapshot
Price 
$750,000
Days On Site 
10 Days
Bedrooms 
4
Inside Area (SqFt) 
2,684 sqft
Total Baths 
3
Full Baths 
2
Partial Baths 
1
Lot Size 
0.2629 Acres
Year Built 
1992
MLS® Number 
12744194
Status 
Active
Property Tax 
$18,321.54
HOA/Condo/Coop Fees 
$25.33 monthly
Sq Ft Source 
Assessor
Friends & Family
Recent Activity
5 days agoListing updated with changes from the MLS®
5 days agoStatus changed to Active
2 weeks agoListing first seen on site
General Features
Acres 
0.2629
Attached Garage 
Yes
Foundation 
Concrete Perimeter
Garage 
Yes
Garage Spaces 
2
Parking 
AsphaltGarage Door OpenerAttachedGarage
Parking Spaces 
2
Property Sub Type 
Single Family Residence
Security 
Security System
Style 
Colonial
Interior Features
Appliances 
Double OvenMicrowaveDishwasherRefrigeratorWasherDryerDisposalCooktopHumidifier
Basement 
Sump PumpFinishedStorage SpacePartial
Cooling 
Ceiling Fan(s)Central Air
Fireplace 
Yes
Fireplace Features 
Family RoomGas Log
Fireplaces 
1
Flooring 
Hardwood
Heating 
Natural GasForced Air
Interior 
Walk-In Closet(s)
Laundry Features 
Main LevelIn UnitSink
Window Features 
Screens
Bedroom 2 
Dimensions - 13X13Level - Second
Bedroom 3 
Dimensions - 10X13Level - Second
Bedroom 4 
Dimensions - 10X13Level - Second
Den 
Dimensions - 12X11Level - Main
Dining Room 
Dimensions - 12X12Level - Main
Family Room 
Dimensions - 15X16Level - Main
Kitchen 
Dimensions - 10X25Level - MainDescription - Eating Area-Table Space,Island,Pantry-Closet,Granite Counters
Laundry 
Dimensions - 12X9Level - Main
Living Room 
Dimensions - 12X18Level - Main
Master Bedroom 
Dimensions - 12X16Level - Second
Office 
Dimensions - 9X10Level - Basement
Recreation Room 
Dimensions - 25X14Level - Basement
Save
Ask
Tour
Hide
Share
Exterior Features
Construction Details 
Aluminum Siding
Lot Features 
Cul-De-SacLandscaped
Other Structures 
Shed(s)
Patio And Porch 
Deck
Roof 
Asphalt
Windows/Doors 
Screens
Community Features
Accessibility Features 
Therapeutic Whirlpool
Association Dues 
304
Community Features 
ParkCurbsSidewalksStreet Lights
HOA Fee Frequency 
Annually
MLS Area 
Indian Creek / Vernon Hills
School District 
Adlai E Stevenson High School
Township 
Vernon
Schools
School District
Adlai E Stevenson High School
Elementary School
Laura B Sprague School
Middle School
Daniel Wright Junior High School
High School
Adlai E Stevenson High School
Listing Courtesy of MRED as distributed by MLS Grid of RE/MAX Suburban


Based on information submitted to the MLS GRID as of 2026-09-07 10:41 AM UTC. All data is obtained from various sources and may not have been verified by broker or MLS GRID. Supplied Open House Information is subject to change without notice. All information should be independently reviewed and verified for accuracy. Properties may or may not be listed by the office/agent presenting the information.
Last checked: 2026-09-07 10:41 AM UTC
MRED DMCA Copyright Information Copyright © 2026 Midwest Real Estate Data LLC. All rights reserved.

Neighborhood & Commute
Source: Walkscore
Disclosure: Community information and market data powered by Constellation Data Labs. Information is deemed reliable but not guaranteed.
Save
Ask
Tour
Hide
Share