Price
Beds
Baths
Save Search

415 Douglas Avenue, Waukegan, IL, 60085

Save
Ask
Tour
Hide
Share
$384,900
29 Days On Site

415 Douglas Avenue
Waukegan, IL 60085

For Sale|Single Family Residence|Active
4
Beds
2
Total Baths
1
Full Bath
1
Partial Bath
2,325
SqFt
$166
/SqFt
1924
Built
County:
Lake
Listing Courtesy of MRED as distributed by MLS Grid of Compass
Call Now: (847) 845-6826
Is this the listing for you? We can help make it yours.
(847) 845-6826
415 Douglas Avenue415 Douglas Avenue415 Douglas Avenue415 Douglas Avenue
Save
Ask
Tour
Hide
Share

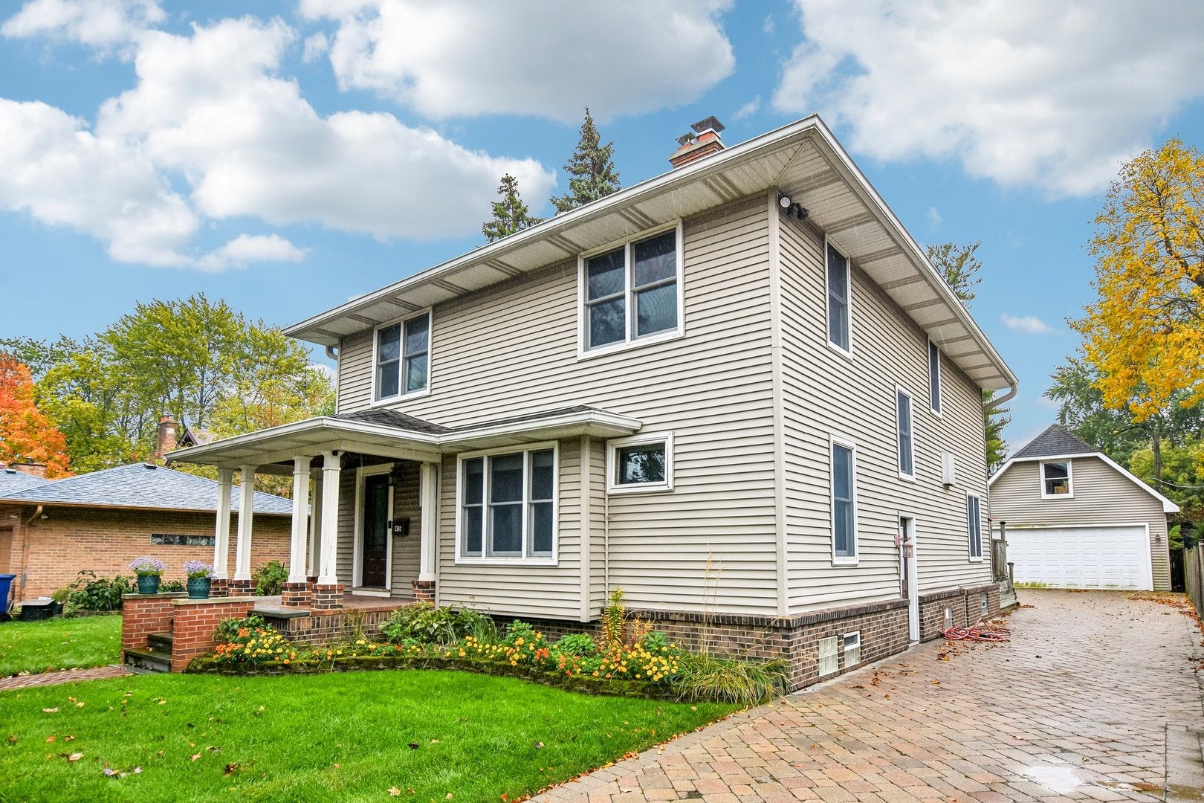
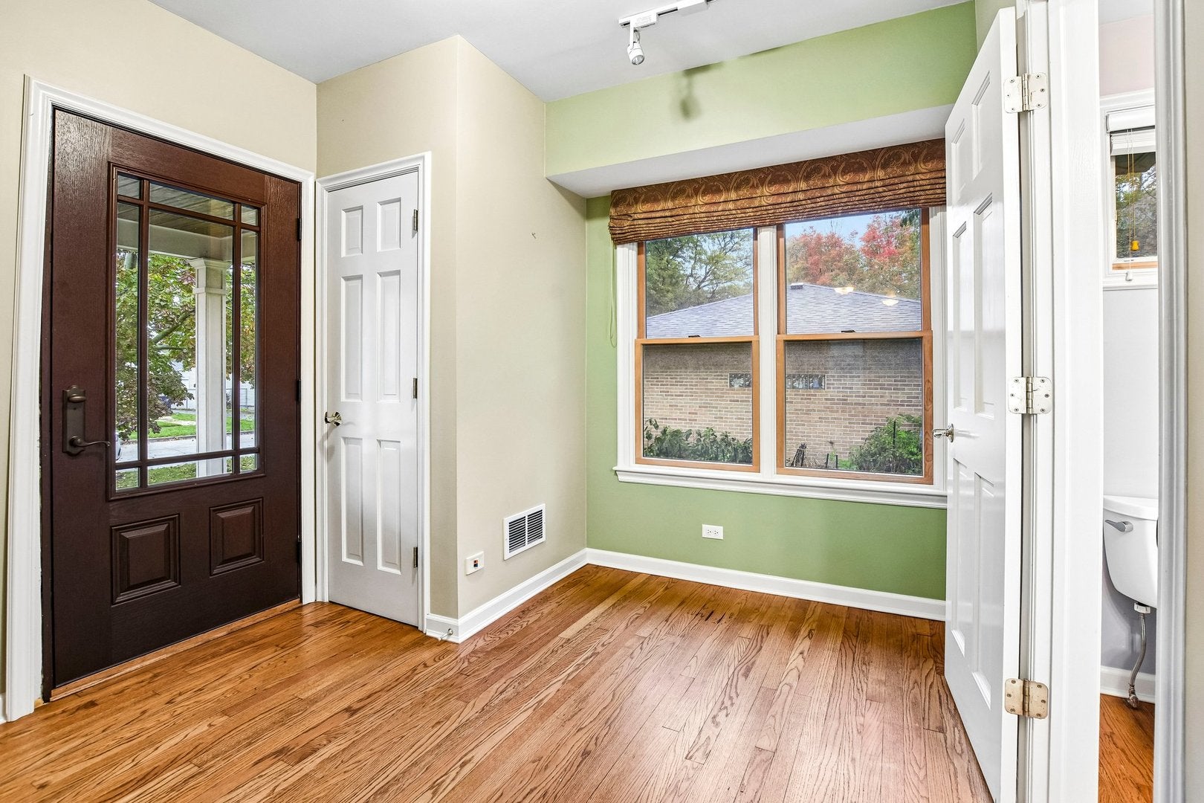
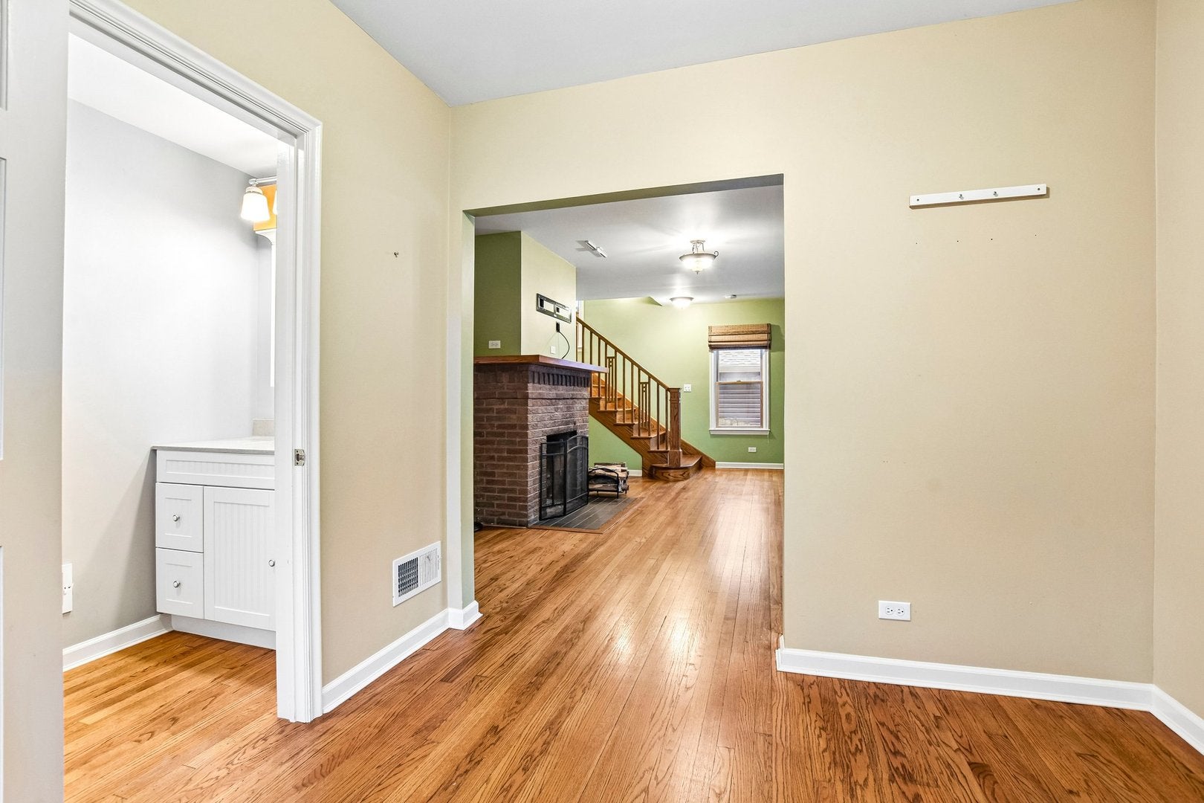
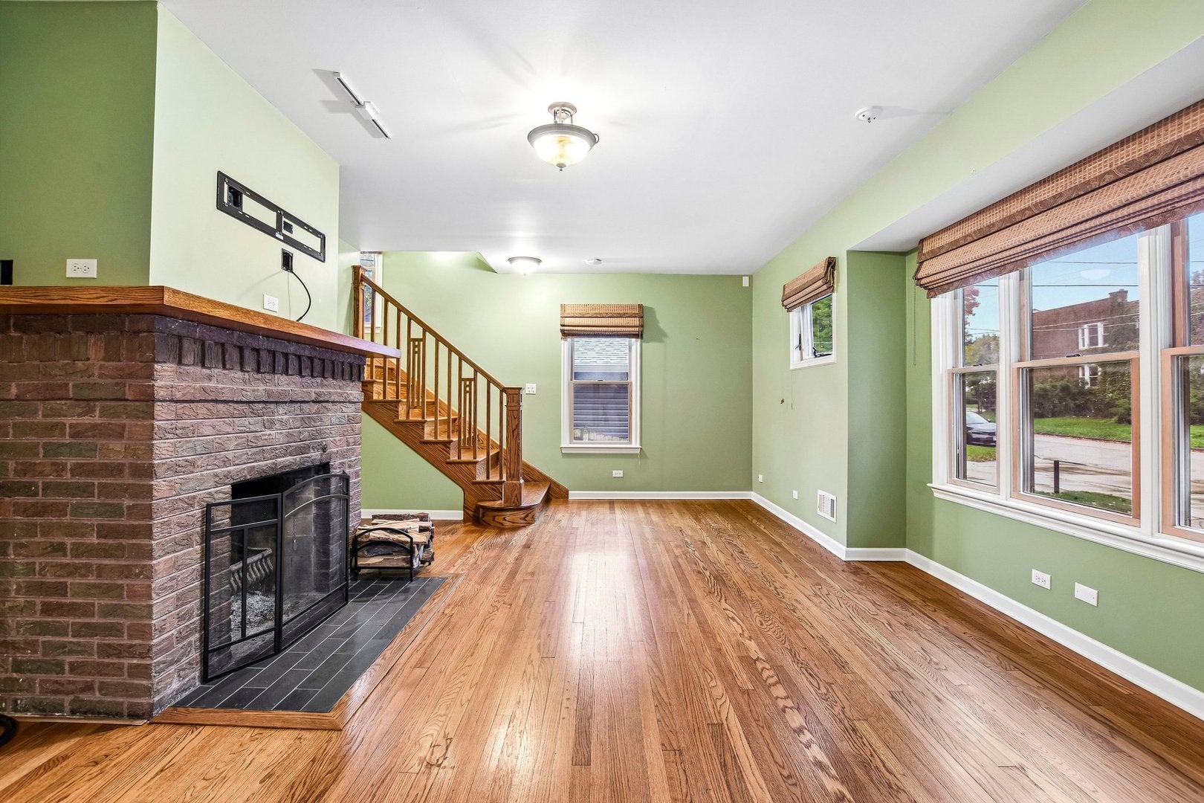
Sophistication meets modernization at 415 Douglas Avenue. This meticulously updated residence begins with a classic paver brick walkway and driveway, leading past a covered porch. The home feature premium Anderson windows and doors. Every system has been updated for absolute peace of mind, including a fully updated HVAC system, electrical, and water service. The heart of the home is a refined, modern chef's kitchen, featuring sleek stainless steel appliances and an inviting eat-in layout designed for both style and use. Transition outside to an expansive backyard anchored by a generous deck, ideal for alfresco gatherings. The property's crowning jewel is the deep, two-story garage-a rare architectural asset featuring a heated, plumbed, and powered second level that serves as a premier studio or professional workspace. Located moments from the lakefront, lush parks, and the Metra, this residence offers a lifestyle of effortless, modern elegance.

Save
Ask
Tour
Hide
Share
Listing Snapshot
Price 
$384,900
Days On Site 
29 Days
Bedrooms 
4
Inside Area (SqFt) 
2,325 sqft
Total Baths 
2
Full Baths 
1
Partial Baths 
1
Lot Size 
0.152 Acres
Year Built 
1924
MLS Number 
12742266
Status 
Active
Property Tax 
$5,976
HOA/Condo/Coop Fees 
N/A
Sq Ft Source 
Estimated
Friends & Family
Recent Activity
3 weeks agoListing updated with changes from the MLS
3 weeks agoStatus changed to Active
4 weeks agoListing first seen on site
General Features
Acres 
0.152
Garage 
Yes
Garage Spaces 
2
Parking 
Garage Door OpenerHeated GarageGarageOff SiteDetachedDriveway
Parking Spaces 
2
Property Sub Type 
Single Family Residence
Sewer 
Public Sewer
Water Source 
Public
Interior Features
Appliances 
Double OvenMicrowaveDishwasherRefrigeratorWasherDryerDisposalCooktopRange Hood
Basement 
UnfinishedFull
Cooling 
Central Air
Electric 
200+ Amp Service
Fireplace 
Yes
Fireplace Features 
Family Room
Fireplaces 
1
Bedroom 2 
Dimensions - 13X14
Bedroom 3 
Dimensions - 10X13
Bedroom 4 
Dimensions - 11X13
Dining Room 
Dimensions - 13X16Level - Main
Eating Area 
Dimensions - 15X8Level - Main
Family Room 
Kitchen 
Dimensions - 15X25Level - MainDescription - Eating Area-Table Space
Laundry 
Dimensions - 15X14Level - Basement
Living Room 
Dimensions - 15X21Level - Main
Master Bedroom 
Dimensions - 15X23
Save
Ask
Tour
Hide
Share
Exterior Features
Construction Details 
Vinyl Siding
Patio And Porch 
Deck
Roof 
Asphalt
Community Features
MLS Area 
Park City / Waukegan
School District 
Waukegan High School
Township 
Waukegan
Schools
School District
Waukegan High School
Elementary School
Greenwood Elementary School
Middle School
Edith M. Smith Middle School
High School
Waukegan High School
Listing Courtesy of MRED as distributed by MLS Grid of Compass


Based on information submitted to the MLS GRID as of 2026-11-17 06:59 PM UTC. All data is obtained from various sources and may not have been verified by broker or MLS GRID. Supplied Open House Information is subject to change without notice. All information should be independently reviewed and verified for accuracy. Properties may or may not be listed by the office/agent presenting the information.
Last checked: 2026-11-17 06:59 PM UTC
MRED DMCA Copyright Information Copyright © 2026 Midwest Real Estate Data LLC. All rights reserved.

Neighborhood & Commute
Source: Walkscore
Disclosure: Community information and market data powered by Constellation Data Labs. Information is deemed reliable but not guaranteed.
Save
Ask
Tour
Hide
Share