Price
Beds
Baths
Save Search

18106 W Hampshire Drive, Gurnee, IL, 60031

Save
Ask
Tour
Hide
Share
$469,999
32 Days On Site

18106 W Hampshire Drive
Gurnee, IL 60031

For Sale|Single Family Residence|Active
4
Beds
3
Total Baths
2
Full Baths
1
Partial Bath
2,346
SqFt
$200
/SqFt
1992
Built
Subdivision:
Bridlewood
County:
Lake
Listing Courtesy of MRED as distributed by MLS Grid of Better Homes and Garden Real Estate Star Homes
Call Now: (847) 845-6826
Is this the listing for you? We can help make it yours.
(847) 845-6826
18106 W Hampshire Drive18106 W Hampshire Drive18106 W Hampshire Drive18106 W Hampshire Drive
Save
Ask
Tour
Hide
Share

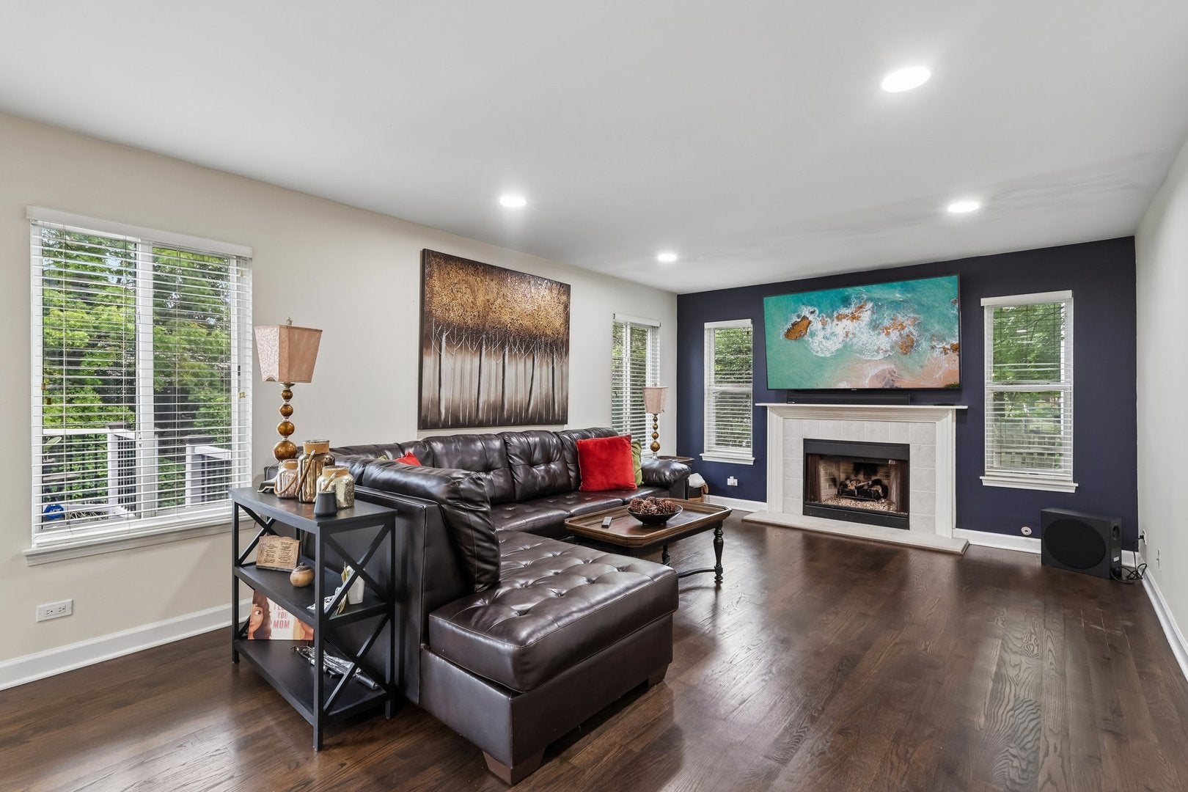
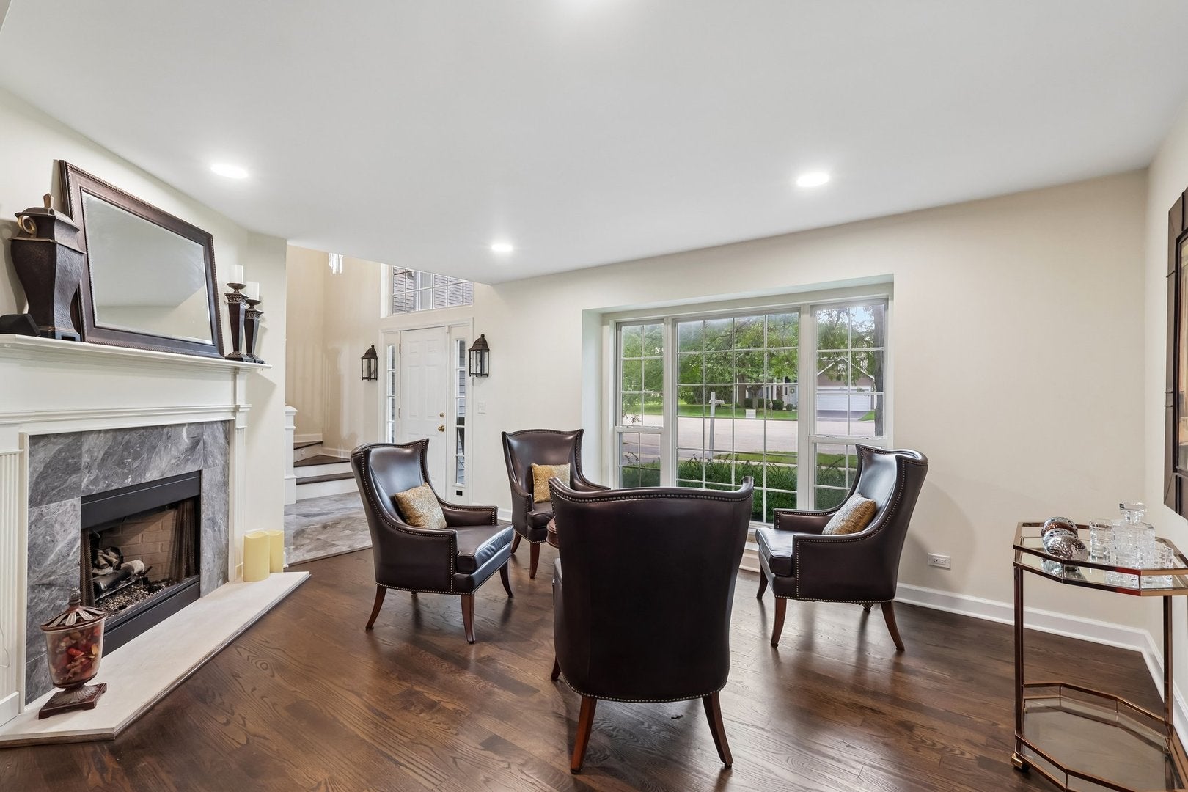
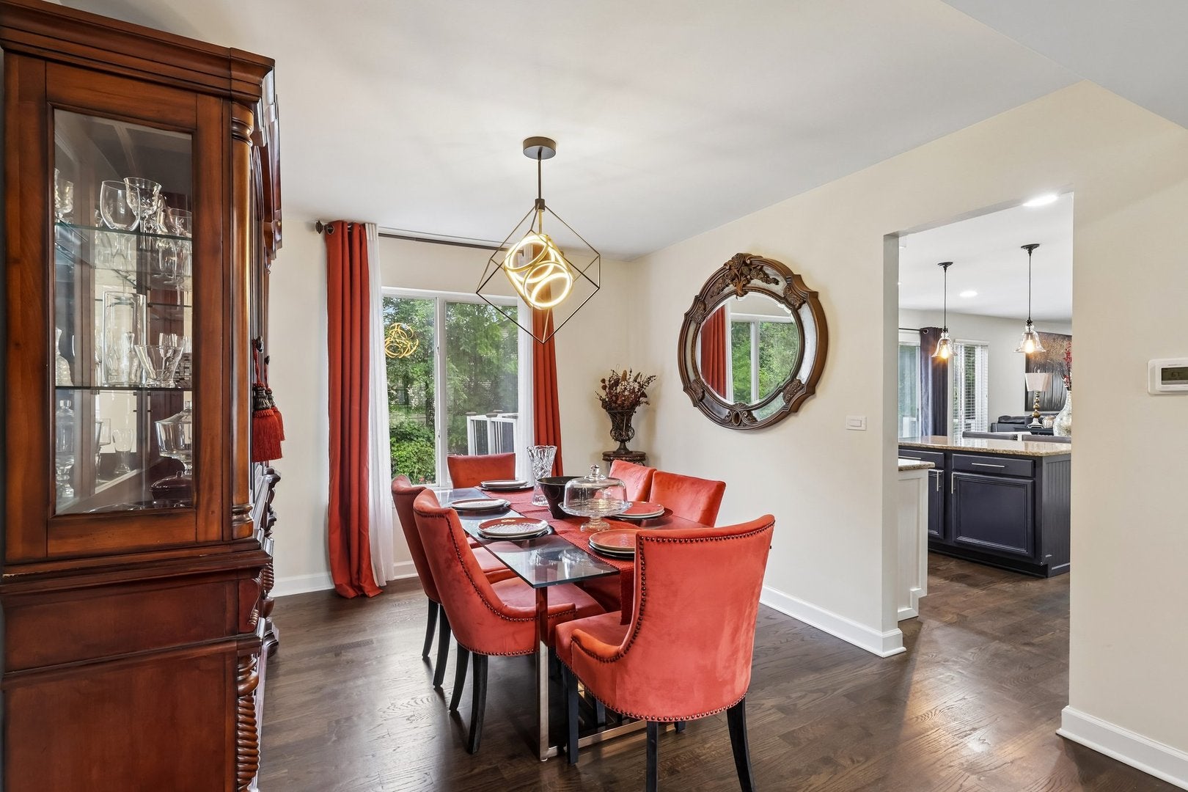
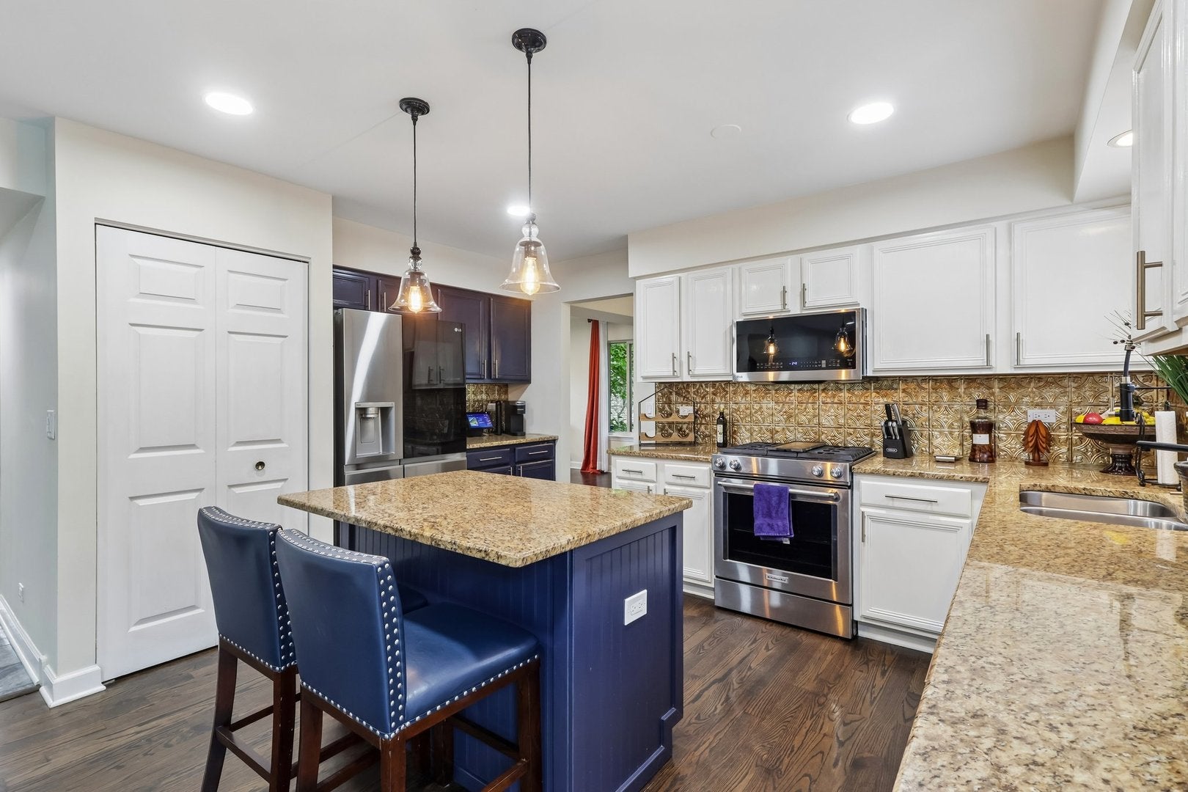
| $40K IN UPDATES | CUL-DE-SAC LOCATION | TWO FIREPLACES | This 4-bed, 2.5-bath home sits on a low-traffic cul-de-sac in a wooded setting, backed by extensive updates since 2019. Recent improvements include re-stained first-floor oak hardwood, hardwood stairs and landing, recessed lighting, upgraded fixtures, new staircase railings, whole-house interior paint, and all-new stainless kitchen appliances, plus new carpet just installed in all upstairs bedrooms. The spacious kitchen offers all stainless appliances including a commercial KitchenAid stove, granite countertops, center island, and a pantry, opening to the family room and one of two fireplaces, with the second in the living room. Backyard access leads to a remodeled two-tier deck with Trex railing and a partially fenced yard, and the partial basement offers additional storage or future expansion. A first-floor laundry room with new washer and dryer adds convenience, and upstairs, the vaulted primary suite features a private full bath and a large walk-in closet. With major systems and finishes already updated, the home offers a low-maintenance, move-in-ready opportunity.

Save
Ask
Tour
Hide
Share
Listing Snapshot
Price 
$469,999
Days On Site 
32 Days
Bedrooms 
4
Inside Area (SqFt) 
2,346 sqft
Total Baths 
3
Full Baths 
2
Partial Baths 
1
Lot Size 
0.33 Acres
Year Built 
1992
MLS® Number 
12730286
Status 
Active
Property Tax 
$12,377
HOA/Condo/Coop Fees 
$20.83 monthly
Sq Ft Source 
Assessor
Friends & Family
Recent Activity
2 days agoListing updated with changes from the MLS®
2 days agoStatus changed to Active
a month agoListing first seen on site
General Features
Acres 
0.33
Attached Garage 
Yes
Direction Faces 
South
Foundation 
Concrete Perimeter
Garage 
Yes
Garage Spaces 
2
Parking 
AsphaltGarage Door OpenerAttachedGarage
Parking Spaces 
2
Property Sub Type 
Single Family Residence
Sewer 
Public Sewer
Style 
Traditional
Water Source 
Public
Interior Features
Appliances 
RangeMicrowaveDishwasherWasherDryerDisposalStainless Steel Appliance(s)Humidifier
Basement 
Sump PumpUnfinishedPartial
Cooling 
Ceiling Fan(s)Central Air
Fireplace 
Yes
Fireplace Features 
Family RoomLiving RoomGas LogGas Starter
Fireplaces 
2
Flooring 
HardwoodCarpet
Heating 
Natural GasForced Air
Interior 
Walk-In Closet(s)Entrance FoyerCathedral Ceiling(s)Granite CountersPantry
Laundry Features 
Main LevelIn UnitSink
Window Features 
ScreensWindow Treatments
Bedroom 2 
Dimensions - 13X14Level - Second
Bedroom 3 
Dimensions - 15X10Level - Second
Bedroom 4 
Dimensions - 11X10Level - Second
Dining Room 
Dimensions - 13X10Level - Main
Family Room 
Dimensions - 13X21Level - Main
Foyer 
Dimensions - 7X9Level - Main
Kitchen 
Dimensions - 15X17Level - MainDescription - Eating Area-Breakfast Bar,Eating Area-Table Space,Island,Pantry-Closet,Granite Counters,Updated Kitchen
Laundry 
Dimensions - 6X11Level - Main
Living Room 
Dimensions - 13X16Level - Main
Master Bedroom 
Dimensions - 16X14Level - Second
Walk In Closet 
Dimensions - 11X9Level - Second
Save
Ask
Tour
Hide
Share
Exterior Features
Construction Details 
Aluminum Siding
Fencing 
PartialWood
Lot Features 
Cul-De-SacGarden
Patio And Porch 
Deck
Roof 
Asphalt
Windows/Doors 
ScreensWindow Treatments
Community Features
Association Fee 
$250.0
Association Fee Frequency 
Annually
Community Features 
LakeCurbsSidewalksStreet Lights
MLS Area 
Gurnee
School District 
Warren Township High School
Township 
Warren
Schools
School District
Warren Township High School
Elementary School
Woodland Elementary School
Middle School
Woodland Middle School
High School
Warren Township High School
Listing Courtesy of MRED as distributed by MLS Grid of Better Homes and Garden Real Estate Star Homes


Based on information submitted to the MLS GRID as of 2026-09-12 07:10 PM UTC. All data is obtained from various sources and may not have been verified by broker or MLS GRID. Supplied Open House Information is subject to change without notice. All information should be independently reviewed and verified for accuracy. Properties may or may not be listed by the office/agent presenting the information.
Last checked: 2026-09-12 07:10 PM UTC
MRED DMCA Copyright Information Copyright © 2026 Midwest Real Estate Data LLC. All rights reserved.

Neighborhood & Commute
Source: Walkscore
Disclosure: Community information and market data powered by Constellation Data Labs. Information is deemed reliable but not guaranteed.
Save
Ask
Tour
Hide
Share